Fantastic full brick 4 BR , 2 BA remodeled home located on 1.5 acres lot w/mature trees located across cove from Cherokee Park. There is a narrow strip (about 200 feet) of undeveloped land belonging to Cherokee Park between the property and Cherokee Lake. Property has park like shady setting with mature Oak trees, Crape Myrtles, Dogwoods, ornamental shrubs and perennials, stone retaining walls, large lawn area, 2 entrances, paved drives, full brick detached garage and attached brick garage w/breezeway attaching to house, 2 decks, covered porch, old brick BBQ grill, and great curb appeal. House has been remodeled with new roof, gutters, and downspouts, new windows, 2 new decks, new large kitchen w/quartz countertops, new cabinets and counters, large kitchen island, SS appliances, 2 new baths, plumbing and electrical updates, new HVAC upper level, new hardwood floors on main, new carpet upper level. and new LVP downstairs, new lighting, paint inside and out, and many more updates. Main level features 2 BR, 2 full BA, large kitchen, laundry room, breakfast nook, living room w/fireplace, and hardwood floors. Upper level has 2 BR, bonus room, and carpet. Downstairs has a large family room w/fireplace, large storage area, and LVP flooring. This house is full of character and many unique features wit lots of room both inside and out. Call list agent for showing instructions and combo box code.
Pending
$439,900
3741 Brights Pike, Morristown, TN 37814
4beds
2,866sqft
Single Family Residence, Residential
Built in 1951
1.5 Acres Lot
$428,200 Zestimate®
$153/sqft
$-- HOA
What's special
New carpet upper levelNew hvac upper levelFull brick detached garagePaved drivesCovered porchOld brick bbq grillNew windows
- 77 days
- 3,032
- 337
Zillow last checked:
Listing updated:
Listed by:
Joe L. Whiteside 423-736-3841,
RE/MAX Real Estate Ten Midtown 423-581-8881
Source: Lakeway Area AOR,MLS#: 712497
Facts & features
Interior
Bedrooms & bathrooms
- Bedrooms: 4
- Bathrooms: 2
- Full bathrooms: 2
- Main level bathrooms: 2
- Main level bedrooms: 2
Heating
- Central, Electric
Cooling
- Central Air, Electric
Appliances
- Included: Electric Oven, Electric Water Heater, Microwave, Range Hood
- Laundry: Laundry Room, Main Level
Features
- Eat-in Kitchen, Kitchen Island, Solid Surface Counters, Storage
- Flooring: Carpet, Hardwood, Luxury Vinyl
- Windows: Double Pane Windows, Insulated Windows, Tilt Windows, Vinyl Frames
- Basement: Daylight,Exterior Entry,Full,Partially Finished,Storage Space,Walk-Out Access
- Number of fireplaces: 2
- Fireplace features: Basement, Living Room
Interior area
- Total structure area: 4,311
- Total interior livable area: 2,866 sqft
- Finished area above ground: 2,402
- Finished area below ground: 464
Property
Parking
- Total spaces: 2
- Parking features: Asphalt
- Attached garage spaces: 2
Features
- Levels: One and One Half
- Stories: 1.5
- Patio & porch: Covered, Deck, Front Porch, Porch
- Exterior features: Outdoor Grill, Rain Gutters, Storage
- Pool features: None
- Has view: Yes
- View description: Lake, Mountain(s)
- Has water view: Yes
- Water view: Lake
Lot
- Size: 1.5 Acres
- Dimensions: 348/366/346
- Features: Back Yard, Front Yard, Gentle Sloping, Landscaped, Private, Secluded, Views
Details
- Additional structures: Garage(s)
- Parcel number: 017 04200 000
Construction
Type & style
- Home type: SingleFamily
- Architectural style: Cottage
- Property subtype: Single Family Residence, Residential
Materials
- Brick
- Foundation: Block
- Roof: Asphalt,Shingle
Condition
- New construction: No
- Year built: 1951
- Major remodel year: 1951
Utilities & green energy
- Electric: Circuit Breakers
- Sewer: Septic Tank
- Water: Public
- Utilities for property: Electricity Connected, Water Connected
Community & HOA
HOA
- Has HOA: No
Location
- Region: Morristown
Financial & listing details
- Price per square foot: $153/sqft
- Tax assessed value: $277,800
- Annual tax amount: $1,020
- Date on market: 8/17/2026
- Electric utility on property: Yes
- Road surface type: Paved
Estimated market value
$428,200
$407,000 - $450,000
$3,017/mo
Price history
| Date | Event | Price |
|---|---|---|
| 10/13/2026 | Pending sale | $439,900$153/sqft |
Source:  Lakeway Area AOR #712497 Report a problem Lakeway Area AOR #712497 Report a problem | ||
| 8/17/2026 | Listed for sale | $439,900$153/sqft |
Source: Lakeway Area AOR #712497 Report a problem | ||
| 8/9/2026 | Pending sale | $439,900$153/sqft |
Source: Lakeway Area AOR #712497 Report a problem | ||
| 8/6/2026 | Listed for sale | $439,900+174.9%$153/sqft |
Source: Lakeway Area AOR #712497 Report a problem | ||
| 9/10/2025 | Sold | $160,000$56/sqft |
Source: Public Record Report a problem | ||
Public tax history
| Year | Property taxes | Tax assessment |
|---|---|---|
| 2025 | $1,021 +44.4% | $69,450 +93.5% |
| 2024 | $707 | $35,900 |
| 2023 | $707 | $35,900 |
| 2022 | $707 | $35,900 |
| 2021 | $707 | $35,900 |
| 2020 | $707 -1% | $35,900 +7.1% |
| 2019 | $714 | $33,525 |
| 2018 | $714 +0% | $33,525 |
| 2017 | $714 | $33,525 |
| 2016 | $714 +15.1% | $33,525 |
| 2015 | $620 | $33,525 |
| 2014 | -- | $33,525 -13.3% |
| 2013 | -- | $38,675 |
| 2011 | $715 | $38,675 |
| 2010 | $715 | $38,675 |
| 2009 | -- | $38,675 +28.8% |
| 2008 | $661 | $30,025 |
| 2007 | $661 +4.8% | $30,025 |
| 2006 | $631 | $30,025 |
| 2005 | $631 -10.4% | $30,025 +0.7% |
| 2004 | $704 +19.7% | $29,825 +19.7% |
| 2003 | $588 | $24,925 +0% |
| 2001 | -- | $24,921 -75% |
| 2000 | -- | $99,685 |
Find assessor info on the county website
Monthly payment
Est. payment
Payment breakdown
Explore the cost of this home by adjusting the details. Changes won't be saved.Climate risks
Neighborhood: 37814
Similar homes
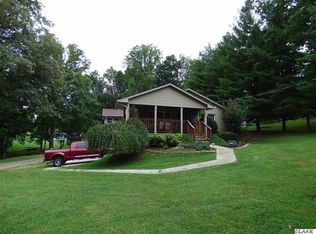
- $365,0003 bd2 ba1.5k sqft2660 Mountain View Dr, Morristown, TN 37814For Sale
 MLS ID #713349, Amy Shrader, RE/MAX Real Estate Ten Midtown. Lakeway Area AOR
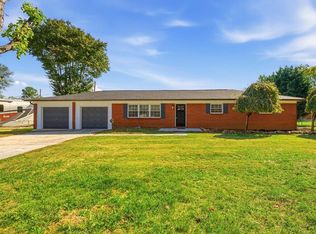
 - $439,0004 bd3 ba2.5k sqft400 E 4th North St, Morristown, TN 37814For Sale
 MLS ID #711475, Marivel Villa, Keller Williams Properties. Lakeway Area AOR
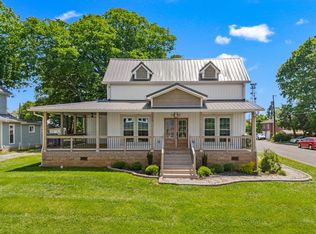
 - $--5 bd2 ba2.6k sqft288 Fuller Estate Cir, Morristown, TN 37813Auction
 Auction.com 2
 - $489,9004 bd3 ba1.8k sqft3041 Bridgewater Blvd, Morristown, TN 37814For Sale
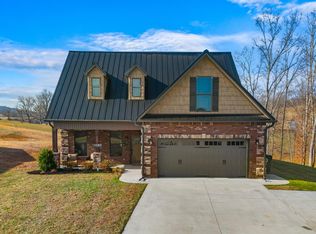 MLS ID #712541, Lauren Castle, Castle & Associates Real Estate. Lakeway Area AOR
 - $350,0003 bd2 ba2.4k sqft2310 Quentin Cir, Morristown, TN 37814For SaleMLS ID #712792, Margie Wright, Wright Property Marketing Group. Lakeway Area AOR
- $449,9003 bd3 ba2.5k sqft1025 Hickory View Dr, Morristown, TN 37814For SaleMLS ID #712166, Steve Carpenter, RE/MAX Real Estate Ten Midtown. Lakeway Area AOR
- $449,0003 bd3 ba2.6k sqft2212 Cristopher Ct, Morristown, TN 37814For SaleMLS ID #712916, Lisa Brown, Crye-Leike Premier Real Estate LLC. Lakeway Area AOR
- $409,9003 bd2 ba3.3k sqft3209 Landmark Dr, Morristown, TN 37814For SaleMLS ID #712965, Matthew Bradley, Crye-Leike Premier Real Estate LLC. Lakeway Area AOR
- $499,9004 bd4 ba2.8k sqft2241 Leconte St, Morristown, TN 37814For SaleMLS ID #709362, Leslie Jo Deaderick, RE/MAX Real Estate Ten Midtown. Lakeway Area AOR
- $499,9003 bd2 ba1.6k sqft3844 Lake Point Dr, Morristown, TN 37814For SaleMLS ID #711339, Nancy Adams, RE/MAX Real Estate Ten Midtown. Lakeway Area AOR
- $599,9003 bd3 ba2.8k sqft4801 Harbor Dr, Morristown, TN 37814For SaleMLS ID #712258, Becky C. Skelton, RE/MAX Real Estate Ten Midtown. Lakeway Area AOR
- $435,0003 bd3 ba2.7k sqft272 Simpson Rd, Whitesburg, TN 37891Active
 MLS ID #1357836, Darrin Costner, Regal Real Estate TN, LLC. East Tennessee Realtors
 - $479,9004 bd3 ba2.8k sqft3835 Sunflower Ct, Morristown, TN 37814For SaleMLS ID #710556, Heidi Potts, Franklin Realty. Lakeway Area AOR
- $329,0004 bd2 ba2.9k sqft521 Oak St, Morristown, TN 37813For SaleMLS ID #712893, Frances Vineyard, Vineyard Realty. Lakeway Area AOR
- $485,0005 bd3 ba2.3k sqft670 Jones Franklin Rd, Morristown, TN 37813ActiveMLS ID #1343142, Hannah Green, Tennessee Life Real Estate Professionals. East Tennessee Realtors
- $525,0007 bd5 ba4.2k sqft721 E 1st North St, Morristown, TN 37814For SaleMLS ID #713067, Tracey Lynn Bright, RE/MAX Real Estate Ten Midtown. Lakeway Area AOR
- $489,9003 bd3 ba2.9k sqft2594 Plantation Dr, Russellville, TN 37860For SaleMLS ID #712120, Steve Carpenter, RE/MAX Real Estate Ten Midtown. Lakeway Area AOR
- $349,9003 bd2 ba1.8k sqft4335 Brockwood Dr, Morristown, TN 37813For SaleMLS ID #713302, Austin Pratt, Elite Realty Group. Lakeway Area AOR
