Here is your opportunity to own a piece of Morristown History. Built in 1905 as a premier residence for Hamblen Counties first resident doctor. Boasting 7 bedrooms and 5 full baths. The large front porch welcomes visitors as they enter the foyer, with its oak beamed ceilings and crystal chandeliers. Currently carpeted the home still retains the original heart of pine floors which are in great shape. The living room to the right contains the first of many build-ins. There is a large full wall entertainment center with an electric fireplace. There are 2 large bedrooms on the first floor. One bedroom features a large custom walk in cedar closet. Off the second bedroom is a marble bathroom with a custom built walk in shower. The gourmet kitchen has a six burner gas stove, and a nice walk in pantry. The formal dining room has large bay windows, marble clad fireplace, and custom build in cabinets. Laundry room is on main level. The back door opens onto a large deck and bridge connecting to an above ground pool with wrap around decking. Taking the grand staircase to the second floor you will find 5 additional bedrooms and 4 full baths. The 1/2 acre lot has two driveways, covered patio, BBQ area, walkways and a storage building. The 9 foot tall privacy fence surrounds the entire back yard. In addition this home has been fully integrated, wired 4k security system, physical firewall and battery backup for your wireless internet service. The data points installed through the home to insure your online activities are protected. Some improvements include new Plumbing 2019, updated electric in 2019, new gutters in 2020, new windows in 2021, and new HVAC in 2023. Call today to see!
For sale
Price cut: $25.1K (11/4)
$499,900
721 E 1st North St, Morristown, TN 37814
7beds
4,282sqft
Single Family Residence, Residential
Built in 1905
0.49 Acres Lot
$478,000 Zestimate®
$117/sqft
$-- HOA
What's special
Electric fireplaceLarge front porchWalk in pantryBbq areaStorage buildingCovered patioMarble clad fireplace
- 49 days
- 1,081
- 87
Zillow last checked:
Listing updated:
Listed by:
Tracey Lynn Bright,
RE/MAX Real Estate Ten Midtown 423-581-8881
Source: Lakeway Area AOR,MLS#: 713067
Facts & features
Interior
Bedrooms & bathrooms
- Bedrooms: 7
- Bathrooms: 5
- Full bathrooms: 5
- Main level bathrooms: 1
- Main level bedrooms: 2
Heating
- Central, Natural Gas
Cooling
- Central Air, Electric, Heat Pump, Multi Units
Appliances
- Included: Dishwasher, Gas Oven, Gas Range, Refrigerator
- Laundry: Electric Dryer Hookup, Main Level
Features
- Eat-in Kitchen, Beamed Ceilings, Bookcases, Built-in Features, Cathedral Ceiling(s), Cedar Closet(s), Ceiling Fan(s), Chandelier, Coffered Ceiling(s), Crown Molding, Entrance Foyer, Granite Counters, High Ceilings, High Speed Internet, In-Law Floorplan, Natural Woodwork, Pantry, Smart Camera(s)/Recording, Storage, Walk-In Closet(s), Wired for Data
- Flooring: Carpet, Tile
- Windows: Double Pane Windows, Insulated Windows
- Basement: Exterior Entry,Interior Entry,Unfinished,Walk-Out Access,Walk-Up Access
- Number of fireplaces: 6
- Fireplace features: Basement, Bedroom, Dining Room, Family Room, Living Room
Interior area
- Total structure area: 6,333
- Total interior livable area: 4,282 sqft
- Finished area above ground: 4,282
- Finished area below ground: 0
Property
Parking
- Total spaces: 1
- Parking features: Garage, Carport
- Garage spaces: 1
- Has carport: Yes
Features
- Levels: Two
- Stories: 2
- Patio & porch: Covered, Front Porch, Patio
- Exterior features: Barbecue, Rain Gutters
- Has private pool: Yes
- Pool features: Above Ground
- Fencing: Back Yard,Perimeter,Wood
Lot
- Size: 0.49 Acres
- Dimensions: 97 x 216 x 96 x 217
- Features: Back Yard, City Lot, Front Yard, Level, Rectangular Lot
Details
- Additional structures: Shed(s), Storage
- Parcel number: 034I P 00600 000
Construction
Type & style
- Home type: SingleFamily
- Architectural style: Victorian
- Property subtype: Single Family Residence, Residential
Materials
- Frame, Lap Siding, Wood Siding
- Foundation: Brick/Mortar
- Roof: Shingle
Condition
- Updated/Remodeled
- New construction: No
- Year built: 1905
Utilities & green energy
- Sewer: Public Sewer
- Water: Public
- Utilities for property: Cable Available, Cable Connected, Electricity Available, Electricity Connected, Natural Gas Available, Sewer Available, Sewer Connected, Water Available, Water Connected, Cable Internet, Fiber Internet
Community & HOA
HOA
- Has HOA: No
Location
- Region: Morristown
Financial & listing details
- Price per square foot: $117/sqft
- Tax assessed value: $415,000
- Annual tax amount: $2,336
- Date on market: 9/19/2026
- Electric utility on property: Yes
Estimated market value
$478,000
$454,000 - $502,000
$4,516/mo
Price history
| Date | Event | Price |
|---|---|---|
| 11/4/2026 | Price change | $499,900-4.8%$117/sqft |
Source:  Lakeway Area AOR #713067 Report a problem | ||
| 9/20/2026 | Listed for sale | $525,000-2.8%$123/sqft |
Source: Lakeway Area AOR #713067 Report a problem | ||
| 6/11/2026 | Listing removed | $539,900$126/sqft |
Source: Lakeway Area AOR #708155 Report a problem | ||
| 5/27/2026 | Price change | $539,900-1.8%$126/sqft |
Source: Lakeway Area AOR #708155 Report a problem | ||
| 2/23/2026 | Price change | $549,900-3.5%$128/sqft |
Source: Lakeway Area AOR #708155 Report a problem | ||
| 2/16/2026 | Price change | $569,900-1.7%$133/sqft |
Source: Lakeway Area AOR #708155 Report a problem | ||
| 1/27/2026 | Price change | $579,900-1.7%$135/sqft |
Source: Lakeway Area AOR #708155 Report a problem | ||
| 11/11/2025 | Price change | $589,900-1.7%$138/sqft |
Source: Lakeway Area AOR #708155 Report a problem | ||
| 10/28/2025 | Price change | $599,900-4%$140/sqft |
Source: Lakeway Area AOR #708155 Report a problem | ||
| 10/20/2025 | Price change | $625,000-1.6%$146/sqft |
Source: Lakeway Area AOR #708155 Report a problem | ||
| 10/9/2025 | Price change | $635,000-2.3%$148/sqft |
Source: Lakeway Area AOR #708155 Report a problem | ||
| 10/2/2025 | Price change | $650,000-7.1%$152/sqft |
Source: Lakeway Area AOR #708155 Report a problem | ||
| 9/28/2025 | Price change | $699,900-1.4%$163/sqft |
Source: Lakeway Area AOR #708155 Report a problem | ||
| 9/24/2025 | Price change | $710,000-5.3%$166/sqft |
Source: Lakeway Area AOR #708155 Report a problem | ||
| 7/23/2025 | Price change | $750,000-3.2%$175/sqft |
Source: Lakeway Area AOR #708155 Report a problem | ||
| 7/10/2025 | Price change | $775,000-1.3%$181/sqft |
Source: Lakeway Area AOR #708155 Report a problem | ||
| 7/1/2025 | Listed for sale | $785,000+315.3%$183/sqft |
Source: Lakeway Area AOR #708155 Report a problem | ||
| 6/7/2018 | Sold | $189,000-2.6%$44/sqft |
Source: Public Record Report a problem | ||
| 3/8/2018 | Pending sale | $194,000$45/sqft |
Source: GODDARD REAL ESTATE & AUCTION COMP #574753 Report a problem | ||
| 1/23/2018 | Price change | $194,000-15.3%$45/sqft |
Source: GODDARD REAL ESTATE & AUCTION COMP #574753 Report a problem | ||
| 1/9/2018 | Price change | $229,000-4.2%$53/sqft |
Source: GODDARD REAL ESTATE & AUCTION COMP #574753 Report a problem | ||
| 12/21/2017 | Price change | $239,000-4%$56/sqft |
Source: GODDARD REAL ESTATE & AUCTION COMP #574753 Report a problem | ||
| 8/25/2017 | Listed for sale | $249,000+84.6%$58/sqft |
Source: GODDARD REAL ESTATE & AUCTION COMP #574753 Report a problem | ||
| 9/9/2014 | Listing removed | $134,900$32/sqft |
Source: CENTURY 21 Masengill-McCrary Realtors #545457 Report a problem | ||
| 9/5/2014 | Pending sale | $134,900+42%$32/sqft |
Source: CENTURY 21 Masengill-McCrary Realtors #545457 Report a problem | ||
| 10/1/2012 | Sold | $95,000-18%$22/sqft |
Source: Public Record Report a problem | ||
| 2/27/2012 | Sold | $115,900-1.8%$27/sqft |
Source: Public Record Report a problem | ||
| 2/22/1996 | Sold | $118,000$28/sqft |
Source: Public Record Report a problem | ||
Public tax history
| Year | Property taxes | Tax assessment |
|---|---|---|
| 2025 | $2,337 +10.5% | $103,750 +55% |
| 2024 | $2,115 | $66,925 |
| 2023 | $2,115 | $66,925 |
| 2022 | $2,115 | $66,925 |
| 2021 | $2,115 +0.1% | $66,925 |
| 2020 | $2,112 +11.1% | $66,925 +19.7% |
| 2019 | $1,901 +7.9% | $55,925 |
| 2018 | $1,762 +65.7% | $55,925 |
| 2017 | $1,063 | $55,925 |
| 2016 | $1,063 -31% | $55,925 |
| 2015 | $1,540 | $55,925 |
| 2014 | -- | $55,925 -11.8% |
| 2013 | -- | $63,375 |
| 2011 | $1,705 | $63,375 |
| 2010 | $1,705 | $63,375 |
| 2009 | -- | $63,375 +39.4% |
| 2008 | $1,436 -4.5% | $45,450 |
| 2007 | $1,504 +17.8% | $45,450 |
| 2006 | $1,277 | $45,450 |
| 2005 | $1,277 -10.8% | $45,450 |
| 2004 | $1,432 +43.8% | $45,450 +43.8% |
| 2003 | $995 | $31,600 +0.2% |
| 2001 | -- | $31,547 -75% |
| 2000 | -- | $126,189 |
Find assessor info on the county website
Monthly payment
Est. payment
Payment breakdown
Explore the cost of this home by adjusting the details. Changes won't be saved.Climate risks
Neighborhood: 37814
- $243,000-- bd1 ba1.6k sqft710 E 2nd North St, Morristown, TN 37814Off Market
- $50,900-- bd-- ba-- sqft710 E 2nd North St, Morristown, TN 37814Off Market
- $296,600-- bd1 ba2.8k sqft733 E 1st North St, Morristown, TN 37814Off Market
- $236,300-- bd1 ba1.4k sqft734 E 2nd North St, Morristown, TN 37814Off Market
Similar homes
- $499,9004 bd4 ba2.8k sqft2241 Leconte St, Morristown, TN 37814For Sale
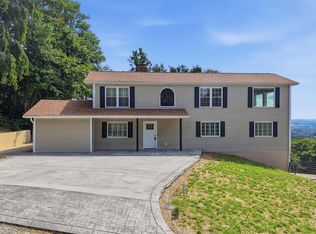
 MLS ID #709362, Leslie Jo Deaderick, RE/MAX Real Estate Ten Midtown. Lakeway Area AOR
- $479,9004 bd3 ba2.8k sqft3835 Sunflower Ct, Morristown, TN 37814For Sale
 MLS ID #710556, Heidi Potts, Franklin Realty. Lakeway Area AOR
- $699,9004 bd3 ba3.3k sqft1604 Morningside Dr, Morristown, TN 37814For Sale
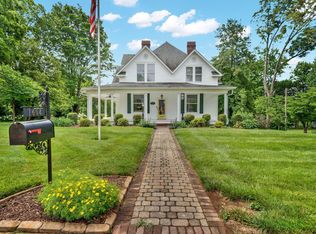 MLS ID #711884, Laura Dickerson, Keller Williams Properties. Lakeway Area AOR
- $365,0004 bd3 ba2.3k sqft504 McCrary Dr, Morristown, TN 37814For Sale
 MLS ID #713493, Logan Shipley, eXp Realty, LLC. Lakeway Area AOR
- $485,0005 bd3 ba2.3k sqft670 Jones Franklin Rd, Morristown, TN 37813Active
 MLS ID #1343142, Hannah Green, Tennessee Life Real Estate Professionals. East Tennessee Realtors
- $329,0004 bd4 ba3k sqft3523 Wedgewood Dr, Morristown, TN 37814For Sale
 MLS ID #3623894, Alex Vargas. RealTracs MLS as distributed by MLS GRID
- $419,9004 bd4 ba3k sqft1383 John Sevier Dr, Morristown, TN 37814ActiveMLS ID #1350681, Isaiah Olson, Southbound Real Estate, LLC. East Tennessee Realtors
- $385,0004 bd3 ba2.5k sqft1530 Maple Leaf Dr, Morristown, TN 37814For SaleMLS ID #713459, BJ Kramps, RE/MAX Real Estate Ten Midtown. Lakeway Area AOR
- $600,0004 bd3 ba2.9k sqft4189 Harbor View Dr, Morristown, TN 37814New ConstructionMLS ID #713523, Megan Haynes, Greater Impact Realty Lakeway. Lakeway Area AOR
- $449,9005 bd4 ba4.1k sqft2280 Cambridge Dr, Morristown, TN 37814For SaleMLS ID #710493, Laura Dickerson, Keller Williams Properties. Lakeway Area AOR
- $729,9004 bd4 ba3.8k sqft5008 Horseshoe Trl, Morristown, TN 37814For SaleMLS ID #713085, Laura Dickerson, Keller Williams Properties. Lakeway Area AOR
- $349,9005 bd3 ba2.4k sqft505 Blue Grass Dr, Morristown, TN 37814For SaleMLS ID #713211, Lauren Castle, Castle & Associates Real Estate. Lakeway Area AOR
- $399,9004 bd4 ba3.2k sqft2696 Lakemont Cir, Morristown, TN 37814For SaleMLS ID #711585, Robin Epps, Crye-Leike Lakeway Real Estate. Lakeway Area AOR
- $329,0004 bd2 ba2.9k sqft521 Oak St, Morristown, TN 37813For SaleMLS ID #712893, Frances Vineyard, Vineyard Realty. Lakeway Area AOR
- $529,0004 bd3 ba2.6k sqft1926 Newman Hollow Rd, Bean Station, TN 37708ActiveMLS ID #1350570, Jarrod Brown, Single Tree Realty. East Tennessee Realtors
- $489,9004 bd4 ba2.8k sqft920 Oakwood Dr, Dandridge, TN 37725For SaleMLS ID #3540980, Beau Stegall. RealTracs MLS as distributed by MLS GRID
- $539,9004 bd3 ba2.6k sqft181 Berry Dr, Mooresburg, TN 37811For SaleMLS ID #711975, Lauren Castle, Castle & Associates Real Estate. Lakeway Area AOR
- $515,0005 bd3 ba2.6k sqft1355 Clinch View Cir, Jefferson City, TN 37760For SaleMLS ID #713250, Christy Smith, Crye-Leike Lakeway Real Estate. Lakeway Area AOR
