Spacious 5-bedroom, 4-bath condo located in the desirable Windridge Point community. This well-designed floor plan offers generous living space on both the main and lower levels. The main level features a formal dining room, great room with gas log fireplace, and a kitchen with breakfast nook. The primary ensuite bedroom is conveniently located on the main level, along with a second bedroom and an additional full bathroom. A screened porch and open deck just off the great room offers space for outdoor entertainment. The finished lower level provides excellent flexibility with a large den featuring a second gas fireplace, an additional ensuite bedroom, two more bedrooms connected by a Jack-and-Jill bathroom, a media room, and a secondary laundry area. Enjoy outdoor living on the back deck. A rare two-car garage on the main level offers convenient access and additional storage. Located in the established Windridge Point community, this property provides space, functionality, and comfort in a sought-after setting. Community amenities include a clubhouse and swimming pool.
For sale
$499,900
2280 Cambridge Dr, Morristown, TN 37814
5beds
4,157sqft
:
Get pre-qualified$3,195/mo
Condominium, Townhouse, Residential
Built in 1993
-- sqft lot
$485,800 Zestimate®
$120/sqft
$215/mo HOA
What's special
Screened porchSecondary laundry areaKitchen with breakfast nookMedia roomFormal dining roomWell-designed floor plan
- 155 days |
- 304 |
- 6 |
Zillow last checked:
Listing updated:
Listed by:
Laura Dickerson 423-748-7243,
Keller Williams Properties 423-616-0806,
Tiffanie Pollock 865-924-2843
Source: Lakeway Area AOR,MLS#: 710493
Facts & features
Interior
Bedrooms & bathrooms
- Bedrooms: 5
- Bathrooms: 4
- Full bathrooms: 4
- Main level bathrooms: 2
- Main level bedrooms: 2
Primary bedroom
- Level: Main
Bedroom 1
- Level: Main
Bedroom 2
- Level: Lower
Bedroom 3
- Level: Lower
Bedroom 4
- Level: Lower
Primary bathroom
- Level: Main
Bathroom 1
- Level: Main
Bathroom 2
- Level: Lower
Bathroom 3
- Level: Lower
Den
- Level: Lower
Dining room
- Level: Main
Kitchen
- Level: Main
Laundry
- Description: Laundry closet in primary
- Level: Main
Laundry
- Level: Lower
Living room
- Level: Main
Media room
- Level: Lower
Heating
- Electric, Fireplace(s), Heat Pump
Cooling
- Ceiling Fan(s), Central Air, Electric
Appliances
- Included: Dishwasher, Disposal, Dryer, Electric Range, Microwave, Range Hood, Refrigerator, Washer
- Laundry: Laundry Closet, Laundry Room, Lower Level, Main Level, Multiple Locations
Features
- Eat-in Kitchen, Ceiling Fan(s), Chandelier, Double Vanity, Entrance Foyer, His and Hers Closets, Open Floorplan, Recessed Lighting
- Flooring: Carpet, Hardwood, Tile, Vinyl
- Windows: Double Pane Windows
- Basement: Daylight,Exterior Entry,Finished,Full,Walk-Out Access
- Number of fireplaces: 2
- Fireplace features: Family Room, Gas Log, Living Room
Interior area
- Total interior livable area: 4,157 sqft
- Finished area above ground: 2,057
- Finished area below ground: 2,100
Video & virtual tour
Property
Parking
- Total spaces: 2
- Parking features: Garage
- Garage spaces: 2
Features
- Levels: One
- Stories: 1
- Patio & porch: Patio, Porch, Rear Porch, Screened
- Exterior features: Rain Gutters
- Pool features: Community
Details
- Parcel number: 033 027.07 031
Construction
Type & style
- Home type: Townhouse
- Architectural style: Traditional
- Property subtype: Condominium, Townhouse, Residential
- Attached to another structure: Yes
Materials
- Brick, Vinyl Siding
- Foundation: Block
- Roof: Shingle
Condition
- New construction: No
- Year built: 1993
Utilities & green energy
- Electric: 220 Volts in Laundry, Circuit Breakers
- Sewer: Public Sewer
- Water: Public
- Utilities for property: Cable Available, Electricity Connected, Natural Gas Connected, Sewer Connected, Underground Utilities, Water Connected
Community & HOA
Community
- Subdivision: Windridge Point
HOA
- Has HOA: Yes
- Amenities included: Clubhouse, Laundry, Maintenance Grounds, Maintenance Structure, Pool
- Services included: Maintenance Grounds, Trash
- HOA fee: $215 monthly
- HOA name: Windridge Point HOA
Location
- Region: Morristown
Financial & listing details
- Price per square foot: $120/sqft
- Tax assessed value: $404,200
- Annual tax amount: $2,276
- Date on market: 2/21/2026
- Electric utility on property: Yes
Estimated market value
$485,800
$462,000 - $510,000
$3,187/mo
Price history
| Date | Event | Price |
|---|---|---|
| 2/21/2026 | Listed for sale | $499,900+200.4%$120/sqft |
Source:  Lakeway Area AOR #710493 Report a problem Lakeway Area AOR #710493 Report a problem | ||
| 2/28/1995 | Sold | $166,388$40/sqft |
Source: Public Record Report a problem | ||
Public tax history
| Year | Property taxes | Tax assessment |
|---|---|---|
| 2025 | $2,276 +32% | $101,050 +85.2% |
| 2024 | $1,725 | $54,575 |
| 2023 | $1,725 | $54,575 |
| 2022 | $1,725 | $54,575 |
| 2021 | $1,725 +0.1% | $54,575 |
| 2020 | $1,722 -7.3% | $54,575 -0.1% |
| 2019 | $1,857 +7.9% | $54,625 |
| 2018 | $1,721 +65.8% | $54,625 |
| 2017 | $1,038 | $54,625 |
| 2016 | $1,038 -31% | $54,625 |
| 2015 | $1,504 | $54,625 |
| 2014 | -- | $54,625 -1.7% |
| 2013 | -- | $55,550 |
| 2011 | $1,494 | $55,550 |
| 2010 | $1,494 | $55,550 |
| 2009 | -- | $55,550 +1.6% |
| 2008 | $1,728 -4.5% | $54,675 |
| 2007 | $1,810 +17.8% | $54,675 |
| 2006 | $1,536 | $54,675 |
| 2005 | $1,536 -10.8% | $54,675 |
| 2004 | $1,722 +11.6% | $54,675 +11.6% |
| 2003 | $1,543 | $48,975 +0% |
| 2001 | -- | $48,971 -75% |
| 2000 | -- | $195,885 |
Find assessor info on the county website
Monthly payment
Est. payment
Payment breakdown
Explore the cost of this home by adjusting the details. Changes won't be saved.Climate risks
Neighborhood: 37814
Nearby schools
GreatSchools rating
- 5/10West Elementary SchoolGrades: PK-5Distance: 0.7 mi
- 7/10Lincoln Heights Middle SchoolGrades: 6-8Distance: 2.4 mi
- 6/10Morristown West High SchoolGrades: 9-12Distance: 2.1 mi
- $349,9003 bd3 ba2.5k sqft2264 Cambridge Dr, Morristown, TN 37814Sold

- $295,0002 bd2 ba1.6k sqft2291 Regency Cir, Morristown, TN 37814Sold

- $416,9004 bd4 ba3.2k sqft2276 Cambridge Dr, Morristown, TN 37814Off Market
- $352,400-- bd2 ba1.7k sqft2272 Cambridge Dr, Morristown, TN 37814Off Market
- $342,5003 bd3 ba2.2k sqft2268 Cambridge Dr, Morristown, TN 37814Off Market
- $930,0004 bd5 ba6.6k sqft509 Windridge Ln, Morristown, TN 37814Sold
- $305,500-- bd1 ba1.7k sqft2260 Cambridge Dr, Morristown, TN 37814Off Market
- $--1 bd1 ba-- sqft2258 Cambridge Dr #776F18CCB, Morristown, TN 37814Off Market
A local agent can set up tours, give advice and negotiate with sellers.
A local lender can help you make sure your offer is ready when you are.
Similar homes
- $589,9004 bd4 ba3.5k sqft1325 Doyal Dr, Morristown, TN 37814For Sale

 MLS ID #711679, Nicole Moran, Family Tree Realty - TN. Lakeway Area AOR
 - $469,0005 bd5 ba5.3k sqft2645 Mountain View Dr, Morristown, TN 37814For Sale
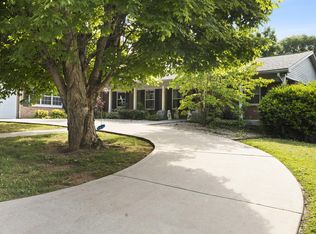 MLS ID #711779, Traci Rodimon, Spring Mountain Realty, PLLC. Lakeway Area AOR
 - $489,9003 bd4 ba3.2k sqft867 Foxglove Ln, Morristown, TN 37814For Sale
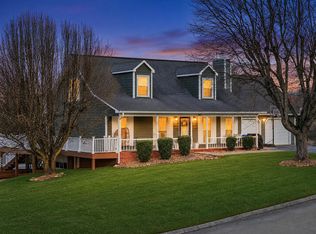 MLS ID #712057, Corbin Norton, Crye-Leike Premier Real Estate LLC. Lakeway Area AOR
 - $474,9003 bd3 ba2.7k sqft2212 Cristopher Ct, Morristown, TN 37814For Sale
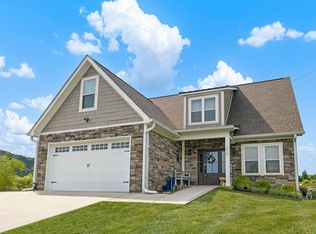 MLS ID #711693, Lance Gatlin, Keller Williams Properties. Lakeway Area AOR
 - $459,9003 bd3 ba2.5k sqft1025 Hickory View Dr, Morristown, TN 37814For SaleMLS ID #712166, Steve Carpenter, RE/MAX Real Estate Ten Midtown. Lakeway Area AOR
- $499,9993 bd3 ba2.9k sqft4028 Eagles View Ct, Morristown, TN 37813For Sale
 MLS ID #1348754, Jessica Martinez, Realty Executives Associates. East Tennessee Realtors
 - $489,0003 bd3 ba2.5k sqft1035 E Brentwood Dr, Morristown, TN 37814For SaleMLS ID #711609, Kim Roberts, Elite Realty Group. Lakeway Area AOR
- $549,9004 bd3 ba2.6k sqft924 Saddle Ridge Ln, Morristown, TN 37814For SaleMLS ID #711394, Chad F. Long, The Home Team Real Estate Company. Lakeway Area AOR
- $399,9004 bd3 ba2.5k sqft472 Lochmere Dr, Morristown, TN 37814For SaleMLS ID #712195, Robin Epps, Crye-Leike Lakeway Real Estate. Lakeway Area AOR
- $607,0005 bd3 ba5.1k sqft1031 Hickory View Dr, Morristown, TN 37814For SaleMLS ID #9991277, Debra Elliott-Wade. TVRMLS
- $599,9004 bd4 ba2.8k sqft2241 Leconte St, Morristown, TN 37814For SaleMLS ID #709362, Leslie Jo Deaderick, RE/MAX Real Estate Ten Midtown. Lakeway Area AOR
- $520,0003 bd2 ba2.6k sqft1545 Seven Oaks Dr, Morristown, TN 37814For SaleMLS ID #712147, Ben Taylor Cantwell, Greater Impact Realty Lakeway. Lakeway Area AOR
- $485,0005 bd3 ba2.3k sqft670 Jones Franklin Rd, Morristown, TN 37813For SaleMLS ID #1343142, Hannah Green, Tennessee Life Real Estate Professionals. East Tennessee Realtors
- $589,0003 bd4 ba4.1k sqft414 Derbyshire Ct, Morristown, TN 37814For SaleMLS ID #710494, Tiffanie Pollock, Keller Williams Properties. Lakeway Area AOR
- $455,0004 bd3 ba2.5k sqft400 E 4th North St, Morristown, TN 37814For SaleMLS ID #711475, Marivel Villa, Keller Williams Properties. Lakeway Area AOR
- $449,9003 bd3 ba2.9k sqft985 E Brentwood Dr, Morristown, TN 37814For SaleMLS ID #711844, Burlin Allen, RE/MAX Between the Lakes - Dandridge. Lakeway Area AOR
- $500,0003 bd3 ba2.8k sqft4413 Old Colony Ln, Morristown, TN 37814For SaleMLS ID #711014, Ben Taylor Cantwell, Greater Impact Realty Lakeway. Lakeway Area AOR
- $675,0005 bd4 ba4.4k sqft2890 Lakins Dr, Morristown, TN 37813For SaleMLS ID #711337, Misty Hamilton, RE/MAX Real Estate Ten Midtown. Lakeway Area AOR
- $519,0003 bd3 ba2.7k sqft1468 Shady Creek Ct, Morristown, TN 37814For SaleMLS ID #710599, Sherri L Burke, Crye-Leike Lakeway Real Estate. Lakeway Area AOR
- $639,9004 bd4 ba2.6k sqft1011 Ashley Ct, Morristown, TN 37814For SaleMLS ID #711858, Shawn Oaks, Crye-Leike Realtors. Lakeway Area AOR
