Skip main navigation
Sold for $930,000
  • $930,000

    509 Windridge Ln, Morristown, TN 37814

    4beds
    6,694sqft
    Single Family Residence, Residential
    Built in 1999
    1.24 Acres Lot
    $957,400 Zestimate®
    $139/sqft
    $4,045 Estimated rent

    Home value

    $957,400

    $756,000 - $1.22M

    $4,045/mo

    Zestimate® history
    Loading
    Loading...

    Owner options

    List your home for rent

    $4,045/mo

    Rent Zestimate®

    Find your next renter with Zillow Rental Manager. Plus, with online applications, you can quickly screen prospective tenants – for free.

    Learn more

    $4,045/mo

    Rent Zestimate®

    Refinance and save

    $5,267/mo

    Est. payment

    Refinancing to a lower rate could help reduce your monthly payments and save thousands over the life of the loan.

    See today's rates

    $5,267/mo

    Est. payment

    Explore your selling options

    Work with a Zillow partner agent

    Leverage their expertise and Zillow's premium Showcase listings to get your home seen by more buyers.

    Get started

    List with your own agent

    Get your home in front of millions of buyers by listing it on Zillow.

    Learn how to do it

    Sell it yourself

    Take full control of how buyers see your home on Zillow by listing For Sale by Owner (FSBO).

    List your home

    What's special

    Finished basementMain level primary suiteBeautifully landscaped backyardScreened-in porchDedicated office spaceCaptivating kitchenVersatile bonus room
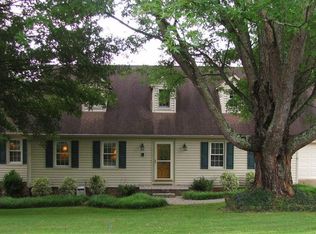
    Discover an extraordinary colonial residence at 509 Windridge Lane in Morristown, TN, where luxury seamlessly intertwines with timeless elegance and charm. Step inside this stunning home, spanning over 6,000 square feet, and be greeted by an abundance of natural light that enhances the inviting atmosphere. The living room boasts a timeless brick fireplace, serving as a stunning focal point that invites warmth and comfort. Adjacent to this space, the heart of the home features a captivating kitchen, adorned with exquisite wood-beamed ceilings and offering ample space for culinary creativity. The stunning main level primary suite is designed as a luxurious retreat, complete with a cozy sitting area featuring its own fireplace, providing the perfect space for relaxation. The upper level features three spacious bedrooms, two well-appointed bathrooms, and a versatile bonus room, perfect for a home gym, playroom, or creative studio. The finished basement further elevates this residence, including a dedicated office space, an additional bathroom, and a cozy family room with a fireplace that invites relaxation and entertainment. As you venture outside, you'll discover your own private sanctuary, complete with a beautifully landscaped backyard, a large deck, and a screened-in porch—ideal for al fresco dining or tranquil evenings under the stars. Set on an expansive 1.24-acre lot, this home offers a serene retreat from the everyday hustle and bustle. This residence is not just a place to live; it's a lifestyle! Experience the perfect blend of charm and modern amenities in this remarkable property. Seize the opportunity to transform this exquisite residence into your dream home!

    Zillow last checked:

    Listing updated:

    Listed by:

    Emily Lowe Sexton 423-736-7854,

    Keller Williams Properties

    Bought with:

    Karen Breeding, 327311

    RE/MAX Real Estate Ten Midtown

    Source: Lakeway Area AOR,MLS#: 708917MLS Logo

    Facts & features

    Interior

    Bedrooms & bathrooms
    • Bedrooms: 4
    • Bathrooms: 5
    • Full bathrooms: 4
    • 1/2 bathrooms: 1
    Primary bedroom
    • Level: Main
    Bedroom 2
    • Level: Upper
    Bedroom 3
    • Level: Upper
    Bedroom 4
    • Level: Upper
    Primary bathroom
    • Level: Main
    Bathroom
    • Level: Main
    Bathroom
    • Level: Basement
    Bathroom
    • Level: Upper
    Bonus room
    • Level: Upper
    Dining room
    • Level: Main
    Family room
    • Level: Basement
    Kitchen
    • Level: Main
    Laundry
    • Level: Basement
    Living room
    • Level: Main
    Office
    • Level: Basement
    Heating
    • Central, Forced Air
    Cooling
    • Ceiling Fan(s), Central Air, ENERGY STAR Qualified Equipment, Gas
    Appliances
    • Included: Convection Oven, Dishwasher, Disposal, Dryer, Freezer, Gas Cooktop, Gas Oven, Gas Water Heater, Instant Hot Water, Microwave, Refrigerator, Washer
    • Laundry: Gas Dryer Hookup, In Basement, Washer Hookup
    Features
    • Eat-in Kitchen, Bar, Beamed Ceilings, Breakfast Bar, Ceiling Fan(s), Central Vacuum, Chandelier, Crown Molding, Double Vanity, Granite Counters, High Speed Internet, Pantry, Master Downstairs, Recessed Lighting, Smart Camera(s)/Recording, Smart Thermostat, Soaking Tub, Solid Surface Counters, Storage, Walk-In Closet(s), Wet Bar
    • Flooring: Hardwood, Tile
    • Windows: Double Pane Windows, Wood Frames
    • Basement: Finished,Unfinished,Walk-Out Access
    • Number of fireplaces: 3
    • Fireplace features: Basement, Bedroom, Gas Log
    Interior area
    • Total interior livable area: 6,694 sqft
    • Finished area above ground: 4,881
    • Finished area below ground: 1,863

    Property

    Parking
    • Total spaces: 3
    • Parking features: Asphalt, Enclosed
    • Garage spaces: 3
    Features
    • Levels: Two
    • Stories: 2
    • Patio & porch: Screened
    • Exterior features: Lighting, Rain Gutters
    • Fencing: Back Yard
    Lot
    • Size: 1.24 Acres
    • Dimensions: 214.34 x 363.67
    • Features: Back Yard, City Lot, Front Yard, Gentle Sloping, Landscaped, Wooded
    Details
    • Parcel number: 023.00

    Construction

    Type & style
    • Home type: SingleFamily
    • Architectural style: Colonial
    • Property subtype: Single Family Residence, Residential
    Materials
    • HardiPlank Type
    • Foundation: Block
    • Roof: Asphalt
    Condition
    • Updated/Remodeled
    • New construction: No
    • Year built: 1999

    Utilities & green energy

    • Electric: 220 Volts in Laundry, Circuit Breakers
    • Sewer: Public Sewer
    • Water: Public
    • Utilities for property: Cable Connected, Electricity Connected, Natural Gas Connected, Sewer Connected, Water Connected, Fiber Internet

    Community & neighborhood

    Location
    • Region: Morristown
    • Subdivision: Vantage View

    Price history

    DateEventPrice
    3/9/2026Sold$930,000-13.5%$139/sqft
    Source: Lakeway Area AOR #708917 Report a problem
    1/9/2026Pending sale$1,075,000$161/sqft
    Source: Lakeway Area AOR #708917 Report a problem
    1/3/2026Price change$1,075,000-1.8%$161/sqft
    Source: Lakeway Area AOR #708917 Report a problem
    10/29/2025Price change$1,095,000-0.5%$164/sqft
    Source: Lakeway Area AOR #708917 Report a problem
    9/23/2025Price change$1,100,000-4.3%$164/sqft
    Source: Lakeway Area AOR #708917 Report a problem
    9/5/2025Listed for sale$1,150,000+35.3%$172/sqft
    Source: Lakeway Area AOR #708917 Report a problem
    7/21/2022Sold$850,000+104.8%$127/sqft
    Source: Public Record Report a problem
    12/23/2011Sold$415,000-7.8%$62/sqft
    Source: Public Record Report a problem
    7/9/2011Price change$449,900-5.3%$67/sqft
    Source: RE/MAX REAL ESTATE TEN #533418 Report a problem
    4/30/2011Listed for sale$475,000-25.2%$71/sqft
    Source: Re/Max Real Estate Ten #533418 Report a problem
    1/7/2011Listing removed$635,000$95/sqft
    Source: Re/Max Real Estate Ten #533418 Report a problem
    10/9/2010Listed for sale$635,000+1714.3%$95/sqft
    Source: Re/Max Real Estate Ten #533418 Report a problem
    10/7/1998Sold$35,000$5/sqft
    Source: Public Record Report a problem

    Public tax history

    YearProperty taxesTax assessment
    2025$5,448 +31.2%$241,875 +84%
    2024$4,153 $131,425
    2023$4,153 +21.1%$131,425 +21.1%
    2022$3,429 $108,500
    2021$3,429 +0.1%$108,500
    2020$3,424 +2.1%$108,500 +10%
    2019$3,352 +7.9%$98,600
    2018$3,106 +65.8%$98,600
    2017$1,873 $98,600
    2016$1,873 -31%$98,600
    2015$2,715 $98,600
    2014-- $98,600 -5.2%
    2013-- $104,050
    2011$2,799 $104,050
    2010$2,799 $104,050
    2009-- $104,050 +14.2%
    2008$2,880 -4.5%$91,150
    2007$3,017 +17.8%$91,150
    2006$2,561 $91,150
    2005$2,561 -10.8%$91,150
    2004$2,871 +11.7%$91,150 +11.7%
    2003$2,571 $81,625 0%
    2001-- $81,635 -75%
    2000-- $326,538

    Find assessor info on the county website

    Neighborhood: 37814

    Nearby schools

    GreatSchools rating
    Schools provided by the listing agent
    • Middle: Westview
    • High: West

    Source: Lakeway Area AOR. This data may not be complete. We recommend contacting the local school district to confirm school assignments for this home.

    Get pre-qualified for a loan
    At Zillow Home Loans, we can pre-qualify you in as little as 5 minutes with no impact to your credit score.

    An equal housing lender. NMLS #10287.