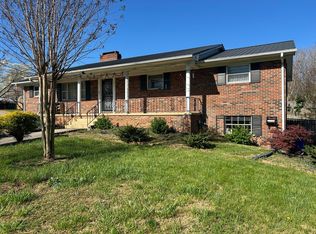
Rare find in the beautiful and well-kept Windridge Subdivision, right in the heart of the city! This spacious condo offers the convenience of main level living with 2 bedrooms, 2 bathrooms, and laundry all on the main floor, plus the added bonus of both a garage and a basement--a hard-to-find combination in a condo! Enjoy relaxing or entertaining with both screened-in and open decks overlooking a large private patio and backyard space. Inside, you'll find a warm and inviting living area with a gas log fireplace, solid oak kitchen cabinetry, and plenty of built-ins throughout for charm and storage. The mostly finished lower level adds even more flexible space with a bonus room, office, additional bedroom, bathroom, and tons of storage options. Maintenance-free living makes life easy with the association handling lawn care and exterior maintenance. Conveniently located within walking distance to the community pool, gathering space, and additional parking directly across the street. Comfort, space, convenience, and low-maintenance one-level living all in one beautiful package! One photo has been AI Enhanced to display nighttime view and drone photos were utilized as well.
Pending
$349,900
2264 Cambridge Dr, Morristown, TN 37814
3beds
2,544sqft
Single Family Residence, Residential
Built in 1994
-- sqft lot
$351,200 Zestimate®
$138/sqft
$215/mo HOA
What's special
Gas log fireplaceMostly finished lower levelMain level livingSpacious condoBonus roomSolid oak kitchen cabinetryTons of storage options
- 52 days |
- 58 |
- 3 |
Zillow last checked:
Listing updated:
Listed by:
Robin Epps 423-312-6475,
Crye-Leike Lakeway Real Estate 423-586-3100
Source: Lakeway Area AOR,MLS#: 711674
Facts & features
Interior
Bedrooms & bathrooms
- Bedrooms: 3
- Bathrooms: 3
- Full bathrooms: 3
- Main level bathrooms: 2
- Main level bedrooms: 2
Heating
- Heat Pump, Natural Gas
Cooling
- Electric, Heat Pump
Appliances
- Included: Dishwasher, Electric Oven, Microwave, Refrigerator
- Laundry: Laundry Closet, Main Level
Features
- Built-in Features, Cathedral Ceiling(s), High Speed Internet, Pantry
- Flooring: Carpet, Hardwood, Tile
- Windows: Double Pane Windows, Insulated Windows
- Basement: Full,Partially Finished
- Number of fireplaces: 1
- Fireplace features: Gas Log, Living Room
Interior area
- Total interior livable area: 2,544 sqft
- Finished area above ground: 1,633
- Finished area below ground: 911
Property
Parking
- Total spaces: 2
- Parking features: Garage - Attached
- Attached garage spaces: 2
Accessibility
- Accessibility features: Accessible Entrance
Features
- Levels: Two
- Stories: 2
- Patio & porch: Covered, Deck, Patio
- Exterior features: Rain Gutters
- Has private pool: Yes
- Pool features: Association, In Ground
Lot
- Dimensions: 100
- Features: Back Yard, Front Yard, Landscaped
Details
- Parcel number: 033 027.07
Construction
Type & style
- Home type: SingleFamily
- Property subtype: Single Family Residence, Residential
Materials
- Brick, Vinyl Siding
- Foundation: Block
- Roof: Asphalt,Shingle
Condition
- New construction: No
- Year built: 1994
Utilities & green energy
- Electric: 220 Volts in Laundry
- Sewer: Public Sewer
- Water: Public
- Utilities for property: Cable Available, Electricity Connected, Natural Gas Connected, Sewer Connected, Water Connected
Community & HOA
Community
- Subdivision: Windridge Point
HOA
- Has HOA: Yes
- Amenities included: Meeting Room, Pool
- Services included: Maintenance Grounds, Maintenance Structure, Trash
- HOA fee: $215 monthly
- HOA name: Windridge HOA
Location
- Region: Morristown
Financial & listing details
- Price per square foot: $138/sqft
- Tax assessed value: $351,200
- Annual tax amount: $1,977
- Date on market: 5/29/2026
- Electric utility on property: Yes
Estimated market value
$351,200
$334,000 - $369,000
$2,695/mo
Price history
| Date | Event | Price |
|---|---|---|
| 5/30/2026 | Pending sale | $349,900$138/sqft |
Source:  Lakeway Area AOR #711674 Report a problem Lakeway Area AOR #711674 Report a problem | ||
| 5/29/2026 | Listed for sale | $349,900+82.7%$138/sqft |
Source: Lakeway Area AOR #711674 Report a problem | ||
| 2/19/2003 | Sold | $191,500$75/sqft |
Source: Public Record Report a problem | ||
Public tax history
| Year | Property taxes | Tax assessment |
|---|---|---|
| 2025 | $1,978 +40.5% | $87,800 +97.1% |
| 2024 | $1,408 | $44,550 |
| 2023 | $1,408 | $44,550 |
| 2022 | $1,408 | $44,550 |
| 2021 | $1,408 +0.1% | $44,550 |
| 2020 | $1,406 -13.9% | $44,550 -7.2% |
| 2019 | $1,632 +7.9% | $48,000 |
| 2018 | $1,512 +65.8% | $48,000 |
| 2017 | $912 | $48,000 |
| 2016 | $912 -31% | $48,000 |
| 2015 | $1,322 | $48,000 |
| 2014 | -- | $48,000 -8.6% |
| 2013 | -- | $52,525 |
| 2011 | $1,413 | $52,525 |
| 2010 | $1,413 | $52,525 |
| 2009 | -- | $52,525 +5.3% |
| 2008 | $1,576 -4.5% | $49,875 |
| 2007 | $1,651 +17.8% | $49,875 |
| 2006 | $1,401 | $49,875 |
| 2005 | $1,401 -10.8% | $49,875 |
| 2004 | $1,571 +11.5% | $49,875 +11.5% |
| 2003 | $1,410 | $44,750 0% |
| 2001 | -- | $44,760 -75% |
| 2000 | -- | $179,041 |
Find assessor info on the county website
Monthly payment
Est. payment
Payment breakdown
Explore the cost of this home by adjusting the details. Changes won't be saved.Climate risks
Neighborhood: 37814
Nearby schools
GreatSchools rating
- 5/10West Elementary SchoolGrades: PK-5Distance: 0.7 mi
- 7/10Lincoln Heights Middle SchoolGrades: 6-8Distance: 2.4 mi
- 6/10Morristown West High SchoolGrades: 9-12Distance: 2.1 mi
Schools provided by the listing agent
- Elementary: West Elementary
- Middle: Lincoln
- High: West
Source: Lakeway Area AOR. This data may not be complete. We recommend contacting the local school district to confirm school assignments for this home.
- $428,6004 bd4 ba3.2k sqft2276 Cambridge Dr, Morristown, TN 37814Off Market
- $366,700-- bd2 ba1.7k sqft2272 Cambridge Dr, Morristown, TN 37814Off Market
- $347,1003 bd3 ba2.2k sqft2268 Cambridge Dr, Morristown, TN 37814Off Market

- $311,100-- bd1 ba1.7k sqft2260 Cambridge Dr, Morristown, TN 37814Off Market
- $499,9005 bd4 ba4.1k sqft2280 Cambridge Dr, Morristown, TN 37814For Sale
- $295,0002 bd2 ba1.6k sqft2291 Regency Cir, Morristown, TN 37814Sold
- $--1 bd1 ba-- sqft2258 Cambridge Dr #776F18CCB, Morristown, TN 37814Off Market
- $--2 bd2 ba-- sqft2258 Cambridge Dr #F320A52C6, Morristown, TN 37814Off Market
A local agent can set up tours, give advice and negotiate with sellers.
A local lender can help you make sure your offer is ready when you are.
Similar homes
- $349,9003 bd3 ba2.3k sqft605 Masengill Ave, Morristown, TN 37814For Sale
 MLS ID #710972, Hix Masengill, Century 21 Masengill-McCrary. Lakeway Area AOR
 - $320,0004 bd2 ba1.3k sqft1147 N Henry St, Morristown, TN 37814For Sale
 MLS ID #711845, Rachia Sanders, Tennessee Life Real Estate Pro. Lakeway Area AOR
 - $375,0004 bd3 ba2.3k sqft504 McCrary Dr, Morristown, TN 37814For Sale
 MLS ID #9997589, Logan Shipley. TVRMLS
 - $399,9004 bd3 ba2.5k sqft472 Lochmere Dr, Morristown, TN 37814For Sale
 MLS ID #712195, Robin Epps, Crye-Leike Lakeway Real Estate. Lakeway Area AOR
 - $334,9003 bd3 ba1.7k sqft600 Spruce St, Morristown, TN 37813For SaleMLS ID #712165, Matt Daniels, Crye-Leike Premier Real Estate LLC. Lakeway Area AOR
- $319,9003 bd2 ba2k sqft2686 Lakemont Cir, Morristown, TN 37814For SaleMLS ID #711980, Robin Epps, Crye-Leike Lakeway Real Estate. Lakeway Area AOR
- $349,9003 bd3 ba2.6k sqft4458 Brockland Dr, Morristown, TN 37813For SaleMLS ID #709266, Braulio Hernandez, Crye-Leike Lakeway Real Estate. Lakeway Area AOR
- $339,9003 bd3 ba2.3k sqft6153 Silver Fox Trl, Morristown, TN 37814For SaleMLS ID #711970, Lauren Castle, Castle & Associates Real Estate. Lakeway Area AOR
- $339,9003 bd3 ba2k sqft5715 Academy Dr, Morristown, TN 37814For SaleMLS ID #711132, Lauren Castle, Castle & Associates Real Estate. Lakeway Area AOR
- $385,0003 bd3 ba2.3k sqft1580 Pin Oak Dr, Morristown, TN 37814For Sale
 MLS ID #1334006, Shannon Simpson, CENTURY 21 Legacy. East Tennessee Realtors
 - $414,9003 bd3 ba2.4k sqft4875 Cameron Rd, Morristown, TN 37814For SaleMLS ID #711358, Lauren Castle, Castle & Associates Real Estate. Lakeway Area AOR
- $345,0004 bd3 ba2.1k sqft1520 Meadow Lane Cir, Morristown, TN 37813For SaleMLS ID #9997354, Kashia Bordwine. TVRMLS
- $399,9003 bd2 ba1.8k sqft3313 Northwind Dr, Morristown, TN 37814For SaleMLS ID #711850, Tracey Lynn Bright, RE/MAX Real Estate Ten Midtown. Lakeway Area AOR
- $459,9003 bd3 ba2.5k sqft1025 Hickory View Dr, Morristown, TN 37814For SaleMLS ID #712166, Steve Carpenter, RE/MAX Real Estate Ten Midtown. Lakeway Area AOR
- $325,0004 bd2 ba1.7k sqft637 Carriger St, Morristown, TN 37814For SaleMLS ID #709981, Lynette A Liberda-Wright, RE/MAX Real Estate Ten Midtown. Lakeway Area AOR
- $325,0003 bd3 ba2.9k sqft372 Hayter Dr, Morristown, TN 37813For SaleMLS ID #1340682, Rachel A Rhea, R & R Realty Company. East Tennessee Realtors
- $274,9003 bd2 ba1.7k sqft910 Lloyd St, Morristown, TN 37814For Sale
 MLS ID #3278242, Jessica Bulischeck. RealTracs MLS as distributed by MLS GRID
 - $430,0004 bd4 ba3.2k sqft2696 Lakemont Cir, Morristown, TN 37814For SaleMLS ID #711585, Robin Epps, Crye-Leike Lakeway Real Estate. Lakeway Area AOR
- $395,0003 bd3 ba1.9k sqft432 Wilder St, Morristown, TN 37813For SaleMLS ID #711925, Yvonne Swiney, Crye-Leike Premier Real Estate LLC. Lakeway Area AOR
- $259,9003 bd2 ba1.9k sqft2517 Shields Ferry Rd, Morristown, TN 37814For SaleMLS ID #709805, Mitchell Elkins, Elite Realty Group. Lakeway Area AOR
