Experience unparalleled space and a layout grand enough to offer complete indoor freedom without ever compromising on room to breathe. Unique architectural elements--including an authentic Speakeasy Door, a private center courtyard and humongous rooms--infuse this residence with an incredible sense of old-world grandeur. Massive windows allow beautiful natural light to filter throughout the expansive floor plan.
The design centers around connectivity: all interior spaces wrap seamlessly around the central courtyard, allowing you to traverse the home's outer circle or step through the center open-air courtyard. Everyday conveniences are elevated by a two-car drive-in garage, a spacious utility room, and an ample laundry area. Offering incredible versatility, the main home layout includes two distinct living areas and a separate apartment wing--perfect for multigenerational living or rental potential. Situated in the peaceful Lakemoore Subdivision, you'll enjoy quick access to local shopping, dining, medical facilities, and community events. Information taken from CRS Tax Records, TN Prop Viewer, and seller; deemed reliable but not guaranteed. Buyer to verify all information. Drone photography utilized.
Pending
Price cut: $34K (8/4)
$435,000
2645 Mountain View Dr, Morristown, TN 37814
5beds
5,340sqft
Single Family Residence, Residential
Built in 1965
0.35 Acres Lot
$-- Zestimate®
$81/sqft
$-- HOA
What's special
Humongous roomsTwo-car drive-in garageUnique architectural elementsSpacious utility roomSeparate apartment wingPrivate center courtyardExpansive floor plan
- 135 days
- 482
- 15
Zillow last checked:
Listing updated:
Listed by:
Traci Rodimon 706-518-5424,
Spring Mountain Realty, PLLC 865-935-0500,
Sarah Richards 423-585-7100
Source: Lakeway Area AOR,MLS#: 711779
Facts & features
Interior
Bedrooms & bathrooms
- Bedrooms: 5
- Bathrooms: 5
- Full bathrooms: 4
- 1/2 bathrooms: 1
- Main level bathrooms: 4
- Main level bedrooms: 3
Primary bedroom
- Level: Main
Bedroom 2
- Level: Main
Bedroom 3
- Level: Main
Bedroom 4
- Level: Lower
Bedroom 5
- Level: Lower
Bathroom 1
- Level: Main
Bathroom 2
- Level: Main
Bathroom 3
- Level: Main
Bathroom 4
- Level: Main
Bathroom 5
- Level: Lower
Bonus room
- Level: Main
Dining room
- Level: Main
Family room
- Level: Upper
Family room
- Level: Lower
Kitchen
- Level: Main
Kitchen
- Level: Lower
Laundry
- Level: Main
Living room
- Level: Upper
Living room
- Level: Lower
Sunroom
- Level: Main
Heating
- Fireplace(s), Heat Pump
Cooling
- Ceiling Fan(s), Heat Pump
Appliances
- Included: Dishwasher, Dryer, Electric Cooktop, Electric Oven, Electric Range, Electric Water Heater, Trash Compactor, Washer
- Laundry: Laundry Room, Main Level
Features
- Eat-in Kitchen, Bookcases, Breakfast Bar, Built-in Features, Ceiling Fan(s), Elevator, Entrance Foyer, High Speed Internet, In-Law Floorplan, Open Floorplan, Pantry
- Flooring: Bamboo, Ceramic Tile, Hardwood, Tile
- Windows: Double Pane Windows, Tilt Windows
- Basement: Apartment,Exterior Entry,Finished,Full,Interior Entry,Walk-Out Access,Walk-Up Access
- Number of fireplaces: 1
- Fireplace features: Den, Family Room, Gas Log
Interior area
- Total structure area: 6,620
- Total interior livable area: 5,340 sqft
- Finished area above ground: 4,065
- Finished area below ground: 1,275
Property
Parking
- Total spaces: 2
- Parking features: Garage - Attached
- Attached garage spaces: 2
Accessibility
- Accessibility features: Accessible Approach with Ramp, Accessible Bedroom, Accessible Central Living Area, Accessible Closets, Accessible Common Area, Accessible Doors, Accessible Elevator Installed, Accessible Hallway(s), Ceiling Track, Central Living Area, Common Area, Safe Emergency Egress from Home, Visitable, Visitor Bathroom
Features
- Levels: Two
- Stories: 2
- Patio & porch: Covered, Deck, Porch, Side Porch, Wrap Around
- Exterior features: Fire Pit, Private Entrance, Rain Gutters
- Pool features: None
- Fencing: None
- Has view: Yes
- View description: City, Hills, Mountain(s), Trees/Woods
Lot
- Size: 0.35 Acres
- Dimensions: 100 x 150
- Features: Back Yard, City Lot, Front Yard, Gentle Sloping, Interior Lot, Landscaped
Details
- Additional structures: Other
- Parcel number: 025B A 01000 000
Construction
Type & style
- Home type: SingleFamily
- Architectural style: Ranch
- Property subtype: Single Family Residence, Residential
Materials
- Brick
- Foundation: Block, Permanent
- Roof: Shingle
Condition
- New construction: No
- Year built: 1965
Utilities & green energy
- Electric: 220 Volts in Laundry, Circuit Breakers
- Sewer: Public Sewer
- Water: Public
- Utilities for property: Cable Available, Electricity Connected, Natural Gas Available, Sewer Available, Sewer Connected, Water Connected, Cable Internet, Fiber Internet, Satellite Internet
Community & HOA
Community
- Subdivision: Lakemoore
HOA
- Has HOA: No
- Amenities included: Laundry
Location
- Region: Morristown
Financial & listing details
- Price per square foot: $81/sqft
- Tax assessed value: $499,200
- Annual tax amount: $2,810
- Date on market: 6/7/2026
- Inclusions: Dishwasher, Trash Compactor, Dryer, Washer, 2 Hot Water Heaters, 2 Refrigerators, 2 Electric Range with Oven, Panasonic TV in Den, Microwave
- Exclusions: Refrigerator and Freezer in Laundry Room
- Electric utility on property: Yes
- Road surface type: Paved
Estimated market value
Not available
Estimated sales range
Not available
Not available
Price history
| Date | Event | Price |
|---|---|---|
| 10/6/2026 | Pending sale | $435,000$81/sqft |
Source:  Lakeway Area AOR #711779 Report a problem Lakeway Area AOR #711779 Report a problem | ||
| 8/4/2026 | Price change | $435,000-7.2%$81/sqft |
Source: Lakeway Area AOR #711779 Report a problem | ||
| 6/7/2026 | Listed for sale | $469,000-6%$88/sqft |
Source: Lakeway Area AOR #711779 Report a problem | ||
| 6/1/2026 | Listing removed | $499,000$93/sqft |
Source: Lakeway Area AOR #711610 Report a problem | ||
| 5/22/2026 | Listed for sale | $499,000+10.9%$93/sqft |
Source: Lakeway Area AOR #711610 Report a problem | ||
| 10/2/2025 | Listing removed | $449,900$84/sqft |
Source:  East Tennessee Realtors #1303196 Report a problem East Tennessee Realtors #1303196 Report a problem | ||
| 6/20/2025 | Price change | $449,900-2.2%$84/sqft |
Source: East Tennessee Realtors #1303196 Report a problem | ||
| 6/2/2025 | Listed for sale | $459,900+84%$86/sqft |
Source: East Tennessee Realtors #1303196 Report a problem | ||
| 5/20/2009 | Listing removed | $249,900$47/sqft |
Source: Homes & Land #521558 Report a problem | ||
| 3/20/2009 | Listed for sale | $249,900+13.6%$47/sqft |
Source: Homes & Land #521558 Report a problem | ||
| 2/10/2009 | Sold | $220,000-12%$41/sqft |
Source: Public Record Report a problem | ||
| 10/10/2008 | Price change | $249,900+2.1%$47/sqft |
Source: Coldwell Banker** #521558 Report a problem | ||
| 6/13/2008 | Listed for sale | $244,700$46/sqft |
Source: Coldwell Banker** #521558 Report a problem | ||
Public tax history
| Year | Property taxes | Tax assessment |
|---|---|---|
| 2025 | $2,811 +39.2% | $124,800 +95.3% |
| 2024 | $2,019 | $63,900 |
| 2023 | $2,019 | $63,900 |
| 2022 | $2,019 | $63,900 |
| 2021 | $2,019 +0.1% | $63,900 |
| 2020 | $2,017 +9.5% | $63,900 +18% |
| 2019 | $1,842 +7.9% | $54,175 |
| 2018 | $1,707 +65.8% | $54,175 |
| 2017 | $1,029 | $54,175 |
| 2016 | $1,029 -31% | $54,175 |
| 2015 | $1,492 | $54,175 |
| 2014 | -- | $54,175 -4.6% |
| 2013 | -- | $56,800 |
| 2011 | $1,528 | $56,800 |
| 2010 | $1,528 | $56,800 |
| 2009 | -- | $56,800 +7.6% |
| 2008 | $1,668 -4.5% | $52,775 |
| 2007 | $1,747 +17.8% | $52,775 |
| 2006 | $1,483 +2.4% | $52,775 +2.4% |
| 2005 | $1,448 -10.8% | $51,525 |
| 2004 | $1,623 +14.2% | $51,525 +14.2% |
| 2003 | $1,421 | $45,125 +0% |
| 2001 | -- | $45,122 -73.7% |
| 2000 | -- | $171,557 |
Find assessor info on the county website
Monthly payment
Est. payment
Payment breakdown
Explore the cost of this home by adjusting the details. Changes won't be saved.Climate risks
Neighborhood: 37814
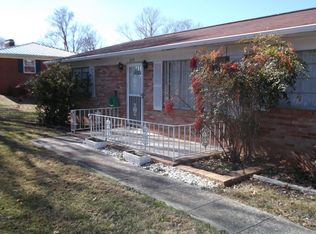
- $247,7003 bd2 ba1.4k sqft2635 Mountain View Dr, Morristown, TN 37814Off Market
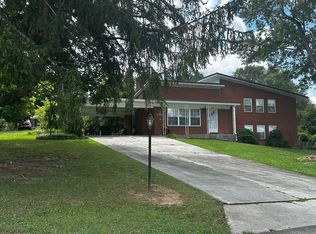
- $297,3003 bd2 ba1.4k sqft2696 Lakemoore Dr, Morristown, TN 37814Off Market
- $251,100-- bd1 ba1.4k sqft2678 Lakemoore Dr, Morristown, TN 37814Off Market
- $270,000-- bd1 ba1.4k sqft2670 Lakemoore Dr, Morristown, TN 37814Off Market
Similar homes
- $419,9004 bd4 ba3k sqft1383 John Sevier Dr, Morristown, TN 37814Active

 MLS ID #1350681, Isaiah Olson, Southbound Real Estate, LLC. East Tennessee Realtors
 - $399,9004 bd4 ba3.2k sqft2696 Lakemont Cir, Morristown, TN 37814For Sale
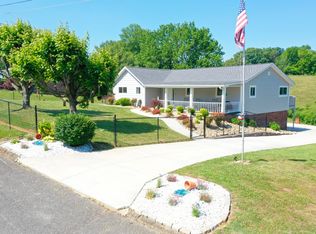
 MLS ID #711585, Robin Epps, Crye-Leike Lakeway Real Estate. Lakeway Area AOR
 - $525,0007 bd5 ba4.2k sqft721 E 1st North St, Morristown, TN 37814For Sale
 MLS ID #713067, Tracey Lynn Bright, RE/MAX Real Estate Ten Midtown. Lakeway Area AOR
 - $409,9003 bd2 ba3.3k sqft3209 Landmark Dr, Morristown, TN 37814For Sale
 MLS ID #712965, Matthew Bradley, Crye-Leike Premier Real Estate LLC. Lakeway Area AOR
 - $449,0003 bd3 ba2.6k sqft2212 Cristopher Ct, Morristown, TN 37814For SaleMLS ID #712916, Lisa Brown, Crye-Leike Premier Real Estate LLC. Lakeway Area AOR
- $499,9004 bd4 ba2.8k sqft2241 Leconte St, Morristown, TN 37814For SaleMLS ID #709362, Leslie Jo Deaderick, RE/MAX Real Estate Ten Midtown. Lakeway Area AOR
- $479,9004 bd3 ba2.8k sqft3835 Sunflower Ct, Morristown, TN 37814For SaleMLS ID #710556, Heidi Potts, Franklin Realty. Lakeway Area AOR
- $424,9003 bd3 ba2.9k sqft985 E Brentwood Dr, Morristown, TN 37814For SaleMLS ID #711844, Burlin Allen, RE/MAX Between the Lakes - Dandridge. Lakeway Area AOR
- $435,0003 bd3 ba2.7k sqft272 Simpson Rd, Whitesburg, TN 37891ActiveMLS ID #1357836, Darrin Costner, Regal Real Estate TN, LLC. East Tennessee Realtors
- $509,9003 bd3 ba2.8k sqft4413 Old Colony Ln, Morristown, TN 37814For SaleMLS ID #713323, Ben Taylor Cantwell, Greater Impact Realty Lakeway. Lakeway Area AOR
- $449,9005 bd4 ba4.1k sqft2280 Cambridge Dr, Morristown, TN 37814For SaleMLS ID #710493, Laura Dickerson, Keller Williams Properties. Lakeway Area AOR
- $329,0004 bd2 ba2.9k sqft521 Oak St, Morristown, TN 37813For SaleMLS ID #712893, Frances Vineyard, Vineyard Realty. Lakeway Area AOR
- $599,9003 bd3 ba2.8k sqft4801 Harbor Dr, Morristown, TN 37814For SaleMLS ID #712258, Becky C. Skelton, RE/MAX Real Estate Ten Midtown. Lakeway Area AOR
- $495,0003 bd4 ba3.6k sqft4525 Majestic Magnolia Ln, Morristown, TN 37814ActiveMLS ID #1349436, Cindy Evans, Crye-Leike Realtors South, Inc.. East Tennessee Realtors
- $589,9003 bd3 ba2.8k sqft4972 Cedar Cove Dr, Morristown, TN 37814For SaleMLS ID #712439, Lynette A Liberda-Wright, RE/MAX Real Estate Ten Midtown. Lakeway Area AOR
- $639,9004 bd4 ba2.6k sqft1011 Ashley Ct, Morristown, TN 37814For SaleMLS ID #711858, Shawn Oaks, Crye-Leike Realtors. Lakeway Area AOR
- $489,9003 bd3 ba2.9k sqft2594 Plantation Dr, Russellville, TN 37860For SaleMLS ID #712120, Steve Carpenter, RE/MAX Real Estate Ten Midtown. Lakeway Area AOR
- $629,0003 bd3 ba3.1k sqft2837 Graystone Shls, Morristown, TN 37814ActiveMLS ID #1357871, David R Hutchison, Woods & Water Realty LLC. East Tennessee Realtors
- $525,0005 bd3 ba2.7k sqft769 Gilmore Rd, Bean Station, TN 37708ActiveMLS ID #1330437, Pam Ellsworth, Wallace. East Tennessee Realtors
