Back on the market with no fault of its own! This well maintained home in The Meadows subdivision of West Hamblen County features a spacious living area with 3 bedrooms and 2 bathrooms on the main level and a large walk-in closet in the primary bedroom. This home is located just minutes from the interstate, shopping, restaurants and medical facilities. Sevierville, Gatlinburg and Knoxville are within 45 minutes to an hour from the area.
For sale
$479,900
3835 Sunflower Ct, Morristown, TN 37814
4beds
2,874sqft
Single Family Residence, Residential
Built in 1988
0.45 Acres Lot
$470,300 Zestimate®
$167/sqft
$-- HOA
What's special
- 231 days
- 374
- 11
Zillow last checked:
Listing updated:
Listed by:
Heidi Potts 865-471-0129,
Franklin Realty 865-484-0660
Source: Lakeway Area AOR,MLS#: 710556
Facts & features
Interior
Bedrooms & bathrooms
- Bedrooms: 4
- Bathrooms: 3
- Full bathrooms: 3
- Main level bathrooms: 2
- Main level bedrooms: 3
Primary bedroom
- Level: Main
Bedroom 2
- Level: Main
Bedroom 3
- Level: Main
Bedroom 4
- Level: Basement
Primary bathroom
- Level: Main
Bathroom 2
- Level: Main
Bathroom 3
- Level: Basement
Den
- Level: Basement
Dining room
- Level: Main
Kitchen
- Level: Main
Kitchen
- Level: Basement
Laundry
- Level: Main
Living room
- Level: Main
Heating
- Dual Fuel, Heat Pump
Cooling
- Ceiling Fan(s), Heat Pump
Appliances
- Included: Dishwasher, Electric Cooktop, Gas Water Heater, Refrigerator
- Laundry: Electric Dryer Hookup, Laundry Room, Main Level, Washer Hookup
Features
- Eat-in Kitchen, Ceiling Fan(s), Double Vanity, Entrance Foyer, High Ceilings, Kitchen Island, Pantry, Walk-In Closet(s)
- Flooring: Carpet, Hardwood, Luxury Vinyl, Tile
- Windows: Bay Window(s), Blinds, Double Pane Windows, Drapes, Rods, Tilt Windows, Window Treatments
- Basement: Bath/Stubbed,Block,Concrete,Exterior Entry,Interior Entry,Partially Finished,Storage Space
- Number of fireplaces: 1
- Fireplace features: Living Room, Metal
Interior area
- Total interior livable area: 2,874 sqft
- Finished area above ground: 1,787
- Finished area below ground: 1,087
Property
Parking
- Total spaces: 2
- Parking features: Garage
- Garage spaces: 2
Accessibility
- Accessibility features: Accessible Approach with Ramp, Accessible Full Bath
Features
- Levels: One
- Stories: 1
- Patio & porch: Covered, Deck, Front Porch
- Exterior features: Rain Gutters
- Pool features: None
- Spa features: Bath
- Fencing: None
Lot
- Size: 0.45 Acres
- Dimensions: 90.51 x 207.2 IRR
- Features: Back Yard, Cul-De-Sac, Front Yard, Gentle Sloping, Irregular Lot, Level
Details
- Additional structures: None
- Parcel number: 040C E 01100 000
Construction
Type & style
- Home type: SingleFamily
- Architectural style: Traditional
- Property subtype: Single Family Residence, Residential
Materials
- Block, Brick, Vinyl Siding
- Foundation: Block
Condition
- Updated/Remodeled
- New construction: No
- Year built: 1988
Utilities & green energy
- Electric: 220 Volts in Laundry, Circuit Breakers
- Sewer: Septic Tank
- Water: Public
- Utilities for property: Cable Available, Electricity Connected, Natural Gas Connected, Underground Utilities, Water Available, Water Connected
Community & HOA
Community
- Subdivision: The Meadows
HOA
- Has HOA: No
- Amenities included: Laundry
Location
- Region: Morristown
Financial & listing details
- Price per square foot: $167/sqft
- Tax assessed value: $415,600
- Annual tax amount: $1,527
- Date on market: 9/3/2026
- Electric utility on property: Yes
- Road surface type: Paved
Estimated market value
$470,300
$447,000 - $494,000
$2,953/mo
Price history
| Date | Event | Price |
|---|---|---|
| 9/3/2026 | Listed for sale | $479,900$167/sqft |
Source:  Lakeway Area AOR #710556 Report a problem Lakeway Area AOR #710556 Report a problem | ||
| 4/21/2026 | Pending sale | $479,900$167/sqft |
Source: Lakeway Area AOR #710556 Report a problem | ||
| 3/1/2026 | Listed for sale | $479,900+192.8%$167/sqft |
Source: Lakeway Area AOR #710556 Report a problem | ||
| 12/16/1997 | Sold | $163,900+3.1%$57/sqft |
Source: Public Record Report a problem | ||
| 10/11/1995 | Sold | $158,900+5.9%$55/sqft |
Source: Public Record Report a problem | ||
| 11/15/1994 | Sold | $150,000$52/sqft |
Source: Public Record Report a problem | ||
Public tax history
| Year | Property taxes | Tax assessment |
|---|---|---|
| 2025 | $1,527 +42.8% | $103,900 +91.3% |
| 2024 | $1,070 | $54,300 |
| 2023 | $1,070 | $54,300 |
| 2022 | $1,070 | $54,300 |
| 2021 | $1,070 | $54,300 |
| 2020 | $1,070 +9.1% | $54,300 +17.9% |
| 2019 | $981 | $46,050 |
| 2018 | $981 0% | $46,050 |
| 2017 | $981 | $46,050 |
| 2016 | $981 +15.2% | $46,050 |
| 2015 | $852 | $46,050 |
| 2014 | -- | $46,050 -11.9% |
| 2013 | -- | $52,250 |
| 2011 | $967 | $52,250 |
| 2010 | $967 | $52,250 |
| 2009 | -- | $52,250 +19.4% |
| 2008 | $963 | $43,775 |
| 2007 | $963 +4.8% | $43,775 |
| 2006 | $919 | $43,775 |
| 2005 | $919 -11% | $43,775 |
| 2004 | $1,033 +4.2% | $43,775 +4.2% |
| 2003 | $991 | $42,000 +3.2% |
| 2001 | -- | $40,680 -75% |
| 2000 | -- | $162,721 |
Find assessor info on the county website
Monthly payment
Est. payment
Payment breakdown
Explore the cost of this home by adjusting the details. Changes won't be saved.Climate risks
Neighborhood: 37814
Nearby schools
Schools provided by the listing agent
- Elementary: Manley
- Middle: Westview
- High: West
Source: Lakeway Area AOR. This data may not be complete. We recommend contacting the local school district to confirm school assignments for this home.
Similar homes
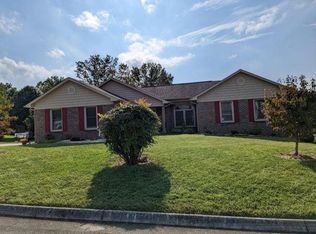
- $449,9003 bd3 ba2.5k sqft1025 Hickory View Dr, Morristown, TN 37814For Sale
 MLS ID #712166, Steve Carpenter, RE/MAX Real Estate Ten Midtown. Lakeway Area AOR
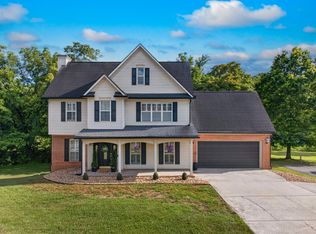
 - $639,9004 bd4 ba2.6k sqft1011 Ashley Ct, Morristown, TN 37814For Sale
 MLS ID #711858, Shawn Oaks, Crye-Leike Realtors. Lakeway Area AOR
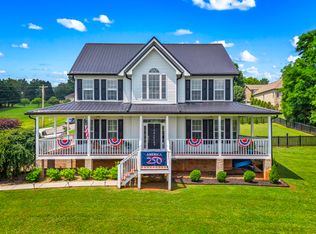
 - $409,9003 bd2 ba3.3k sqft3209 Landmark Dr, Morristown, TN 37814For Sale
 MLS ID #712965, Matthew Bradley, Crye-Leike Premier Real Estate LLC. Lakeway Area AOR
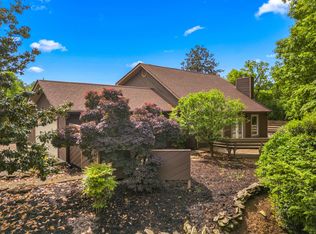
 - $499,9003 bd2 ba1.6k sqft3844 Lake Point Dr, Morristown, TN 37814For Sale
 MLS ID #711339, Nancy Adams, RE/MAX Real Estate Ten Midtown. Lakeway Area AOR
 - $449,0003 bd3 ba2.6k sqft2212 Cristopher Ct, Morristown, TN 37814For SaleMLS ID #712916, Lisa Brown, Crye-Leike Premier Real Estate LLC. Lakeway Area AOR
- $525,0007 bd5 ba4.2k sqft721 E 1st North St, Morristown, TN 37814For SaleMLS ID #713067, Tracey Lynn Bright, RE/MAX Real Estate Ten Midtown. Lakeway Area AOR
- $489,9004 bd3 ba1.8k sqft3041 Bridgewater Blvd, Morristown, TN 37814For SaleMLS ID #712541, Lauren Castle, Castle & Associates Real Estate. Lakeway Area AOR
- $429,0003 bd3 ba1.8k sqft1043 Keith Ln, Morristown, TN 37813For SaleMLS ID #712738, Brianne Davis, Greeneville & Co. . Lakeway Area AOR
- $375,0003 bd3 ba2.2k sqft860 Hemlock Cir, Morristown, TN 37814For SaleMLS ID #712707, Becky C. Skelton, RE/MAX Real Estate Ten Midtown. Lakeway Area AOR
- $485,0005 bd3 ba2.3k sqft670 Jones Franklin Rd, Morristown, TN 37813Active
 MLS ID #1343142, Hannah Green, Tennessee Life Real Estate Professionals. East Tennessee Realtors
 - $349,9003 bd2 ba2k sqft4335 Brockwood Dr, Morristown, TN 37813For SaleMLS ID #713302, Austin Pratt, Elite Realty Group. Lakeway Area AOR
- $349,9005 bd3 ba1.5k sqft1401 Brookfield Dr, Morristown, TN 37814For SaleMLS ID #709865, Sarah Richards, Spring Mountain Realty, PLLC. Lakeway Area AOR
- $525,0003 bd4 ba2.4k sqft8016 S Pointe Dr, Talbott, TN 37877For SaleMLS ID #713216, Greta Clark, Castle & Associates Real Estate. Lakeway Area AOR
- $449,9005 bd4 ba4.1k sqft2280 Cambridge Dr, Morristown, TN 37814For SaleMLS ID #710493, Laura Dickerson, Keller Williams Properties. Lakeway Area AOR
- $699,9004 bd3 ba3.3k sqft1604 Morningside Dr, Morristown, TN 37814For SaleMLS ID #711884, Laura Dickerson, Keller Williams Properties. Lakeway Area AOR
- $525,0005 bd3 ba2.7k sqft769 Gilmore Rd, Bean Station, TN 37708ActiveMLS ID #1330437, Pam Ellsworth, Wallace. East Tennessee Realtors
- $525,0004 bd3 ba3.4k sqft133 Rolling Hls, Rutledge, TN 37861ActiveMLS ID #1341900, Travis Dupre, eXp Realty, LLC. East Tennessee Realtors
- $599,9003 bd3 ba2.8k sqft4801 Harbor Dr, Morristown, TN 37814For SaleMLS ID #712258, Becky C. Skelton, RE/MAX Real Estate Ten Midtown. Lakeway Area AOR
