Welcome to 261 Sunrise View, offering peaceful country living on just over one acre in Hancock County. This well-maintained home provides the space and privacy you've been looking for while remaining conveniently accessible. Featuring 4 bedrooms, 2 full baths, walk-in closets, 2,280 square feet and an open floor plan! You will fall in love with the space offered in the primary bedroom, bathroom and closet here!
Recent improvements include a new detached garage (768 Sq ft) completed in 2025. The garage is fully wired and ready for electrical service to be connected, making it ideal for storage, a workshop, or hobby space. A new rear deck was also added in 2025, providing an excellent area for outdoor entertaining around the pool or relaxing. Gutters were installed in 2023, adding to the home's recent updates.
The property sits in a quiet rural setting with plenty of room to enjoy the outdoors. Whether you're looking for a full-time residence or a peaceful retreat, this property offers a great combination of comfort, functionality, and country living.
Buyer and/or buyer's agent to verify all information.
For sale
Price cut: $10K (8/9)
$339,900
261 Sunrise Vw, Sneedville, TN 37869
4beds
2,280sqft
Single Family Residence, Manufactured Home, Residential
Built in 2021
1.14 Acres Lot
$329,500 Zestimate®
$149/sqft
$-- HOA
What's special
Quiet rural settingOpen floor planJust over one acreWalk-in closetsNew rear deck
- 10 days |
- 2,346 |
- 17 |
Zillow last checked:
Listing updated:
Listed by:
Jessee Cook 423-552-0881,
Cook & Company Realty 423-552-0881
Source: Lakeway Area AOR,MLS#: 712448
Facts & features
Interior
Bedrooms & bathrooms
- Bedrooms: 4
- Bathrooms: 2
- Full bathrooms: 2
- Main level bathrooms: 2
- Main level bedrooms: 4
Heating
- Heat Pump
Cooling
- Electric, Heat Pump
Appliances
- Included: Dishwasher, Microwave, Refrigerator
- Laundry: Laundry Room, Main Level
Features
- Kitchen Island
- Flooring: Luxury Vinyl
- Windows: Double Pane Windows
- Has basement: No
- Has fireplace: No
Interior area
- Total structure area: 2,280
- Total interior livable area: 2,280 sqft
- Finished area above ground: 2,280
- Finished area below ground: 0
Property
Parking
- Total spaces: 2
- Parking features: Garage
- Garage spaces: 2
Features
- Patio & porch: Deck, Rear Porch
- Exterior features: Rain Gutters
- Has private pool: Yes
- Pool features: Above Ground
- Has view: Yes
Lot
- Size: 1.14 Acres
- Dimensions: 258/198/256/198
- Features: Views
Details
- Additional structures: Garage(s)
- Parcel number: 034C A 02200 000
- Special conditions: Standard
Construction
Type & style
- Home type: MobileManufactured
- Architectural style: Ranch
- Property subtype: Single Family Residence, Manufactured Home, Residential
Materials
- Vinyl Siding
- Foundation: Pillar/Post/Pier
- Roof: Shingle
Condition
- New construction: No
- Year built: 2021
- Major remodel year: 2021
Utilities & green energy
- Electric: 220 Volts in Laundry, Circuit Breakers
- Sewer: Septic Tank
- Water: Well
- Utilities for property: Electricity Connected
Community & HOA
HOA
- Has HOA: No
Location
- Region: Sneedville
Financial & listing details
- Price per square foot: $149/sqft
- Tax assessed value: $182,200
- Annual tax amount: $1,011
- Date on market: 8/3/2026
- Electric utility on property: Yes
- Road surface type: Gravel
Estimated market value
$329,500
$313,000 - $346,000
$2,355/mo
Price history
| Date | Event | Price |
|---|---|---|
| 8/9/2026 | Price change | $339,900-2.9%$149/sqft |
Source:  Lakeway Area AOR #712448 Report a problem Lakeway Area AOR #712448 Report a problem | ||
| 8/3/2026 | Price change | $349,900+27.3%$153/sqft |
Source: Lakeway Area AOR #712448 Report a problem | ||
| 8/12/2023 | Pending sale | $274,900+5.7%$121/sqft |
Source: Lakeway Area AOR #612575 Report a problem | ||
| 8/11/2023 | Sold | $260,000-5.4%$114/sqft |
Source: Lakeway Area AOR #612575 Report a problem | ||
| 7/3/2023 | Contingent | $274,900$121/sqft |
Source: Lakeway Area AOR #612575 Report a problem | ||
| 6/26/2023 | Price change | $274,900-8.3%$121/sqft |
Source: Lakeway Area AOR #612575 Report a problem | ||
| 6/1/2023 | Listed for sale | $299,900$132/sqft |
Source: Lakeway Area AOR #612575 Report a problem | ||
Public tax history
| Year | Property taxes | Tax assessment |
|---|---|---|
| 2025 | $1,011 +12.5% | $45,550 +12.5% |
| 2024 | $899 | $40,475 |
| 2023 | $899 | $40,475 |
| 2022 | $899 +2429.7% | $40,475 +2429.7% |
| 2021 | $36 | $1,600 |
| 2020 | $36 | $1,600 |
| 2019 | $36 | $1,600 |
| 2018 | $36 -1.3% | $1,600 |
| 2017 | $36 -5.3% | $1,600 -5.9% |
| 2016 | $38 +0.7% | $1,700 |
| 2015 | $38 +0.7% | $1,700 +0.7% |
| 2014 | $37 | $1,688 |
| 2013 | $37 | $1,688 |
| 2012 | -- | $1,688 |
| 2011 | -- | $1,688 |
| 2010 | $37 | $1,688 |
| 2009 | $37 -2.2% | $1,688 |
| 2008 | $38 | $1,688 |
| 2007 | $38 -5% | $1,688 |
| 2006 | $40 +77.5% | $1,688 +50% |
| 2005 | $23 | $1,125 |
| 2004 | $23 | $1,125 |
| 2002 | $23 | $1,125 |
| 2001 | -- | $1,125 -60% |
| 2000 | -- | $2,813 |
Find assessor info on the county website
Monthly payment
Climate risks
Neighborhood: 37869
Getting around
0 / 100
Car-DependentNearby schools
GreatSchools rating
- 4/10Hancock County Elementary SchoolGrades: K-5Distance: 1.6 mi
- 5/10Hancock Middle SchoolGrades: 6-8Distance: 1.1 mi
- 4/10Hancock High SchoolGrades: 9-12Distance: 1.1 mi
- $9,0001 acre362 Sunrise Vw, Sneedville, TN 37869Off Market

- $8,000-- bd-- ba-- sqftSunrise Vw, Sneedville, TN 37869Off Market
- $8,000-- bd-- ba-- sqftSunrise Vw, Sneedville, TN 37869Off Market
- $8,000-- bd-- ba-- sqftSunrise Vw, Sneedville, TN 37869Off Market
- $7,200-- bd-- ba-- sqftSunrise Vw, Sneedville, TN 37869Off Market
- $9,000-- bd-- ba-- sqft252 Sunrise Vw, Sneedville, TN 37869Off Market
- $155,900-- bd2 ba1.1k sqft252 Sunrise Vw, Sneedville, TN 37869Off Market
- $7,600-- bd-- ba-- sqft252 Sunrise Vw, Sneedville, TN 37869Off Market
A local agent can set up tours, give advice and negotiate with sellers.
A local lender can help you make sure your offer is ready when you are.
Similar homes
- $294,0002 bd3 ba1.4k sqft2793 Tennessee #31, Sneedville, TN 37869For Sale
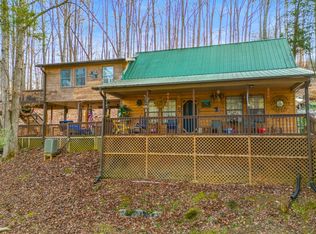
 MLS ID #709851, Jessee Cook, Cook & Company Realty. Lakeway Area AOR
 - $379,9004 bd2 ba1.8k sqft168 Jones Rd, Sneedville, TN 37869For Sale
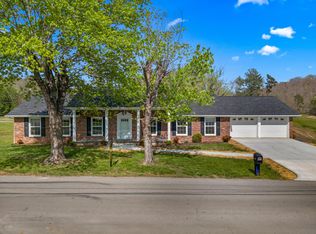 MLS ID #711067, Jessee Cook, Cook & Company Realty. Lakeway Area AOR
 - $325,0005 bd4 ba2k sqft125 Substation Rd, Mooresburg, TN 37811For Sale
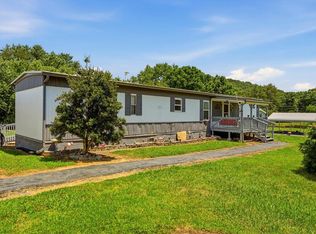 MLS ID #712315, Amy Shrader, RE/MAX Real Estate Ten Midtown. Lakeway Area AOR
 - $314,0003 bd2 ba1.8k sqft121 Rhea Cir, Mooresburg, TN 37811For Sale
 MLS ID #712559, Lauren Castle, Castle & Associates Real Estate. Lakeway Area AOR
 - $274,9003 bd2 ba1.4k sqft423 Dogwood Hts, Sneedville, TN 37869For SaleMLS ID #711931, Jessee Cook, Cook & Company Realty. Lakeway Area AOR
- $249,9993 bd2 ba1.3k sqft7538 Snake Hollow Rd, Sneedville, TN 37869For Sale
 MLS ID #3319939, AJ Alford. RealTracs MLS as distributed by MLS GRID
 - $349,0004 bd3 ba2.3k sqft430 E McKinney Ave, Rogersville, TN 37857For SaleMLS ID #9999264, Cynthia Jackson. TVRMLS
- $243,0003 bd2 ba1.7k sqft5271 Vardy Blackwater Rd, Sneedville, TN 37869For Sale
 MLS ID #1347582, Petrina Folsom, Creek Country Real Estate. East Tennessee Realtors
 - $264,9003 bd2 ba1.5k sqft233 Harrison St, Sneedville, TN 37869For SaleMLS ID #712080, Jessee Cook, Cook & Company Realty. Lakeway Area AOR
- $370,0003 bd3 ba1.1k sqft231 Coward Rd, Mooresburg, TN 37811For SaleMLS ID #712420, Dustin Conway, Crye-Leike Premier Real Estate LLC. Lakeway Area AOR
- $344,0003 bd2 ba1.5k sqft144 Stapleton Ln, Rogersville, TN 37857For SaleMLS ID #709542, Gary Roberts, Crye-Leike Premier Real Estate LLC. Lakeway Area AOR
- $369,9002 bd2 ba1.7k sqft1855 Mullins Rd, Russellville, TN 37860For SaleMLS ID #711998, Dave Elkins, Elite Realty Group. Lakeway Area AOR
- $349,9004 bd1 ba1.3k sqft6935 Kyles Ford Hwy, Kyles Ford, TN 37765For SaleMLS ID #9987600, Susie Fields. TVRMLS
- $339,9003 bd2 ba1.1k sqft210 Gammon Spgs, Bean Station, TN 37708For SaleMLS ID #712306, Emily Lowe Sexton, Keller Williams Properties. Lakeway Area AOR
- $315,0003 bd2 ba1.6k sqft195 Ridge View Way, Rogersville, TN 37857For SaleMLS ID #9996486, Misty Clevinger. TVRMLS
- $459,9003 bd1 ba1.2k sqft332 Sleepy Holw, Sneedville, TN 37869For SaleMLS ID #711094, Teresa M Suarez, Creek Country Real Estate. Lakeway Area AOR
- $399,0004 bd3 ba1.8k sqft411 Lorie Valley Dr, Pennington Gap, VA 24277For SaleMLS ID #9999127, Danielle Wells. TVRMLS
- $389,9003 bd2 ba1.9k sqft243 Springwood Dr, Bean Station, TN 37708For SaleMLS ID #712405, Chris Howerton, Howerton Homes Realty. Lakeway Area AOR
- $275,0004 bd2 ba1.4k sqft166 Snavely Rd, Ewing, VA 24248For SaleMLS ID #1351128, Lynzee Evans, Century 21 Virginia Wilder Real Estate. East Tennessee Realtors
- $399,0004 bd3 ba2.9k sqft304 Russell Dr, Rogersville, TN 37857For SaleMLS ID #1350811, Jonathan Harkness, Norluxe Realty Chattanooga, LLC. East Tennessee Realtors
