Welcome to 210 Gammon Springs, Bean Station, TN!
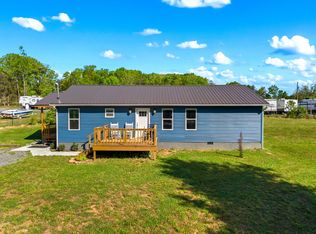
This inviting 3-bedroom, 2-bathroom home is move-in ready and offers the perfect combination of comfort, space, and outdoor enjoyment. Situated on a generous 0.66-acre lot, this property features a 2-car garage, a fully fenced backyard, and numerous recent updates and maintenance improvements, giving buyers added peace of mind.
The outdoor space is designed for both relaxation and fun, featuring a covered back deck that's perfect for entertaining or enjoying quiet mornings, a playground, a cozy fire pit, a garden, and an outdoor storage building for all your tools and equipment.
Inside, you'll find a well-maintained home with thoughtful updates throughout, making it easy to settle in and enjoy from day one. Whether you're looking for a family home or a peaceful retreat with plenty of room to spread out, this property offers the best of country living with modern convenience.
Don't miss your opportunity to make 210 Gammon Springs your next home, schedule your private showing today!
*Some Photos have been virtually staged.
For sale
Price cut: $4.9K (8/17)
$335,000
210 Gammon Spgs, Bean Station, TN 37708
3beds
1,176sqft
Single Family Residence, Residential
Built in 1998
0.66 Acres Lot
$-- Zestimate®
$285/sqft
$-- HOA
What's special
Fully fenced backyardCozy fire pit
- 67 days
- 235
- 35
Zillow last checked:
Listing updated:
Listed by:
Emily Lowe Sexton 423-736-7854,
Keller Williams Properties 423-616-0806,
Latasha Span 423-277-7896
Source: Lakeway Area AOR,MLS#: 712306
Facts & features
Interior
Bedrooms & bathrooms
- Bedrooms: 3
- Bathrooms: 2
- Full bathrooms: 2
- Main level bathrooms: 2
- Main level bedrooms: 3
Primary bedroom
- Level: Main
Bedroom 2
- Level: Main
Bedroom 3
- Level: Main
Primary bathroom
- Level: Main
Bathroom 2
- Level: Main
Kitchen
- Level: Main
Living room
- Level: Main
Heating
- Central, Electric, Heat Pump
Cooling
- Attic Fan, Ceiling Fan(s), Central Air, Electric, ENERGY STAR Qualified Equipment, Heat Pump
Appliances
- Included: Dishwasher, Disposal, Dryer, Electric Range, Electric Water Heater, Microwave, Washer
- Laundry: In Kitchen, Inside, Laundry Closet
Features
- Ceiling Fan(s), Laminate Counters, Smart Thermostat
- Flooring: Luxury Vinyl
- Windows: Aluminum Frames, Blinds, Tilt Windows
- Has basement: No
- Has fireplace: Yes
- Fireplace features: Metal
Interior area
- Total interior livable area: 1,176 sqft
- Finished area above ground: 616
- Finished area below ground: 0
Property
Parking
- Total spaces: 2
- Parking features: Garage - Attached
- Attached garage spaces: 2
Features
- Levels: One
- Stories: 1
- Patio & porch: Awning(s), Covered, Deck, Patio, Porch
- Exterior features: Fire Pit, Garden, Lighting, Playground, Rain Gutters, Smart Light(s)
- Pool features: None
- Fencing: Back Yard,Chain Link,Gate,Privacy,Vinyl
Lot
- Size: 0.66 Acres
- Dimensions: 1
- Features: Back Yard, City Lot, Cleared
Details
- Additional structures: Equipment Building, Outbuilding, Storage
- Parcel number: 003.00
Construction
Type & style
- Home type: SingleFamily
- Architectural style: Ranch
- Property subtype: Single Family Residence, Residential
Materials
- Block, Concrete, Vinyl Siding
- Foundation: Block
Condition
- New construction: No
- Year built: 1998
- Major remodel year: 1998
Utilities & green energy
- Electric: 220 Volts in Laundry, Circuit Breakers
- Sewer: Septic Tank
- Water: Public
- Utilities for property: Cable Available, Electricity Connected, Water Connected, Cable Internet, DSL Internet, Fiber Internet, Satellite Internet
Community & HOA
Community
- Subdivision: Gammon Springs
HOA
- Has HOA: No
Location
- Region: Bean Station
Financial & listing details
- Price per square foot: $285/sqft
- Annual tax amount: $699
- Date on market: 7/23/2026
- Electric utility on property: Yes
- Road surface type: Paved
Estimated market value
Not available
Estimated sales range
Not available
Not available
Price history
| Date | Event | Price |
|---|---|---|
| 8/17/2026 | Price change | $335,000-1.4%$285/sqft |
Source:  Lakeway Area AOR #712306 Report a problem Lakeway Area AOR #712306 Report a problem | ||
| 7/23/2026 | Listed for sale | $339,900+234.8%$289/sqft |
Source: Lakeway Area AOR #712306 Report a problem | ||
| 3/17/2017 | Sold | $101,525$86/sqft |
Source:  East Tennessee Realtors #987183 Report a problem East Tennessee Realtors #987183 Report a problem | ||
Public tax history
Tax history is unavailable.
Monthly payment
Est. payment
Payment breakdown
Explore the cost of this home by adjusting the details. Changes won't be saved.Climate risks
Neighborhood: 37708
- $280,0003 bd2 ba1.1k sqft210 Gammon Springs Rd, Bean Station, TN 37708Sold
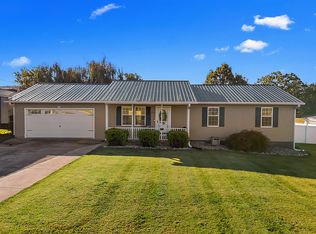
- $294,300-- bd2 ba1.2k sqft192 Gammon Springs Rd, Bean Station, TN 37708Off Market
- $441,200-- bd2 ba1.7k sqft236 Gammon Springs Rd, Bean Station, TN 37708Off Market
- $11,700-- bd-- ba-- sqft274 Gammon Spgs, Bean Station, TN 37708Off Market
Similar homes
- $412,4003 bd2 ba1.1k sqft163 Sycamore St, Bean Station, TN 37708For Sale
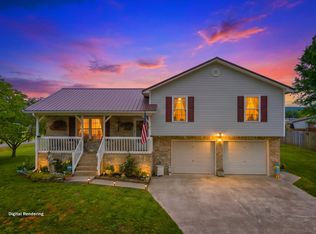
 MLS ID #711503, Lauren Castle, Castle & Associates Real Estate. Lakeway Area AOR
 - $290,0003 bd1 ba1.5k sqft1878 Broadway Dr, Bean Station, TN 37708For Sale
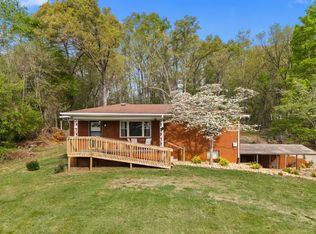 MLS ID #711128, Marivel Villa, Keller Williams Properties. Lakeway Area AOR
 - $314,9003 bd2 ba1.2k sqft1960 Meadow Springs Ct, Russellville, TN 37860For Sale
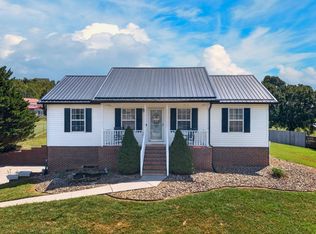 MLS ID #712904, Greta Clark, Castle & Associates Real Estate. Lakeway Area AOR
 - $274,9003 bd2 ba1.1k sqft665 Rocky Summit Rd, Bean Station, TN 37708For Sale
 MLS ID #711255, Sarah Richards, Spring Mountain Realty, PLLC. Lakeway Area AOR
 - $--3 bd2 ba1.6k sqft3498 Old Kentucky Rd, Morristown, TN 37814AuctionMLS ID #712837, Ritchie S. Broyles, Broyles Real Estate & Auction. Lakeway Area AOR
- $230,0002 bd1 ba1.1k sqft159 Old Lee Hwy, Bean Station, TN 37708Active
 MLS ID #1354744, Jarrod Brown, Single Tree Realty. East Tennessee Realtors
 - $224,9003 bd2 ba1.5k sqft1191 Rocky Summit Rd, Bean Station, TN 37708For Sale
 MLS ID #3314866, Jessica Bulischeck. RealTracs MLS as distributed by MLS GRID
 - $319,9003 bd3 ba1.3k sqft600 Spruce St, Morristown, TN 37813For SaleMLS ID #712987, Matt Daniels, Crye-Leike Premier Real Estate LLC. Lakeway Area AOR
- $229,9003 bd2 ba1.1k sqft267 Evergreen Way, Mooresburg, TN 37811ActiveMLS ID #1355666, Jessie Frost, Single Tree Realty. East Tennessee Realtors
- $325,0003 bd2 ba1.4k sqft1241 Taylor Rd, Morristown, TN 37814For SaleMLS ID #712317, Amy Shrader, RE/MAX Real Estate Ten Midtown. Lakeway Area AOR
- $299,9003 bd2 ba1.2k sqft1430 Madison St, Morristown, TN 37814For SaleMLS ID #3312275, Felix Ordaz. RealTracs MLS as distributed by MLS GRID
- $349,9003 bd2 ba1.4k sqft508 Hale Ave, Morristown, TN 37813For SaleMLS ID #709932, Peggy Smelcer, Broyles Real Estate & Auction. Lakeway Area AOR
- $269,9003 bd2 ba1.4k sqft423 Dogwood Hts, Sneedville, TN 37869For SaleMLS ID #711931, Jessee Cook, Cook & Company Realty. Lakeway Area AOR
- $350,0003 bd2 ba1.6k sqft2228 Tennessee #113, Whitesburg, TN 37891For SaleMLS ID #711838, Ben Taylor Cantwell, Greater Impact Realty Lakeway. Lakeway Area AOR
- $304,9003 bd2 ba1.5k sqft5945 Union Grove Rd, Russellville, TN 37860ActiveMLS ID #1355408, Connie McNamara, Keller Williams West Knoxville. East Tennessee Realtors
- $350,0003 bd2 ba1.7k sqft2915 Enka Hwy, Morristown, TN 37813For SaleMLS ID #710470, Brian Keller, Brian Keller Realty. Lakeway Area AOR
- $299,9002 bd1 ba1.6k sqft1921 Hill Trail Dr, Morristown, TN 37814For SaleMLS ID #711825, Steve Carpenter, RE/MAX Real Estate Ten Midtown. Lakeway Area AOR
- $359,9003 bd2 ba1.5k sqft753 Dalton Ridge Rd, Thorn Hill, TN 37881For SaleMLS ID #711423, Jessee Cook, Cook & Company Realty. Lakeway Area AOR
- $375,9002 bd2 ba1.4k sqft112 Sandpiper Ln, Bean Station, TN 37708ActiveMLS ID #1353951, Adam Husseini, Wallace Jennifer Scates Group. East Tennessee Realtors
