Beautiful 3-Bedroom Home Near Cherokee Lake!!
Welcome home to this inviting 3-bedroom, 2-bathroom single-family home, offering comfortable living, spacious outdoor areas, and a convenient location. Just 11 years old, this home combines a welcoming atmosphere with features designed for everyday comfort and relaxation.
Step inside to discover beautiful vaulted ceilings that enhance the open feel of the living room, dining room, and kitchen. The spacious primary suite offers a relaxing retreat with recessed ceilings, a walk-in closet, and a private bathroom featuring a luxurious jetted tub.
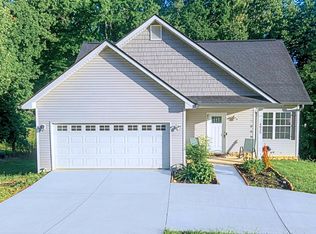
The home also features a two-car garage with French doors and a finished ceiling, providing added versatility and functionality. Outside, enjoy a large front yard and a generously sized fenced backyard with plenty of room for outdoor activities, entertaining, gardening, or simply enjoying the outdoors.
Location is another highlight! Just five minutes from Cherokee Lake access and a campground, this property makes it easy to enjoy boating, fishing, camping, and other outdoor recreation. A short drive takes you to College Square Mall and downtown, where shopping, dining, and local conveniences are within easy reach.
Whether you're looking for a comfortable place to call home or a property that offers convenient access to recreation and everyday amenities, this home is full of possibilities. Don't miss the opportunity to make it yours!
For sale
$349,900
952 Cain Mill Rd, Russellville, TN 37860
3beds
1,464sqft
Single Family Residence, Residential
Built in 2014
0.53 Acres Lot
$340,300 Zestimate®
$239/sqft
$-- HOA
What's special
Walk-in closetGenerously sized fenced backyardLarge front yardBeautiful vaulted ceilingsRecessed ceilingsSpacious primary suite
- 2 days
- 180
- 10
Likely to sell faster than
Zillow last checked:
Listing updated:
Listed by:
Eugene Jeffers 423-552-4100,
KW Johnson City 423-433-6500
Source: TVRMLS,MLS#: 10002323
Facts & features
Interior
Bedrooms & bathrooms
- Bedrooms: 3
- Bathrooms: 2
- Full bathrooms: 2
Heating
- Heat Pump
Cooling
- Heat Pump
Appliances
- Included: Dishwasher, Electric Range, Microwave, Refrigerator
- Laundry: Electric Dryer Hookup, Washer Hookup
Features
- Kitchen/Dining Combo, Open Floorplan, Walk-In Closet(s)
- Flooring: Carpet, Hardwood, Tile
- Basement: Block,Full,Garage Door,Unfinished,Walk-Out Access
Interior area
- Total structure area: 2,928
- Total interior livable area: 1,464 sqft
Property
Parking
- Total spaces: 2
- Parking features: Concrete
- Garage spaces: 2
Features
- Levels: One
- Stories: 1
- Has spa: Yes
- Spa features: Bath
- Fencing: Back Yard
Lot
- Size: 0.53 Acres
- Dimensions: 100 x 233 x 100 x 233
- Topography: Sloped
Details
- Parcel number: 019 007.16
- Zoning: A-1
Construction
Type & style
- Home type: SingleFamily
- Architectural style: Ranch
- Property subtype: Single Family Residence, Residential
Materials
- Brick, Vinyl Siding
- Foundation: Block
- Roof: Shingle
Condition
- Above Average
- New construction: No
- Year built: 2014
Utilities & green energy
- Sewer: Septic Tank
- Water: Public
- Utilities for property: Electricity Connected, Water Connected
Community & HOA
Community
- Security: Smoke Detector(s)
- Subdivision: Not In Subdivision
HOA
- Has HOA: No
Location
- Region: Russellville
Financial & listing details
- Price per square foot: $239/sqft
- Tax assessed value: $308,800
- Annual tax amount: $1,135
- Date on market: 10/19/2026
- Listing terms: Cash,Conventional,FHA,THDA,VA Loan
- Electric utility on property: Yes
Estimated market value
$340,300
$323,000 - $357,000
$1,963/mo
Price history
| Date | Event | Price |
|---|---|---|
| 10/19/2026 | Listed for sale | $349,900+125.7%$239/sqft |
Source: TVRMLS #10002323 Report a problem | ||
| 1/27/2015 | Sold | $155,000+1450%$106/sqft |
Source: Public Record Report a problem | ||
| 4/28/2014 | Sold | $10,000$7/sqft |
Source: Public Record Report a problem | ||
Public tax history
| Year | Property taxes | Tax assessment |
|---|---|---|
| 2025 | $1,135 +44.4% | $77,200 +93.5% |
| 2024 | $786 | $39,900 |
| 2023 | $786 | $39,900 |
| 2022 | $786 | $39,900 |
| 2021 | $786 | $39,900 |
| 2020 | $786 +0.2% | $39,900 +8.4% |
| 2019 | $784 | $36,825 |
| 2018 | $784 +0% | $36,825 |
| 2017 | $784 | $36,825 |
| 2016 | $784 +15.1% | $36,825 |
| 2015 | $681 | $36,825 +1.4% |
| 2014 | -- | $36,325 +1163.5% |
| 2013 | -- | $2,875 |
Find assessor info on the county website
Monthly payment
Est. payment
Payment breakdown
Explore the cost of this home by adjusting the details. Changes won't be saved.Climate risks
Neighborhood: 37860
Nearby schools
Schools provided by the listing agent
- Elementary: Russellville
- Middle: East Ridge
- High: Morristown East
Source: TVRMLS. This data may not be complete. We recommend contacting the local school district to confirm school assignments for this home.

Similar homes
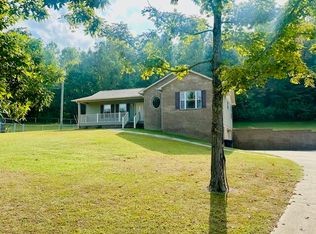
- $299,9003 bd2 ba2.1k sqft6330 Old Russellville Pike, Russellville, TN 37860For Sale
 MLS ID #711169, Jessee Cook, Cook & Company Realty. Lakeway Area AOR
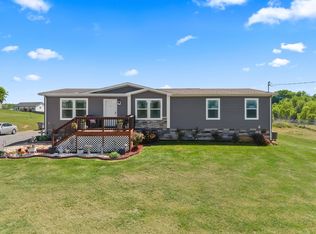
- $338,0003 bd2 ba1.7k sqft283 Flemings Dr, Morristown, TN 37813For Sale
 MLS ID #10000545, Jessica Lovell. TVRMLS
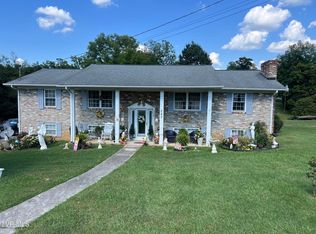
- $369,9003 bd2 ba1.8k sqft1250 River Rd, Morristown, TN 37813For Sale
 MLS ID #713317, Hix Masengill, Century 21 Masengill-McCrary. Lakeway Area AOR
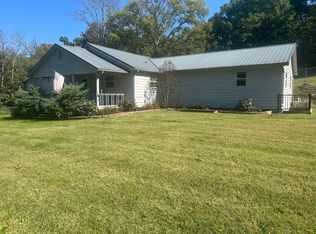
- $349,9003 bd3 ba1.6k sqft4835 Cameron Rd, Morristown, TN 37814Active
 MLS ID #1356403, Jonathan Chateau, Greater Impact Realty Lakeway. East Tennessee Realtors
- $300,0003 bd2 ba1.5k sqft5945 Union Grove Rd, Russellville, TN 37860ActiveMLS ID #1355408, Connie McNamara, Keller Williams West Knoxville. East Tennessee Realtors
- $309,9003 bd2 ba2k sqft2686 Lakemont Cir, Morristown, TN 37814For SaleMLS ID #711980, Robin Epps, Crye-Leike Lakeway Real Estate. Lakeway Area AOR
- $319,9003 bd3 ba1.3k sqft600 Spruce St, Morristown, TN 37813For SaleMLS ID #712987, Matt Daniels, Crye-Leike Premier Real Estate LLC. Lakeway Area AOR
- $349,9003 bd2 ba1.4k sqft508 Hale Ave, Morristown, TN 37813For SaleMLS ID #709932, Peggy Smelcer, Broyles Real Estate & Auction. Lakeway Area AOR
- $299,9002 bd2 ba1.3k sqft4095 Cameron Rd, Morristown, TN 37814For SaleMLS ID #713327, Lynette A Liberda-Wright, RE/MAX Real Estate Ten Midtown. Lakeway Area AOR
- $335,0003 bd2 ba1.1k sqft210 Gammon Spgs, Bean Station, TN 37708For SaleMLS ID #712306, Emily Lowe Sexton, Keller Williams Properties. Lakeway Area AOR
- $295,0003 bd2 ba1.4k sqft366 Rocky Springs Rd, Bean Station, TN 37708For SaleMLS ID #713176, Karen Breeding, RE/MAX Real Estate Ten Midtown. Lakeway Area AOR
- $259,9003 bd2 ba1.3k sqft7336 Saint Clair Rd, Whitesburg, TN 37891For SaleMLS ID #712556, Pamela Bull, Better Homes and Gardens/TR Realty Partners. Lakeway Area AOR
- $269,0003 bd2 ba1k sqft3412 Point Pleasant Rd, Newport, TN 37821For SaleMLS ID #713200, Donald Fabrikant, Country Living Realty. Lakeway Area AOR
- $400,0003 bd2 ba1.6k sqft947 Mountain Laurel Rd, Morristown, TN 37814For SaleMLS ID #713204, James Jamey Vaughn, RE/MAX Real Estate Ten Midtown. Lakeway Area AOR
- $399,9003 bd2 ba1.9k sqft188 Huntsman Ln, Bean Station, TN 37708For SaleMLS ID #711330, Rebekah Massey, Clinch Mountain Realty & Auction. Lakeway Area AOR
- $209,9003 bd1 ba1.1k sqft1234 Urban Dr, Morristown, TN 37813For SaleMLS ID #713344, Greta Clark, Castle & Associates Real Estate. Lakeway Area AOR
- $399,0003 bd2 ba1.3k sqft418 Pocahontas Ln, Rutledge, TN 37861For SaleMLS ID #712392, Ben Taylor Cantwell, Greater Impact Realty Lakeway. Lakeway Area AOR
- $419,5003 bd2 ba1.9k sqft3182 Bridgewater Blvd, Morristown, TN 37814For Sale
 MLS ID #3542714, Shawn Wilmoth. RealTracs MLS as distributed by MLS GRID
- $390,0003 bd2 ba1.9k sqft351 Deer Ridge Dr, Rutledge, TN 37861ActiveMLS ID #1355935, LeeAnne Johnson, United Real Estate Solutions. East Tennessee Realtors
