VIEWS!! VIEWS!! VIEWS!! Have you ever dreamed of owning your own mini golf course? This could be it! Million dollar views!! Offering you a private 4 bedroom 2.5 bath home on 11.8 acres . Beautiful, peaceful setting at the top of the mountain on a dead end street. If you are looking for a home all on one level with a large level yard and a gorgeous view this is the place. Just a few minutes from downtown Pennington. Spacious kitchen with lots of cabinets built from trees from this very property. Open to the dining area that leads to a total private deck. Has a split floor plan with the master suite on one end of the house and 3 bedrooms on the other end. Spacious living room leads to a nice big porch. There is a 2 car attached carport with a nice storage area. Plus a detached 2 car garage with a work area and a separate storage building. Updates: New electrical panel, all new water lines, new plumbing, water access at the garage, all subflooring in the entire house replaced, ductless AC in office, ductless AC in master bedroom, fiber optics available! Green taller fence will not stay with property as it's for sellers dogs. Buyer & buyer's agent to confirm all information in this listing. Subject to E&O
For sale
$399,000
411 Lorie Valley Dr, Pennington Gap, VA 24277
4beds
1,882sqft
:
Get pre-qualified$2,449/mo
Single Family Residence, Residential
Built in 1947
11.8 Acres Lot
$375,900 Zestimate®
$212/sqft
$-- HOA
What's special
Total private deckMillion dollar viewsDuctless ac in officeLarge level yardSeparate storage buildingNice big porchGorgeous view
- 1 day |
- 294 |
- 13 |
Zillow last checked:
Listing updated:
Listed by:
Danielle Wells 276-219-3399,
Park Hill Realty Group, LLC 423-530-5224
Source: TVRMLS,MLS#: 9999127
Facts & features
Interior
Bedrooms & bathrooms
- Bedrooms: 4
- Bathrooms: 3
- Full bathrooms: 2
- 1/2 bathrooms: 1
Heating
- Electric, Heat Pump
Cooling
- Heat Pump
Appliances
- Included: Dishwasher, Electric Range, Refrigerator
- Laundry: Electric Dryer Hookup, Washer Hookup
Features
- Kitchen/Dining Combo
- Flooring: Laminate, Luxury Vinyl, Tile, Vinyl
- Windows: Double Pane Windows
- Basement: Crawl Space
Interior area
- Total structure area: 1,882
- Total interior livable area: 1,882 sqft
Property
Parking
- Total spaces: 4
- Parking features: Asphalt
- Garage spaces: 2
- Carport spaces: 2
- Covered spaces: 4
Features
- Levels: One
- Stories: 1
- Patio & porch: Covered, Deck, Front Porch
Lot
- Size: 11.8 Acres
- Topography: Level, Rolling Slope, Wooded
Details
- Additional structures: Outbuilding
- Parcel number: 23(9)28, 23(9)5, 23(9)13
- Zoning: Res
Construction
Type & style
- Home type: SingleFamily
- Architectural style: Ranch
- Property subtype: Single Family Residence, Residential
Materials
- Brick, Wood Siding
- Foundation: Block
- Roof: Shingle
Condition
- Average
- New construction: No
- Year built: 1947
Utilities & green energy
- Sewer: Private Sewer
- Water: Public
Community & HOA
Community
- Subdivision: Not In Subdivision
HOA
- Has HOA: No
Location
- Region: Pennington Gap
Financial & listing details
- Price per square foot: $212/sqft
- Tax assessed value: $142,500
- Annual tax amount: $983
- Date on market: 8/5/2026
- Listing terms: Cash,Conventional,FHA,USDA Loan,VA Loan
Estimated market value
$375,900
$357,000 - $395,000
$1,961/mo
Price history
| Date | Event | Price |
|---|---|---|
| 8/5/2026 | Listed for sale | $399,000+122.9%$212/sqft |
Source: TVRMLS #9999127 Report a problem | ||
| 3/30/2021 | Sold | $179,000-10.5%$95/sqft |
Source: TVRMLS #9913917 Report a problem | ||
| 1/15/2021 | Pending sale | $199,900$106/sqft |
Source:  RE/MAX International #9913917 Report a problem RE/MAX International #9913917 Report a problem | ||
| 1/13/2021 | Contingent | $199,900$106/sqft |
Source: TVRMLS #9913917 Report a problem | ||
| 1/13/2021 | Pending sale | $199,900$106/sqft |
Source: Re/max All Stars #9913917 Report a problem | ||
| 10/6/2020 | Listed for sale | $199,900$106/sqft |
Source: Re/max All Stars #9913917 Report a problem | ||
Public tax history
| Year | Property taxes | Tax assessment |
|---|---|---|
| 2025 | $983 +40.3% | $142,500 +50.5% |
| 2024 | $701 +19.6% | $94,700 |
| 2023 | $586 | $94,700 |
| 2022 | -- | $94,700 |
| 2021 | $586 | $94,700 |
| 2020 | -- | $94,700 |
| 2019 | -- | $94,700 |
| 2018 | -- | $94,700 |
| 2017 | -- | $94,700 |
| 2016 | -- | $94,700 +9.1% |
| 2015 | -- | $86,800 |
| 2013 | -- | $86,800 |
| 2012 | -- | $86,800 |
| 2011 | -- | $86,800 |
| 2010 | -- | $86,800 |
Find assessor info on the county website
Monthly payment
Est. payment
Payment breakdown
Explore the cost of this home by adjusting the details. Changes won't be saved.Climate risks
Neighborhood: 24277
Nearby schools
GreatSchools rating
- 6/10Pennington Middle SchoolGrades: 5-7Distance: 1 mi
- 3/10Lee High SchoolGrades: 8-12Distance: 3.8 mi
- 6/10Elk Knob Elementary SchoolGrades: PK-4Distance: 2.3 mi
Schools provided by the listing agent
- Elementary: Elk Knob
- Middle: Pennington
- High: Lee Co
Source: TVRMLS. This data may not be complete. We recommend contacting the local school district to confirm school assignments for this home.
- $20,000-- bd-- ba-- sqft115 Lorie Valley Dr, Pennington Gap, VA 24277Sold
- $315,200-- bd2 ba-- sqft415 Lorie Valley Dr, Pennington Gap, VA 24277Off Market
- $98,400-- bd2 ba-- sqft40494 Wmorgan Ave, Pennington Gap, VA 24277Off Market
- $24,0002 bd1 ba-- sqft594 Sjohnson Dr #111, Pennington Gap, VA 24277Off Market
- $25,9002 bd1 ba-- sqft594 Sjohnson Dr #115, Pennington Gap, VA 24277Off Market
- $22,5003 bd1 ba-- sqft41001 Wmorgan Ave, Pennington Gap, VA 24277Off Market
- $23,3003 bd1 ba-- sqft236 Nlakewood St, Pennington Gap, VA 24277Off Market
- $10,0003 bd1 ba-- sqft46636 Big Hill Rd, Pennington Gap, VA 24277Off Market
A local agent can set up tours, give advice and negotiate with sellers.
Similar homes
- $205,0004 bd2 ba2.4k sqft285 Noahs Ridge Rd, Pennington Gap, VA 24277For Sale
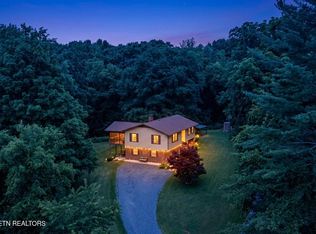
 MLS ID #1349361, D.J. Wilder, Century 21 Virginia Wilder Real Estate. East Tennessee Realtors
 - $435,0003 bd2 ba1.5k sqft316 Steel Run Dr, Jonesville, VA 24263For Sale
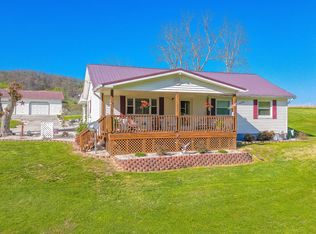 MLS ID #9993732, Lori Fletcher. TVRMLS
 - $425,0003 bd3 ba2.1k sqft363 Sugar Run Rd, Jonesville, VA 24263For Sale
 MLS ID #9995732, Teresa Fannon. TVRMLS
 - $218,0003 bd3 ba1.9k sqft610 Leigh Ave, Pennington Gap, VA 24277For Sale
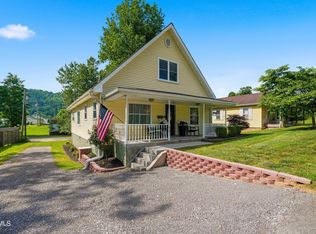 MLS ID #9997133, Seth Jervis. TVRMLS
 - $209,0002 bd2 ba1.6k sqft153 Forest Ave, Pennington Gap, VA 24277For SaleMLS ID #9994472, Seth Jervis. TVRMLS
- $339,0003 bd3 ba2.6k sqft44745 Veterans Memorial Hwy, Pennington Gap, VA 24277For SaleMLS ID #9983450, Seth Jervis. TVRMLS
- $349,0005 bd4 ba2.7k sqft213 Yose Dr, Duffield, VA 24244For SaleMLS ID #9996345, Brenda Hill. TVRMLS
- $269,0003 bd3 ba1.7k sqft44445 Veterans Memorial Hwy, Dryden, VA 24243For SaleMLS ID #9997379, Tim Gardner. TVRMLS
- $500,0003 bd1 ba1k sqft2759 A J Osborne Hwy, Blackwater, VA 24221For SaleMLS ID #9998449, Brenda Hill. TVRMLS
- $349,9004 bd2 ba2.2k sqft261 Sunrise Vw, Sneedville, TN 37869For Sale
 MLS ID #712448, Jessee Cook, Cook & Company Realty. Lakeway Area AOR
 - $349,9004 bd1 ba1.3k sqft6935 Kyles Ford Hwy, Kyles Ford, TN 37765For SaleMLS ID #9987600, Susie Fields. TVRMLS
- $439,0004 bd4 ba2.6k sqft207 Pleasant View Rd, Rose Hill, VA 24281For Sale
 MLS ID #109908, Jim Griffin, LPT Realty LLC. SWVAR
 - $449,0003 bd3 ba2k sqft1528 Irondale Rd, Big Stone Gap, VA 24219For SaleMLS ID #9997301, Michelle Childress. TVRMLS
- $349,9003 bd3 ba1.5k sqft960 Boones Path Rd, Rose Hill, VA 24281For SaleMLS ID #1347841, Lynzee Evans, Century 21 Virginia Wilder Real Estate. East Tennessee Realtors
- $399,9001 bd1 ba1k sqft3652 Horton Ford Rd, Eidson, TN 37731For SaleMLS ID #9986866, Cynthia Jackson. TVRMLS
- $215,0003 bd2 ba2.3k sqft206 Woodlawn Dr, Jonesville, VA 24263For SaleMLS ID #9998281, Karla Osborne. TVRMLS
- $339,0004 bd3 ba2.5k sqft859 Woodland Hls, Harlan, KY 40831For Sale
 MLS ID #26014851, Phyllis Napier, Forever Home. Imagine MLS
 - $243,0003 bd2 ba1.7k sqft5271 Vardy Blackwater Rd, Sneedville, TN 37869For SaleMLS ID #1347582, Petrina Folsom, Creek Country Real Estate. East Tennessee Realtors
- $320,0004 bd3 ba2k sqft744 Woodland Hls, Harlan, KY 40831For SaleMLS ID #26011508, Jarrod Nunnelley, New Beginnings Real Estate LLC. Imagine MLS
- $249,5003 bd1 ba1.2k sqft2235 3rd Ave E, Big Stone Gap, VA 24219For SaleMLS ID #9999009, Judy Collins. TVRMLS
