Beautifully updated Pennington Gap home with timeless character, thoughtful improvements, and inviting indoor/outdoor living spaces. A major renovation completed in 2009 set the stage for this well-maintained property, and the home has continued to receive recent upgrades that make it move-in ready. Inside, you'll find fresh paint throughout, gleaming hardwood floors, spacious living areas, and a warm, functional layout with great natural light.
The kitchen features new granite countertops, a new single-bowl sink, garbage disposal, updated kitchen lighting, stainless appliances, a tile backsplash, and ample cabinet space. New flooring has also been added in the kitchen, hallway, and laundry areas, giving the home a clean, refreshed feel.
With a main level master suite and laundry room on the main level, going upstairs is an option, not a necessity. The two upstairs bedrooms were the primary driver behind the 2009 renovation. They are large, well-laid out and function perfectly for kids or guests.
The home offers three full bathrooms containing impressive features throughout. The primary bath includes heated tile floors and a custom tile shower with rain head and body sprays. The Jack-and-Jill bath also includes heated floors, tile flooring, and a double vanity, while all bathrooms feature tile floors for a clean and durable finish.
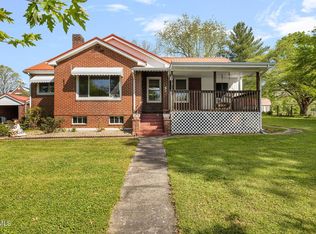
Outdoor living is just as appealing, with a covered front porch full of charm and a new rear deck with cable railing, perfect for relaxing, entertaining, or enjoying the backyard setting. Additional highlights include generous closet/storage areas, updated fixtures, and a bright, comfortable feel throughout.
A charming, updated home with the right mix of character, comfort, and modern upgrades--this one is ready to welcome its next owner.
For sale
$218,000
610 Leigh Ave, Pennington Gap, VA 24277
3beds
1,908sqft
:
Get pre-qualified$1,353/mo
Single Family Residence, Residential
Built in 1955
9,147 Square Feet Lot
$207,000 Zestimate®
$114/sqft
$-- HOA
What's special
Main level master suiteFresh paint throughoutBright comfortable feel throughoutStainless appliancesBackyard settingNew granite countertopsGarbage disposal
- 47 days |
- 387 |
- 30 |
Zillow last checked:
Listing updated:
Listed by:
Seth Jervis 423-361-4030,
eXp Realty, LLC 888-519-5113
Source: TVRMLS,MLS#: 9997133
Facts & features
Interior
Bedrooms & bathrooms
- Bedrooms: 3
- Bathrooms: 3
- Full bathrooms: 3
Primary bedroom
- Level: Lower
Heating
- Heat Pump
Cooling
- Heat Pump
Appliances
- Included: Dishwasher, Electric Range, Microwave, Refrigerator
Features
- Master Downstairs, Bar, Granite Counters, Pantry, Remodeled
- Flooring: Hardwood, Tile
- Windows: Double Pane Windows, Insulated Windows
Interior area
- Total structure area: 1,908
- Total interior livable area: 1,908 sqft
- Finished area below ground: 0
Property
Parking
- Parking features: Parking Pad
Features
- Stories: 1
- Patio & porch: Covered, Deck, Front Porch
Lot
- Size: 9,147 Square Feet
- Dimensions: 75 x 124
- Topography: Level, Sloped
Details
- Parcel number: 23e(6)27a,28
- Zoning: Residential
Construction
Type & style
- Home type: SingleFamily
- Architectural style: Cottage
- Property subtype: Single Family Residence, Residential
Materials
- Vinyl Siding
- Roof: Asphalt,Shingle
Condition
- Updated/Remodeled,Above Average
- New construction: No
- Year built: 1955
Utilities & green energy
- Sewer: Public Sewer
- Water: Public
Community & HOA
Community
- Subdivision: Not In Subdivision
HOA
- Has HOA: No
Location
- Region: Pennington Gap
Financial & listing details
- Price per square foot: $114/sqft
- Tax assessed value: $68,300
- Annual tax amount: $471
- Date on market: 6/20/2026
- Listing terms: Cash,Conventional,FHA,VA Loan
Estimated market value
$207,000
$197,000 - $217,000
$1,943/mo
Price history
| Date | Event | Price |
|---|---|---|
| 6/20/2026 | Listed for sale | $218,000+3863.6%$114/sqft |
Source: eXp Realty #9997133 Report a problem | ||
| 4/4/1994 | Sold | $5,500$3/sqft |
Source: Agent Provided Report a problem | ||
Public tax history
| Year | Property taxes | Tax assessment |
|---|---|---|
| 2025 | $471 +39.4% | $68,300 +49.5% |
| 2024 | $338 +19.6% | $45,700 |
| 2023 | $283 | $45,700 |
| 2022 | -- | $45,700 |
| 2021 | $283 | $45,700 |
| 2020 | -- | $45,700 |
| 2019 | -- | $45,700 |
| 2018 | -- | $45,700 |
| 2017 | -- | $45,700 |
| 2016 | -- | $45,700 +7.5% |
| 2015 | -- | $42,500 |
| 2013 | -- | $42,500 |
| 2012 | -- | $42,500 |
| 2011 | -- | $42,500 |
| 2010 | -- | $42,500 |
Find assessor info on the county website
Monthly payment
Est. payment
Payment breakdown
Explore the cost of this home by adjusting the details. Changes won't be saved.Climate risks
Neighborhood: 24277
Nearby schools
GreatSchools rating
- 6/10Pennington Middle SchoolGrades: 5-7Distance: 1.4 mi
- 3/10Lee High SchoolGrades: 8-12Distance: 3.2 mi
- 6/10Elk Knob Elementary SchoolGrades: PK-4Distance: 3.1 mi
Schools provided by the listing agent
- Elementary: Elk Knob
- Middle: Pennington
- High: Lee Co
Source: TVRMLS. This data may not be complete. We recommend contacting the local school district to confirm school assignments for this home.
- $59,6002 bd1 ba-- sqft620 Leigh Ave, Pennington Gap, VA 24277Off Market
- $53,3002 bd1 ba-- sqft636 Leigh Ave, Pennington Gap, VA 24277Off Market
- $56,0003 bd1 ba-- sqft254 Harless St, Pennington Gap, VA 24277Off Market
- $14,0002 bd1 ba-- sqft597 Leigh Ave, Pennington Gap, VA 24277Sold
- $8,300-- bd-- ba-- sqft613 Leigh Ave, Pennington Gap, VA 24277Off Market
- $74,4003 bd1 ba-- sqft633 Leigh Ave, Pennington Gap, VA 24277Off Market
- $44,500-- bd-- ba-- sqft568 Leigh Ave, Pennington Gap, VA 24277Off Market
- $17,9002 bd1 ba-- sqft591 Leigh Ave, Pennington Gap, VA 24277Off Market
A local agent can set up tours, give advice and negotiate with sellers.
Similar homes
- $209,0002 bd2 ba1.6k sqft153 Forest Ave, Pennington Gap, VA 24277For Sale
 MLS ID #9994472, Seth Jervis. TVRMLS
 - $205,0004 bd2 ba2.4k sqft285 Noahs Ridge Rd, Pennington Gap, VA 24277For Sale
 MLS ID #1349361, D.J. Wilder, Century 21 Virginia Wilder Real Estate. East Tennessee Realtors
 - $215,0003 bd2 ba2.3k sqft206 Woodlawn Dr, Jonesville, VA 24263For Sale
 MLS ID #9998281, Karla Osborne. TVRMLS
 - $120,0003 bd1 ba1k sqft4314 Big Hill Rd, Pennington Gap, VA 24277For Sale
 MLS ID #9996554, Michael Davis. TVRMLS
 - $210,0004 bd3 ba1.5k sqft351 Reed Patch Rd, Jonesville, VA 24263For SaleMLS ID #1345157, Victoria Allen, Century 21 Virginia Wilder Real Estate. East Tennessee Realtors
- $110,0002 bd1 ba1.2k sqft273 Joyce Parsons Dr, Pennington Gap, VA 24277For SaleMLS ID #9998849, Teresa Fannon. TVRMLS
- $164,9004 bd2 ba1.9k sqft1110 Hickory Flats Rd, Pennington Gap, VA 24277For SaleMLS ID #1328426, D.J. Wilder, Century 21 Virginia Wilder Real Estate. East Tennessee Realtors
- $120,0002 bd1 ba2k sqft5239 Us Highway 421, Pennington Gap, VA 24277For SaleMLS ID #9984820, Virginia Roberts. TVRMLS
- $199,5003 bd2 ba1.5k sqft1317 Ridgeview Rd, Jonesville, VA 24263For SaleMLS ID #1347268, D.J. Wilder, Century 21 Virginia Wilder Real Estate. East Tennessee Realtors
- $185,0003 bd2 ba1.2k sqft148 Russell St, Jonesville, VA 24263For SaleMLS ID #9998550, Alexandria Rose. TVRMLS
- $269,0003 bd3 ba1.7k sqft44445 Veterans Memorial Hwy, Dryden, VA 24243For SaleMLS ID #9997379, Tim Gardner. TVRMLS
- $243,0003 bd2 ba1.7k sqft5271 Vardy Blackwater Rd, Sneedville, TN 37869For SaleMLS ID #1347582, Petrina Folsom, Creek Country Real Estate. East Tennessee Realtors
- $182,5004 bd2 ba1.6k sqft184 Meadow Dr, Harlan, KY 40831For Sale
 MLS ID #25010358, Phyllis Napier, Forever Home. Imagine MLS
 - $249,5003 bd1 ba1.2k sqft2235 3rd Ave E, Big Stone Gap, VA 24219For SaleMLS ID #9999009, Judy Collins. TVRMLS
- $225,0004 bd1 ba1.9k sqft111 Kyle Valley Rd, Eidson, TN 37731For SaleMLS ID #1316333, Vickie Rowe, Crye-Leike Premier Real Estate. East Tennessee Realtors
- $149,7773 bd2 ba1.1k sqft345 Us Highway 421, Pennington Gap, VA 24277For SaleMLS ID #9997175, Tim Gardner. TVRMLS
- $249,0003 bd2 ba1.5k sqft1769 Irondale Rd, Big Stone Gap, VA 24219For SaleMLS ID #9997885, Michelle Childress. TVRMLS
- $162,0003 bd2 ba1.3k sqft406 2nd Ave W, Big Stone Gap, VA 24219For SaleMLS ID #9999148, Karen Franks. TVRMLS
- $230,0003 bd2 ba1.8k sqft172 Cavalier Dr, Big Stone Gap, VA 24219For SaleMLS ID #9997930, Patience Evans. TVRMLS
- $209,9003 bd2 ba1.7k sqft111 Cold Springs Dr, Appalachia, VA 24216For SaleMLS ID #9992587, Michelle Childress. TVRMLS
