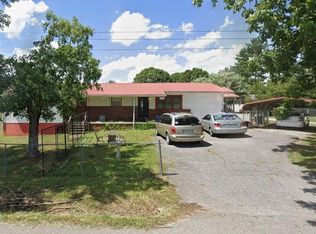
Welcome to 153 Forest Avenue in Pennington Gap, VA -- a well-kept brick home offering single-level living, generous storage, and a beautiful .66-acre setting. This 2 bedroom, 2 bath home features approximately 1,650 finished square feet on the main level, plus a spacious unfinished basement of approximately 1,100 square feet, giving you excellent flexibility for storage, workshop space, hobby use, or future possibilities.
Inside, the home offers a comfortable layout with updated flooring, a renovated kitchen, and warm wood trim details that add character throughout. The kitchen has been refreshed with attractive cabinetry, modern pulls, updated flooring, and a functional layout that opens toward the adjoining living spaces.
The primary bedroom includes its own en suite bath, highlighted by a tiled shower with wheelchair-accessible features and laundry closet contained within the suite. A second bedroom and full bath complete the main-level.
Outdoor space is a major highlight. Enjoy the covered front porch, side patio, and a wide lawn with room to garden, entertain, or simply enjoy the mountain-town setting. The property also includes a one-car garage, detached two-car carport, and multiple storage buildings, giving you plenty of room for vehicles, tools, lawn equipment, and recreational items. With brick construction, a metal roof, covered parking, and a large unfinished basement, this home offers a strong combination of charm, utility, and everyday convenience.
For sale
$209,000
153 Forest Ave, Pennington Gap, VA 24277
2beds
1,650sqft
:
Get pre-qualified$1,298/mo
Single Family Residence, Residential
Built in 1940
0.65 Acres Lot
$200,500 Zestimate®
$127/sqft
$-- HOA
What's special
- 91 days |
- 170 |
- 10 |
Zillow last checked:
Listing updated:
Listed by:
Seth Jervis 423-361-4030,
eXp Realty, LLC 888-519-5113
Source: TVRMLS,MLS#: 9994472
Facts & features
Interior
Bedrooms & bathrooms
- Bedrooms: 2
- Bathrooms: 2
- Full bathrooms: 2
Primary bedroom
- Level: Lower
Heating
- Heat Pump
Cooling
- Heat Pump
Appliances
- Included: Dishwasher, Electric Range, Microwave, Refrigerator
Features
- Master Downstairs, Walk-In Closet(s)
- Flooring: Ceramic Tile, Luxury Vinyl
- Windows: Double Pane Windows, Insulated Windows
- Basement: Interior Entry,Unfinished,Walk-Out Access,Workshop
- Number of fireplaces: 1
- Fireplace features: Living Room
Interior area
- Total structure area: 2,750
- Total interior livable area: 1,650 sqft
- Finished area below ground: 0
Property
Parking
- Total spaces: 4
- Parking features: Garage, Carport
- Garage spaces: 1
- Carport spaces: 3
- Covered spaces: 4
Accessibility
- Accessibility features: Handicap Modified
Features
- Levels: One
- Stories: 1
- Patio & porch: Covered, Patio, Porch
Lot
- Size: 0.65 Acres
- Topography: Sloped
Details
- Additional structures: Garage(s), Outbuilding, Storage
- Parcel number: 23e(38)Bk3,6,7
- Zoning: Residential
Construction
Type & style
- Home type: SingleFamily
- Architectural style: Cottage
- Property subtype: Single Family Residence, Residential
Materials
- Brick
- Foundation: Block
- Roof: Metal
Condition
- Above Average
- New construction: No
- Year built: 1940
Utilities & green energy
- Sewer: Public Sewer
- Water: Public
Community & HOA
Community
- Subdivision: Not Listed
HOA
- Has HOA: No
Location
- Region: Pennington Gap
Financial & listing details
- Price per square foot: $127/sqft
- Tax assessed value: $89,500
- Annual tax amount: $618
- Date on market: 7/8/2026
- Listing terms: Cash,Conventional,FHA,VA Loan
Estimated market value
$200,500
$190,000 - $211,000
$1,344/mo
Price history
| Date | Event | Price |
|---|---|---|
| 7/8/2026 | Listed for sale | $209,000$127/sqft |
Source: eXp Realty #9994472 Report a problem | ||
| 6/25/2026 | Pending sale | $209,000$127/sqft |
Source: TVRMLS #9994472 Report a problem | ||
| 4/25/2026 | Listed for sale | $209,000$127/sqft |
Source: TVRMLS #9994472 Report a problem | ||
Public tax history
| Year | Property taxes | Tax assessment |
|---|---|---|
| 2025 | $618 +20.4% | $89,500 +29.1% |
| 2024 | $513 +19.6% | $69,300 |
| 2023 | $429 | $69,300 |
| 2022 | -- | $69,300 |
| 2021 | $429 | $69,300 |
| 2020 | -- | $69,300 |
| 2019 | -- | $69,300 |
| 2018 | -- | $69,300 |
| 2017 | -- | $69,300 |
| 2016 | -- | $69,300 +5.5% |
| 2015 | -- | $65,700 |
| 2013 | -- | $65,700 |
| 2012 | -- | $65,700 |
| 2011 | -- | $65,700 |
| 2010 | -- | $65,700 |
Find assessor info on the county website
Monthly payment
Est. payment
Payment breakdown
Explore the cost of this home by adjusting the details. Changes won't be saved.Climate risks
Neighborhood: 24277
Nearby schools
GreatSchools rating
- 6/10Pennington Middle SchoolGrades: 5-7Distance: 0.3 mi
- 3/10Lee High SchoolGrades: 8-12Distance: 4.4 mi
- 6/10Elk Knob Elementary SchoolGrades: PK-4Distance: 2.8 mi
Schools provided by the listing agent
- Elementary: Elk Knob
- Middle: Pennington
- High: Lee Co
Source: TVRMLS. This data may not be complete. We recommend contacting the local school district to confirm school assignments for this home.
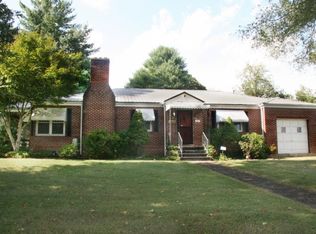
- $173,3003 bd2 ba2.3k sqft189 E Forest Ave, Pennington Gap, VA 24277Off Market
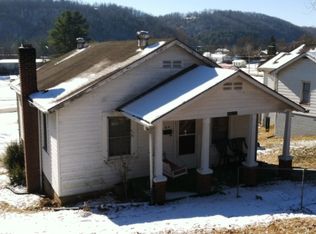
- $78,3002 bd1 ba900 sqft154 Forest Ave, Pennington Gap, VA 24277Off Market
- $106,3003 bd1 ba-- sqft140 Forest Ave, Pennington Gap, VA 24277Off Market
- $105,2003 bd1 ba-- sqft170 Forest Ave, Pennington Gap, VA 24277Off Market
- $227,1004 bd3 ba-- sqft316 Old Zion Rd, Pennington Gap, VA 24277Off Market
- $80,7002 bd1 ba-- sqft126 Forest Ave, Pennington Gap, VA 24277Off Market
- $146,5002 bd2 ba-- sqft211 Forest Ave, Pennington Gap, VA 24277Off Market
- $160,0003 bd2 ba-- sqft555 Oakwood Ave, Pennington Gap, VA 24277Sold
A local agent can set up tours, give advice and negotiate with sellers.
Similar homes
- $205,0004 bd2 ba2.4k sqft285 Noahs Ridge Rd, Pennington Gap, VA 24277For Sale
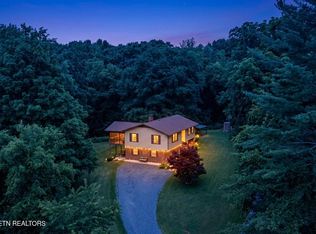
 MLS ID #1349361, D.J. Wilder, Century 21 Virginia Wilder Real Estate. East Tennessee Realtors
 - $218,0003 bd3 ba1.9k sqft610 Leigh Ave, Pennington Gap, VA 24277For Sale
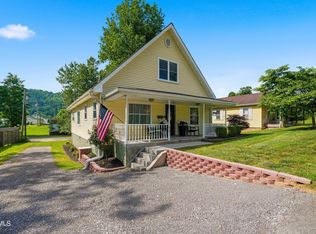 MLS ID #9997133, Seth Jervis. TVRMLS
 - $120,0002 bd1 ba2k sqft5239 Us Highway 421, Pennington Gap, VA 24277For Sale
 MLS ID #9984820, Virginia Roberts. TVRMLS
 - $164,9004 bd2 ba1.9k sqft1110 Hickory Flats Rd, Pennington Gap, VA 24277For Sale
 MLS ID #1328426, D.J. Wilder, Century 21 Virginia Wilder Real Estate. East Tennessee Realtors
 - $120,0003 bd1 ba1k sqft4314 Big Hill Rd, Pennington Gap, VA 24277For SaleMLS ID #9996554, Michael Davis. TVRMLS
- $219,9003 bd2 ba2.3k sqft206 Woodlawn Dr, Jonesville, VA 24263For SaleMLS ID #9998281, Karla Osborne. TVRMLS
- $210,0004 bd3 ba1.5k sqft351 Reed Patch Rd, Jonesville, VA 24263For SaleMLS ID #1345157, Victoria Allen, Century 21 Virginia Wilder Real Estate. East Tennessee Realtors
- $269,0003 bd3 ba1.7k sqft44445 Veterans Memorial Hwy, Dryden, VA 24243For SaleMLS ID #9997379, Tim Gardner. TVRMLS
- $186,6004 bd2 ba2k sqft821 Ivy Hl, Harlan, KY 40831For Sale
 MLS ID #26019435, Jarrod Nunnelley, New Beginnings Real Estate LLC. Imagine MLS
 - $209,9003 bd2 ba1.7k sqft111 Cold Springs Dr, Appalachia, VA 24216For SaleMLS ID #9992587, Michelle Childress. TVRMLS
- $214,900-- bd-- ba828 sqft158 Dalson Rd, Eidson, TN 37731For Sale
 MLS ID #711184, Jessee Cook, Cook & Company Realty. Lakeway Area AOR
 - $244,0002 bd1 ba1.5k sqft1297 Dry Creek Rd, Blackwater, VA 24221For Sale
 MLS ID #926722, JOHN VINCENT PEREZ. RVAR
 - $154,3333 bd2 ba1.1k sqft345 Us Highway 421, Pennington Gap, VA 24277For SaleMLS ID #9997175, Tim Gardner. TVRMLS
- $230,0004 bd2 ba2.3k sqft1721 Valleyview Dr, Big Stone Gap, VA 24219For SaleMLS ID #9992794, Danielle Wells. TVRMLS
- $225,0004 bd1 ba1.9k sqft111 Kyle Valley Rd, Eidson, TN 37731For SaleMLS ID #1316333, Vickie Rowe, Crye-Leike Premier Real Estate. East Tennessee Realtors
- $199,9005 bd3 ba2.1k sqft240 Cherry Tree Dr, Dryden, VA 24243For SaleMLS ID #9984761, Robert Smith. TVRMLS
- $156,0003 bd3 ba1.6k sqft200 Shavers Ford Rd, Jonesville, VA 24263For SaleMLS ID #1345834, Lynzee Evans, Century 21 Virginia Wilder Real Estate. East Tennessee Realtors
- $230,0003 bd2 ba1.8k sqft172 Cavalier Dr, Big Stone Gap, VA 24219For SaleMLS ID #9997930, Patience Evans. TVRMLS
- $243,0003 bd2 ba1.7k sqft5271 Vardy Blackwater Rd, Sneedville, TN 37869For SaleMLS ID #1347582, Petrina Folsom, Creek Country Real Estate. East Tennessee Realtors
- $255,0003 bd2 ba1.5k sqft1769 Irondale Rd, Big Stone Gap, VA 24219For SaleMLS ID #9997885, Michelle Childress. TVRMLS
