Built in 2017, this beautifully maintained 3-bedroom, 2-bath doublewide offers approximately 1,800 square feet of living space on just over an acre in Big Stone Gap.
Inside, you'll find a spacious layout designed for everyday living and entertaining. The oversized kitchen features a large center island, abundant cabinetry, stainless steel appliances that convey, and an adjoining dining area filled with natural light. Just off the kitchen, the inviting living room offers plenty of space to gather around the stunning stone fireplace.
The primary suite provides a peaceful retreat with two walk-in closets, double vanity, soaking tub, and separate shower. Two additional bedrooms and a full bath offer plenty of room for family, guests, or a home office.
Step outside and enjoy everything this property has to offer. Spend your summers relaxing on the deck overlooking the above-ground pool, which conveys with the home. The attached garage provides convenient parking, additional storage, or workspace, while the little over an acre of land gives you room to enjoy the outdoors.
If you've been searching for a newer home with modern finishes, generous living space, and great outdoor amenities, this one is ready to welcome you home.
All information pulled from public records. Buyers and buyers agents to verify all information in this listing. Subject to E & O
For sale
$230,000
172 Cavalier Dr, Big Stone Gap, VA 24219
3beds
1,800sqft
Single Family Residence, Residential, Manufactured Home
Built in 2017
1.15 Acres Lot
$222,800 Zestimate®
$128/sqft
$-- HOA
What's special
Stunning stone fireplaceTwo additional bedroomsLarge center islandOversized kitchenAbundant cabinetrySeparate showerSoaking tub
- 23 days |
- 294 |
- 9 |
Likely to sell faster than
Zillow last checked:
Listing updated:
Listed by:
Patience Evans 276-639-8848,
ReMax Cavaliers Wise 276-321-7010
Source: TVRMLS,MLS#: 9997930
Facts & features
Interior
Bedrooms & bathrooms
- Bedrooms: 3
- Bathrooms: 2
- Full bathrooms: 2
Heating
- Heat Pump
Cooling
- Heat Pump
Appliances
- Included: Dishwasher, Electric Range, Microwave, Refrigerator
- Laundry: Electric Dryer Hookup, Washer Hookup
Features
- Windows: Double Pane Windows
Interior area
- Total structure area: 1,800
- Total interior livable area: 1,800 sqft
Property
Features
- Levels: One
- Stories: 1
Lot
- Size: 1.15 Acres
- Dimensions: 1.15 acres
- Topography: Sloped
Details
- Parcel number: 28(A)100a1
- Zoning: R
Construction
Type & style
- Home type: MobileManufactured
- Architectural style: Other
- Property subtype: Single Family Residence, Residential, Manufactured Home
Materials
- Vinyl Siding
- Roof: Shingle
Condition
- Average
- New construction: No
- Year built: 2017
Utilities & green energy
- Sewer: Septic Tank
- Water: Public
Community & HOA
Community
- Subdivision: Not In Subdivision
HOA
- Has HOA: No
Location
- Region: Big Stone Gap
Financial & listing details
- Price per square foot: $128/sqft
- Tax assessed value: $163,700
- Annual tax amount: $1,130
- Date on market: 7/9/2026
- Listing terms: Cash,Conventional,FHA,USDA Loan,VA Loan
- Body type: Double Wide
Estimated market value
$222,800
$212,000 - $234,000
$2,137/mo
Price history
| Date | Event | Price |
|---|---|---|
| 7/9/2026 | Listed for sale | $230,000$128/sqft |
Source: TVRMLS #9997930 Report a problem | ||
Public tax history
| Year | Property taxes | Tax assessment |
|---|---|---|
| 2025 | $1,130 +46.1% | $163,700 +56.7% |
| 2024 | $773 +19.6% | $104,500 |
| 2023 | $647 | $104,500 +22.2% |
| 2022 | -- | $85,500 |
| 2021 | $529 | $85,500 |
| 2020 | -- | $85,500 |
| 2019 | -- | $85,500 |
| 2018 | -- | $85,500 |
Find assessor info on the county website
Monthly payment
Climate risks
Neighborhood: 24219
Getting around
0 / 100
Car-DependentNearby schools
GreatSchools rating
- 5/10Dryden Elementary SchoolGrades: PK-4Distance: 6.8 mi
- 6/10Pennington Middle SchoolGrades: 5-7Distance: 11 mi
- 3/10Lee High SchoolGrades: 8-12Distance: 15.3 mi
Schools provided by the listing agent
- Elementary: Union
- Middle: Union
- High: Union
Source: TVRMLS. This data may not be complete. We recommend contacting the local school district to confirm school assignments for this home.
- $89,8002 bd2 ba960 sqft176 Cavalier Dr, Big Stone Gap, VA 24219Off Market
- $158,7003 bd2 ba2.2k sqft26546 Us Highway 23, Big Stone Gap, VA 24219Off Market
- $61,4003 bd1 ba-- sqft26630 Us Highway 23, Big Stone Gap, VA 24219Off Market
- $92,1003 bd1 ba1k sqft26712 Us Highway 23, Big Stone Gap, VA 24219Off Market

- $213,1003 bd2 ba-- sqft26394 Us Highway 23, Big Stone Gap, VA 24219Off Market
- $70,8002 bd1 ba-- sqft26396 Us Highway 23, Big Stone Gap, VA 24219Off Market
- $182,2003 bd2 ba-- sqft26599 Us Highway 23, Big Stone Gap, VA 24219Off Market
- $179,0003 bd2 ba-- sqft122 Leshae Dr, Big Stone Gap, VA 24219Off Market
A local agent can set up tours, give advice and negotiate with sellers.
Similar homes
- $249,0003 bd2 ba1.5k sqft1769 Irondale Rd, Big Stone Gap, VA 24219For Sale
 MLS ID #9997885, Michelle Childress. TVRMLS
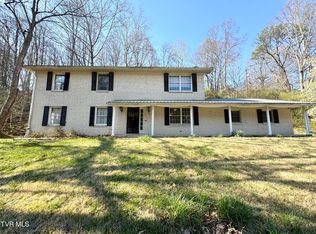
 - $230,0004 bd2 ba2.3k sqft1721 Valleyview Dr, Big Stone Gap, VA 24219For Sale
 MLS ID #9992794, Danielle Wells. TVRMLS
 - $250,0003 bd2 ba1.5k sqft24667 N Us Highway 119, Cumberland, KY 40823For Sale

 MLS ID #26020167, Chris Hogue, Scott Hogue & Associates Realty. Imagine MLS
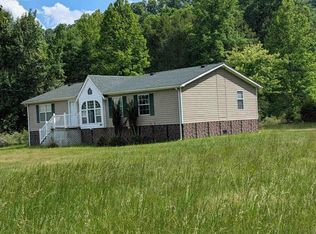
 - $--3 bd2 ba1.8k sqft3229 Big Stoney Creek Rd, Dungannon, VA 24245Auction
 Auction.com 1
 - $257,0003 bd2 ba1.3k sqft3311 Rebecca Rd, Big Stone Gap, VA 24219For SaleMLS ID #9991764, Karla Osborne. TVRMLS
- $325,0003 bd2 ba1.6k sqft1734 Shawnee Ave E, Big Stone Gap, VA 24219For Sale
 MLS ID #111235, Smith Reasor, BHHS- Mountain Sky Properties, Wytheville. SWVAR
 - $269,0003 bd3 ba1.7k sqft44445 Veterans Memorial Hwy, Dryden, VA 24243For SaleMLS ID #9997379, Tim Gardner. TVRMLS
- $139,0003 bd2 ba1k sqft518 E River St N, Big Stone Gap, VA 24219For SaleMLS ID #9978349, Tim Gardner. TVRMLS
- $189,9003 bd2 ba1.9k sqft147 Annies Dr, Duffield, VA 24244For SaleMLS ID #9991290, Alex Branch. TVRMLS
- $169,9003 bd1 ba2k sqft602 2nd Ave W, Big Stone Gap, VA 24219For SaleMLS ID #9985359, Robert Smith. TVRMLS
- $162,0004 bd2 ba2.1k sqft1533 Dawson Ave W, Big Stone Gap, VA 24219For Sale
 MLS ID #1330048, Lynzee Evans, Century 21 Virginia Wilder Real Estate. East Tennessee Realtors
 - $199,0003 bd2 ba1.9k sqft5912 Dunbar Rd, Norton, VA 24216For SaleMLS ID #9994837, Andrew Mallory. TVRMLS
- $205,0004 bd2 ba2.4k sqft285 Noahs Ridge Rd, Pennington Gap, VA 24277For SaleMLS ID #1349361, D.J. Wilder, Century 21 Virginia Wilder Real Estate. East Tennessee Realtors
- $209,9003 bd2 ba1.7k sqft111 Cold Springs Dr, Appalachia, VA 24216For SaleMLS ID #9992587, Michelle Childress. TVRMLS
- $244,9003 bd2 ba1.3k sqft417 Hammond Ave, Mount Carmel, TN 37645For SaleMLS ID #9998818, Graham Witherspoon. TVRMLS
- $219,9003 bd2 ba2.3k sqft206 Woodlawn Dr, Jonesville, VA 24263For SaleMLS ID #9998281, Karla Osborne. TVRMLS
- $165,0003 bd1 ba1.3k sqft2001 3rd Ave E, Big Stone Gap, VA 24219For SaleMLS ID #9997765, Robert Smith. TVRMLS
- $149,9002 bd2 ba1.4k sqft620 Gilley Ave E, Big Stone Gap, VA 24219For SaleMLS ID #9992291, Robert Smith. TVRMLS
- $315,0003 bd2 ba1.8k sqft5284 Manville Rd, Gate City, VA 24251For SaleMLS ID #9997429, Billy Vermillion. TVRMLS
- $215,9993 bd2 ba1.5k sqft207 E Lane St, Church Hill, TN 37642For SaleMLS ID #9994597, Michael LeMay. TVRMLS
