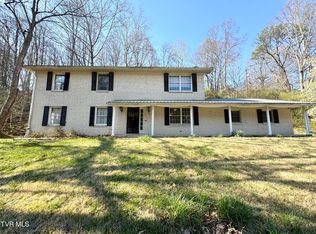
Beautifully maintained brick ranch offering 3 bedrooms and 2 full baths in a quiet, convenient neighborhood close to schools, shopping, and hospitals. This home features new insulated windows, a new patio door, new garage door, and new guttering. Interior includes spotless hardwood floors, quality tile bathrooms, carpet, and the elegant crown molding that sets this home apart and truly move-in ready. Enjoy outdoor living on the 1220 Trex deck, perfect for morning coffee or evening relaxation. Property includes three storage buildings—two stick-built and one equipped with AC—ideal for tools, hobbies, or extra workspace. A well-cared-for home with exceptional convenience and thoughtful upgrades throughout.
For sale
$325,000
1734 Shawnee Ave E, Big Stone Gap, VA 24219
3beds
1,692sqft
:
Get pre-qualified$1,981/mo
Single Family Residence
Built in 1973
0.7 Acres Lot
$317,700 Zestimate®
$192/sqft
$-- HOA
What's special
Brick ranchQuality tile bathroomsThree storage buildingsNew garage doorNew gutteringSpotless hardwood floorsNew insulated windows
- 10 days |
- 291 |
- 8 |
Zillow last checked:
Listing updated:
Listed by:
Smith Reasor 276-620-3123,
BHHS- Mountain Sky Properties, Wytheville 276-228-8882
Source: SWVAR,MLS#: 111235
Facts & features
Interior
Bedrooms & bathrooms
- Bedrooms: 3
- Bathrooms: 2
- Full bathrooms: 2
- Main level bathrooms: 2
- Main level bedrooms: 3
Primary bedroom
- Level: Main
- Area: 143
- Dimensions: 11 x 13
Bedroom 2
- Level: Main
- Area: 132
- Dimensions: 11 x 12
Bedroom 3
- Level: Main
- Area: 132
- Dimensions: 11 x 12
Bathroom
- Level: Main
Bathroom 2
- Level: Main
Bathroom 3
- Level: First
Dining room
- Level: Main
- Area: 120
- Dimensions: 10 x 12
Family room
- Level: Main
- Area: 234
- Dimensions: 13 x 18
Kitchen
- Level: Main
Living room
- Level: Main
- Area: 273
- Dimensions: 21 x 13
Basement
- Area: 0
Heating
- Heat Pump
Cooling
- Heat Pump
Appliances
- Included: Dishwasher, Electric Oven, Electric Range, Microwave, Refrigerator
- Laundry: Main Level
Features
- Newer Paint, High Speed Internet
- Flooring: Newer Floor Covering, Carpet, Tile, Wood
- Windows: Insulated Windows, Window Treatments
- Basement: Crawl Space,None
- Has fireplace: Yes
- Fireplace features: Brick, Gas Log
Interior area
- Total structure area: 1,692
- Total interior livable area: 1,692 sqft
- Finished area above ground: 1,692
- Finished area below ground: 0
Video & virtual tour
Property
Parking
- Total spaces: 1
- Parking features: Driveway, Garage
- Garage spaces: 1
Features
- Stories: 1
- Patio & porch: Deck
- Fencing: Privacy Fence
- Water view: None
- Waterfront features: None
Lot
- Size: 0.7 Acres
- Features: Rolling Slope
Details
- Parcel number: R001722
- Zoning: Res
Construction
Type & style
- Home type: SingleFamily
- Architectural style: Ranch
- Property subtype: Single Family Residence
Materials
- Brick, Dry Wall
- Roof: Shingle
Condition
- Exterior Condition: Very Good,Interior Condition: Very Good
- Year built: 1973
Utilities & green energy
- Sewer: Public Sewer
- Water: Public
Community & HOA
Community
- Security: Security Cameras
- Subdivision: None
HOA
- Has HOA: No
- Services included: None
Location
- Region: Big Stone Gap
Financial & listing details
- Price per square foot: $192/sqft
- Tax assessed value: $127,100
- Annual tax amount: $1,436
- Date on market: 7/27/2026
- Road surface type: Paved
Estimated market value
$317,700
$302,000 - $334,000
$2,168/mo
Price history
| Date | Event | Price |
|---|---|---|
| 7/27/2026 | Listed for sale | $325,000$192/sqft |
Source:  SWVAR #111235 Report a problem SWVAR #111235 Report a problem | ||
Public tax history
| Year | Property taxes | Tax assessment |
|---|---|---|
| 2025 | $877 | $127,100 |
| 2024 | $877 | $127,100 |
| 2023 | $877 | $127,100 |
| 2022 | $877 +7.5% | $127,100 +7.5% |
| 2021 | $816 | $118,200 |
| 2020 | $816 | $118,200 |
| 2019 | $816 | $118,200 |
| 2018 | -- | $118,200 |
| 2017 | $733 | $118,200 +0.2% |
| 2016 | $733 +3.5% | $118,000 |
| 2015 | $708 +100% | $118,000 |
| 2010 | $354 | $118,000 |
Find assessor info on the county website
Monthly payment
Est. payment
Payment breakdown
Explore the cost of this home by adjusting the details. Changes won't be saved.Climate risks
Neighborhood: 24219
Nearby schools
GreatSchools rating
- 10/10Union Primary SchoolGrades: PK-4Distance: 1.2 mi
- 8/10Powell Valley Middle SchoolGrades: 5-8Distance: 1.4 mi
- 8/10Union High SchoolGrades: 9-12Distance: 1.2 mi
Schools provided by the listing agent
- Elementary: Union Primary School
- Middle: Union Middle School
- High: Union High School
Source: SWVAR. This data may not be complete. We recommend contacting the local school district to confirm school assignments for this home.
- $190,400-- bd3 ba2k sqft1808 Shawnee Ave E, Big Stone Gap, VA 24219Off Market
- $186,7003 bd2 ba1.5k sqft1726 Shawnee Ave E, Big Stone Gap, VA 24219Off Market
- $127,0003 bd1 ba1k sqft1729 Shawnee Ave E, Big Stone Gap, VA 24219Off Market

- $147,4003 bd2 ba1.5k sqft1805 Shawnee Ave E, Big Stone Gap, VA 24219Off Market
- $129,0003 bd1 ba1.4k sqft1816 Shawnee Ave E, Big Stone Gap, VA 24219Off Market
- $67,3003 bd1 ba1.1k sqft1721 Shawnee Ave E, Big Stone Gap, VA 24219Off Market
- $174,0003 bd2 ba1.7k sqft1720 Shawnee Ave E, Big Stone Gap, VA 24219Off Market
- $4,000-- sqft1913 Shawnee Ave E, Big Stone Gap, VA 24219Off Market
A local agent can set up tours, give advice and negotiate with sellers.
Similar homes
- $249,5003 bd1 ba1.2k sqft2235 3rd Ave E, Big Stone Gap, VA 24219For Sale
 MLS ID #9999009, Judy Collins. TVRMLS
 - $325,0003 bd2 ba1.9k sqft5400 Wedgewood Dr, Big Stone Gap, VA 24219For Sale
 MLS ID #9997263, Patience Evans. TVRMLS
 - $230,0004 bd2 ba2.3k sqft1721 Valleyview Dr, Big Stone Gap, VA 24219For Sale
 MLS ID #9992794, Danielle Wells. TVRMLS
 - $249,0003 bd2 ba1.5k sqft1769 Irondale Rd, Big Stone Gap, VA 24219For Sale
 MLS ID #9997885, Michelle Childress. TVRMLS
 - $310,0004 bd3 ba2.3k sqft113 W 2nd St S, Big Stone Gap, VA 24219For SaleMLS ID #9991264, Amy Hubbard. TVRMLS
- $165,0003 bd1 ba1.3k sqft2001 3rd Ave E, Big Stone Gap, VA 24219For SaleMLS ID #9997765, Robert Smith. TVRMLS
- $449,0003 bd3 ba2k sqft1528 Irondale Rd, Big Stone Gap, VA 24219For SaleMLS ID #9997301, Michelle Childress. TVRMLS
- $--3 bd2 ba2.3k sqft319 Blondell Ave, Appalachia, VA 24216AuctionAuction.com 1
- $164,9003 bd1 ba2k sqft602 2nd Ave W, Big Stone Gap, VA 24219For SaleMLS ID #9985359, Robert Smith. TVRMLS
- $257,0003 bd2 ba1.3k sqft3311 Rebecca Rd, Big Stone Gap, VA 24219For SaleMLS ID #9991764, Karla Osborne. TVRMLS
- $209,9003 bd2 ba1.7k sqft111 Cold Springs Dr, Appalachia, VA 24216For SaleMLS ID #9992587, Michelle Childress. TVRMLS
- $317,0003 bd3 ba1.8k sqft5723 Eagle Ave, Wise, VA 24293For SaleMLS ID #9992439, Virginia Roberts. TVRMLS
- $--5 bd2 ba2k sqft12791 Crab Orchard Rd, Coeburn, VA 24230AuctionAuction.com 2
- $295,0003 bd2 ba2.4k sqft218 7th St NE, Norton, VA 24273For SaleMLS ID #9993302, Brett Tiller. TVRMLS
- $230,0003 bd2 ba1.8k sqft172 Cavalier Dr, Big Stone Gap, VA 24219For SaleMLS ID #9997930, Patience Evans. TVRMLS
- $399,0004 bd3 ba1.8k sqft411 Lorie Valley Dr, Pennington Gap, VA 24277For SaleMLS ID #9999127, Danielle Wells. TVRMLS
- $475,0004 bd3 ba2.4k sqft5552 Paramont Rd, Wise, VA 24293For SaleMLS ID #9999110, Robin Dotson. TVRMLS
- $--3 bd2 ba1.8k sqft3229 Big Stoney Creek Rd, Dungannon, VA 24245AuctionAuction.com 1
- $250,0003 bd2 ba2.2k sqft6225 W Norton Rd, Norton, VA 24273For Sale
 MLS ID #1330116, Virginia Wilder, Century 21 Virginia Wilder Real Estate. East Tennessee Realtors
 - $165,0003 bd2 ba1.3k sqft11216 Yuma Rd, Gate City, VA 24251For SaleMLS ID #9999042, Aimee Campbell. TVRMLS
