Nestled in the heart of highly sought-after Country Club Estates, this charming 3-bedroom, 2-bath log cabin sits on approximately 1.5 acres and offers the perfect blend of rustic character, modern updates, and breathtaking mountain views. Located in the Valley directly across from the golf course, you'll enjoy one of the area's most desirable settings with scenic surroundings in every direction.
Inside, you'll find warm wood finishes, exposed beams, and a stunning floor-to-ceiling stone fireplace that serves as the centerpiece of the lower-level living area. The spacious kitchen offers ample cabinet space and flows seamlessly into the dining and living areas, creating a comfortable space for everyday living and entertaining.
Step outside and take in the beauty from the expansive wraparound porch, perfect for enjoying your morning coffee or unwinding after a long day. The outdoor space is designed for both relaxation and functionality, featuring a detached two-car garage, workshop, dedicated grilling area, and a fenced side yard ideal for pets, gardening, or additional outdoor enjoyment. With 1.5 acres, there's plenty of room to enjoy the outdoors while still being conveniently located near the golf course and all the amenities Country Club Estates has to offer.
Major updates provide peace of mind, including a new roof, a heat pump approximately 4 years old, and a hot water heater approximately 5 years old.
Whether you're looking for a full-time residence or a mountain retreat, this unique log home combines timeless appeal, incredible mountain views, acreage, and an unbeatable location in one of the region's most coveted neighborhoods. Don't miss your opportunity to own a piece of Country Club Estates.
Buyers and buyers agents to verify all information in this listing. All information pulled from public records. Subject to E and O
For sale
Price cut: $15K (7/8)
$325,000
5400 Wedgewood Dr, Big Stone Gap, VA 24219
3beds
1,900sqft
:
Get pre-qualified$1,961/mo
Single Family Residence, Residential
Built in 1982
1.56 Acres Lot
$310,300 Zestimate®
$171/sqft
$-- HOA
What's special
Breathtaking mountain viewsModern updatesDetached two-car garageDedicated grilling areaRustic characterExpansive wraparound porchStunning floor-to-ceiling stone fireplace
- 45 days |
- 1,070 |
- 84 |
Likely to sell faster than
Zillow last checked:
Listing updated:
Listed by:
Patience Evans 276-639-8848,
ReMax Cavaliers Wise 276-321-7010
Source: TVRMLS,MLS#: 9997263
Facts & features
Interior
Bedrooms & bathrooms
- Bedrooms: 3
- Bathrooms: 2
- Full bathrooms: 2
Heating
- Heat Pump
Cooling
- Heat Pump
Appliances
- Included: Dishwasher, Electric Range, Refrigerator
- Laundry: Electric Dryer Hookup, Washer Hookup
Features
- Flooring: Carpet, Hardwood
- Number of fireplaces: 1
- Fireplace features: Stone
Interior area
- Total structure area: 1,900
- Total interior livable area: 1,900 sqft
Property
Parking
- Total spaces: 2
- Parking features: Asphalt
- Garage spaces: 2
Features
- Levels: Two
- Stories: 2
- Patio & porch: Covered, Front Porch, Wrap Around
- Exterior features: Balcony
- Has view: Yes
- View description: Mountain(s)
Lot
- Size: 1.56 Acres
- Dimensions: 1.56 Acres
- Topography: Sloped, Wooded
Details
- Additional structures: Shed(s), Storage
- Parcel number: 006080
- Zoning: Residential
Construction
Type & style
- Home type: SingleFamily
- Architectural style: Log Cabin
- Property subtype: Single Family Residence, Residential
Materials
- Log
- Foundation: Block
- Roof: Metal
Condition
- Average
- New construction: No
- Year built: 1982
Utilities & green energy
- Sewer: Septic Tank
- Water: Public
Community & HOA
Community
- Subdivision: Country Club Estates
HOA
- Has HOA: No
Location
- Region: Big Stone Gap
Financial & listing details
- Price per square foot: $171/sqft
- Tax assessed value: $183,300
- Annual tax amount: $1,265
- Date on market: 6/24/2026
- Listing terms: Cash,Conventional,FHA,USDA Loan,VA Loan,VHDA
Estimated market value
$310,300
$295,000 - $326,000
$2,041/mo
Price history
| Date | Event | Price |
|---|---|---|
| 7/8/2026 | Price change | $325,000-4.4%$171/sqft |
Source: TVRMLS #9997263 Report a problem | ||
| 6/24/2026 | Listed for sale | $340,000+41.7%$179/sqft |
Source: TVRMLS #9997263 Report a problem | ||
| 10/8/2021 | Listing removed | -- |
Source: TVRMLS #9925181 Report a problem | ||
| 7/7/2021 | Listed for sale | $239,900+56.8%$126/sqft |
Source: TVRMLS #9925181 Report a problem | ||
| 3/24/2021 | Listing removed | -- |
Source: Owner Report a problem | ||
| 3/4/2016 | Sold | $153,000-3.8%$81/sqft |
Source: TVRMLS #352258 Report a problem | ||
| 11/1/2015 | Listing removed | $159,000$84/sqft |
Source: Owner Report a problem | ||
| 8/4/2015 | Price change | $159,000-3.6%$84/sqft |
Source: Owner Report a problem | ||
| 5/18/2015 | Price change | $165,000-4.3%$87/sqft |
Source: Owner Report a problem | ||
| 5/12/2015 | Listed for sale | $172,500-1.4%$91/sqft |
Source: Owner Report a problem | ||
| 4/9/2015 | Listing removed | $175,000$92/sqft |
Source: APPALACHIAN REALTY SPECIALISTS, LLC #352258 Report a problem | ||
| 1/4/2015 | Price change | $175,000-2.7%$92/sqft |
Source: APPALACHIAN REALTY SPECIALISTS, LLC #352258 Report a problem | ||
| 9/23/2014 | Price change | $179,900-4.3%$95/sqft |
Source: APPALACHIAN REALTY SPECIALISTS, LLC #352258 Report a problem | ||
| 9/4/2014 | Price change | $188,000-1.1%$99/sqft |
Source: APPALACHIAN REALTY SPECIALISTS, LLC #352258 Report a problem | ||
| 5/1/2014 | Price change | $190,000-2.6%$100/sqft |
Source: Trail Realty Report a problem | ||
| 4/18/2014 | Price change | $195,000-2.5%$103/sqft |
Source: Trail Realty Report a problem | ||
| 4/3/2014 | Price change | $199,900-2%$105/sqft |
Source: Trail Realty Report a problem | ||
| 3/18/2014 | Price change | $204,000-2.9%$107/sqft |
Source: Trail Realty Report a problem | ||
| 2/24/2014 | Listed for sale | $210,000+2.4%$111/sqft |
Source: Trail Realty Report a problem | ||
| 1/6/2014 | Listing removed | $205,000$108/sqft |
Source: Owner Report a problem | ||
| 12/31/2013 | Price change | $205,000-4.7%$108/sqft |
Source: Owner Report a problem | ||
| 10/16/2013 | Price change | $215,000-1.8%$113/sqft |
Source: APPALACHIAN REALTY SPECIALISTS, LLC #335409 Report a problem | ||
| 8/31/2013 | Price change | $219,000-1.6%$115/sqft |
Source: APPALACHIAN REALTY SPECIALISTS, LLC #335409 Report a problem | ||
| 8/6/2013 | Price change | $222,500-3.3%$117/sqft |
Source: APPALACHIAN REALTY SPECIALISTS, LLC #335409 Report a problem | ||
| 6/25/2013 | Listed for sale | $230,000+35.3%$121/sqft |
Source: Owner #335409 Report a problem | ||
| 5/27/2011 | Sold | $170,000$89/sqft |
Source: Public Record Report a problem | ||
Public tax history
| Year | Property taxes | Tax assessment |
|---|---|---|
| 2025 | $1,265 | $183,300 |
| 2024 | $1,265 | $183,300 |
| 2023 | $1,265 | $183,300 |
| 2022 | $1,265 +7.1% | $183,300 +7.1% |
| 2021 | $1,181 +11.2% | $171,100 +11.2% |
| 2020 | $1,062 | $153,900 |
| 2019 | $1,062 | $153,900 |
| 2018 | -- | $153,900 |
| 2017 | $954 | $153,900 |
| 2016 | $954 +3.3% | $153,900 |
| 2015 | $923 | $153,900 |
| 2010 | $923 | $153,900 |
Find assessor info on the county website
Monthly payment
Est. payment
Payment breakdown
Explore the cost of this home by adjusting the details. Changes won't be saved.Climate risks
Neighborhood: 24219
Nearby schools
GreatSchools rating
- 8/10Powell Valley Middle SchoolGrades: 5-8Distance: 2.9 mi
- 8/10Union High SchoolGrades: 9-12Distance: 3.1 mi
- 10/10Union Primary SchoolGrades: PK-4Distance: 3.1 mi
Schools provided by the listing agent
- Elementary: Union
- Middle: Union
- High: Union
Source: TVRMLS. This data may not be complete. We recommend contacting the local school district to confirm school assignments for this home.
- $240,0003 bd1 ba1.8k sqft5403 Wedgewood Dr, Big Stone Gap, VA 24219Off Market
- $334,6003 bd0 ba2.8k sqft5402 Wedgewood Dr, Big Stone Gap, VA 24219Off Market
- $201,6003 bd1 ba1.2k sqft5409 Wedgewood Dr, Big Stone Gap, VA 24219Off Market
- $200,0004 bd4 ba3.8k sqft3040 Greenbriar Ct, Big Stone Gap, VA 24219Sold
- $223,3003 bd1 ba1.4k sqft5408 Wedgewood Dr, Big Stone Gap, VA 24219Off Market
- $15,000-- bd-- ba-- sqft3029 Greenbriar Ct, Big Stone Gap, VA 24219Off Market
- $198,9004 bd2 ba1.4k sqft3029 Greenbriar Ct, Big Stone Gap, VA 24219Off Market
- $14,000-- bd-- ba-- sqft3029 Greenbriar Ct, Big Stone Gap, VA 24219Off Market
A local agent can set up tours, give advice and negotiate with sellers.
Similar homes
- $325,0003 bd2 ba1.6k sqft1734 Shawnee Ave E, Big Stone Gap, VA 24219For Sale

 MLS ID #111235, Smith Reasor, BHHS- Mountain Sky Properties, Wytheville. SWVAR
 - $257,0003 bd2 ba1.3k sqft3311 Rebecca Rd, Big Stone Gap, VA 24219For Sale
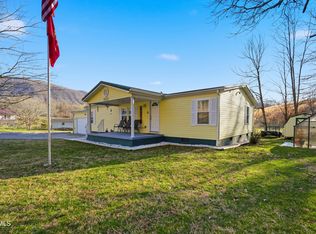 MLS ID #9991764, Karla Osborne. TVRMLS
 - $249,5003 bd1 ba1.2k sqft2235 3rd Ave E, Big Stone Gap, VA 24219For Sale
 MLS ID #9999009, Judy Collins. TVRMLS
 - $215,0004 bd2 ba2.3k sqft1721 Valleyview Dr, Big Stone Gap, VA 24219For Sale
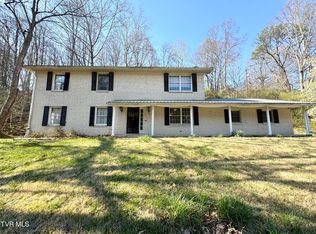 MLS ID #9992794, Danielle Wells. TVRMLS
 - $310,0004 bd3 ba2.3k sqft113 W 2nd St S, Big Stone Gap, VA 24219For SaleMLS ID #9991264, Amy Hubbard. TVRMLS
- $249,0003 bd2 ba1.5k sqft1769 Irondale Rd, Big Stone Gap, VA 24219For SaleMLS ID #9997885, Michelle Childress. TVRMLS
- $449,0003 bd3 ba2k sqft1528 Irondale Rd, Big Stone Gap, VA 24219For SaleMLS ID #9997301, Michelle Childress. TVRMLS
- $295,0003 bd2 ba2.4k sqft218 7th St NE, Norton, VA 24273For SaleMLS ID #9993302, Brett Tiller. TVRMLS
- $250,0003 bd2 ba2.2k sqft6225 W Norton Rd, Norton, VA 24273For Sale
 MLS ID #1330116, Virginia Wilder, Century 21 Virginia Wilder Real Estate. East Tennessee Realtors
 - $317,0003 bd3 ba1.8k sqft5723 Eagle Ave, Wise, VA 24293For SaleMLS ID #9992439, Virginia Roberts. TVRMLS
- $--3 bd2 ba2.3k sqft319 Blondell Ave, Appalachia, VA 24216AuctionAuction.com 1
- $305,0003 bd2 ba2.1k sqft9598 Highway 119 N, Jenkins, KY 41537For Sale
 MLS ID #26015161, Darrell Lewis, DIY Flat Fee.com. Imagine MLS
 - $--3 bd2 ba1.8k sqft3229 Big Stoney Creek Rd, Dungannon, VA 24245AuctionAuction.com 1
- $164,9003 bd1 ba2k sqft602 2nd Ave W, Big Stone Gap, VA 24219For SaleMLS ID #9985359, Robert Smith. TVRMLS
- $475,0004 bd3 ba2.4k sqft5552 Paramont Rd, Wise, VA 24293For SaleMLS ID #9999110, Robin Dotson. TVRMLS
- $165,0003 bd1 ba1.3k sqft2001 3rd Ave E, Big Stone Gap, VA 24219For SaleMLS ID #9997765, Robert Smith. TVRMLS
- $359,9003 bd2 ba2.8k sqft189 Ridgefield Rd SW, Wise, VA 24293For SaleMLS ID #9988555, Abe Wells. TVRMLS
- $349,0005 bd4 ba2.7k sqft213 Yose Dr, Duffield, VA 24244For SaleMLS ID #9996345, Brenda Hill. TVRMLS
- $314,0004 bd3 ba2.3k sqft135 Modoc Ave NE, Wise, VA 24293For SaleMLS ID #1314570, Virginia Wilder, Century 21 Virginia Wilder Real Estate. East Tennessee Realtors
- $364,9003 bd2 ba2.2k sqft135 Riders Dr, Gate City, VA 24251For SaleMLS ID #9990962, Danielle McMeans. TVRMLS
