Come enjoy the privacy and convenience of this 1919 craftsman style home, in the historic town of Big Stone Gap. This charming 4 spacious bedrooms 2 full and 1 half bath home with original woodwork and hardwood floors in the Poplar Hill section offers privacy within walking distance of restaurants, museums, state pump track and the Greenbelt walking trail. This area offers hiking, biking, fishing (stocked trout streams) and trails galore. This home offers an owners suite(with attached owners bath) on the main level, along with another bedroom. Large family room- with buck stove, formal living room, dining room and kitchen round out the main level of this craftsman home. Outside you have a large covered front porch and back deck located in the private fenced back yard along with a 2 car detached carport. Upstairs you have 2 additional bedrooms and bath, and plenty of storage. Buyers and buyers agents to verify all information, subject to errors and omissions.
For sale
Price cut: $5K (7/14)
$310,000
113 W 2nd St S, Big Stone Gap, VA 24219
4beds
2,379sqft
:
Get pre-qualified$1,890/mo
Single Family Residence, Residential
Built in 1919
9,639 Square Feet Lot
$294,800 Zestimate®
$130/sqft
$-- HOA
What's special
Original woodworkPlenty of storageLarge covered front porchBack deckHardwood floorsDining room
- 158 days |
- 464 |
- 13 |
Zillow last checked:
Listing updated:
Listed by:
Amy Hubbard 276-393-3241,
ReMax Mountain 276-393-3241
Source: TVRMLS,MLS#: 9991264
Facts & features
Interior
Bedrooms & bathrooms
- Bedrooms: 4
- Bathrooms: 3
- Full bathrooms: 2
- 1/2 bathrooms: 1
Heating
- Heat Pump, Propane
Cooling
- Heat Pump
Appliances
- Included: Dishwasher, Disposal, Gas Range, Microwave, Refrigerator
Features
- Cedar Closet(s), Pantry, Solid Surface Counters, Walk-In Closet(s)
- Flooring: Hardwood, Vinyl
- Doors: French Doors, Storm Door(s)
- Windows: Double Pane Windows
- Basement: Block,Concrete,Finished
- Number of fireplaces: 1
- Fireplace features: Den, Gas Log
Interior area
- Total structure area: 2,868
- Total interior livable area: 2,379 sqft
- Finished area below ground: 0
Property
Parking
- Total spaces: 2
- Parking features: Driveway, Carport, Concrete, Parking Pad
- Carport spaces: 2
- Has uncovered spaces: Yes
Features
- Levels: Two
- Stories: 2
- Patio & porch: Back, Deck, Front Porch
- Fencing: Back Yard
- Has view: Yes
- View description: Mountain(s)
Lot
- Size: 9,639 Square Feet
- Dimensions: 9639
- Topography: Rolling Slope, Sloped
Details
- Additional structures: Pergola
- Parcel number: 000286
- Zoning: Residential
Construction
Type & style
- Home type: SingleFamily
- Architectural style: Craftsman
- Property subtype: Single Family Residence, Residential
Materials
- Wood Siding, Plaster
- Roof: Shingle
Condition
- Average
- New construction: No
- Year built: 1919
Utilities & green energy
- Sewer: Public Sewer
- Water: Public
- Utilities for property: Electricity Connected, Propane, Sewer Connected, Water Connected
Community & HOA
Community
- Security: Smoke Detector(s)
- Subdivision: Not In Subdivision
HOA
- Has HOA: No
- Amenities included: Landscaping
Location
- Region: Big Stone Gap
Financial & listing details
- Price per square foot: $130/sqft
- Tax assessed value: $187,900
- Annual tax amount: $1,297
- Date on market: 2/16/2026
- Listing terms: Cash,Conventional,FHA,USDA Loan,VA Loan,Other
- Electric utility on property: Yes
Estimated market value
$294,800
$280,000 - $310,000
$2,284/mo
Price history
| Date | Event | Price |
|---|---|---|
| 7/14/2026 | Price change | $310,000-1.6%$130/sqft |
Source: TVRMLS #9991264 Report a problem | ||
| 2/16/2026 | Listed for sale | $315,000-5.8%$132/sqft |
Source: TVRMLS #9991264 Report a problem | ||
| 1/16/2026 | Listing removed | $334,500$141/sqft |
Source: TVRMLS #9983191 Report a problem | ||
| 10/4/2025 | Price change | $334,500-2.9%$141/sqft |
Source: TVRMLS #9983191 Report a problem | ||
| 8/28/2025 | Price change | $344,500-1.4%$145/sqft |
Source: TVRMLS #9983191 Report a problem | ||
| 7/16/2025 | Listed for sale | $349,500+70.5%$147/sqft |
Source: TVRMLS #9983191 Report a problem | ||
| 2/3/2022 | Sold | $205,000-4.7%$86/sqft |
Source: TVRMLS #9926642 Report a problem | ||
| 11/22/2021 | Price change | $215,000-4.2%$90/sqft |
Source: TVRMLS #9926642 Report a problem | ||
| 11/8/2021 | Price change | $224,333-2.2%$94/sqft |
Source: TVRMLS #9926642 Report a problem | ||
| 10/1/2021 | Price change | $229,333-4.2%$96/sqft |
Source: TVRMLS #9926642 Report a problem | ||
| 9/22/2021 | Listed for sale | $239,333+49.1%$101/sqft |
Source: TVRMLS #9926642 Report a problem | ||
| 11/8/2005 | Sold | $160,500$67/sqft |
Source: Public Record Report a problem | ||
Public tax history
| Year | Property taxes | Tax assessment |
|---|---|---|
| 2025 | $1,297 | $187,900 |
| 2024 | $1,297 | $187,900 |
| 2023 | $1,297 | $187,900 |
| 2022 | $1,297 +121.6% | $187,900 +121.6% |
| 2021 | $585 | $84,800 |
| 2020 | $585 | $84,800 |
| 2019 | $585 | $84,800 |
| 2018 | -- | $84,800 |
| 2017 | $526 | $84,800 +3.3% |
| 2016 | $526 | $82,100 |
| 2015 | -- | $82,100 |
| 2010 | -- | $82,100 |
Find assessor info on the county website
Monthly payment
Est. payment
Payment breakdown
Explore the cost of this home by adjusting the details. Changes won't be saved.Climate risks
Neighborhood: 24219
Nearby schools
GreatSchools rating
- 10/10Union Primary SchoolGrades: PK-4Distance: 2.6 mi
- 8/10Powell Valley Middle SchoolGrades: 5-8Distance: 2.8 mi
- 8/10Union High SchoolGrades: 9-12Distance: 2.6 mi
Schools provided by the listing agent
- Elementary: Union
- Middle: Union
- High: Union
Source: TVRMLS. This data may not be complete. We recommend contacting the local school district to confirm school assignments for this home.
- $82,3003 bd1 ba775 sqft113 2nd Ave E, Big Stone Gap, VA 24219Off Market
- $118,5003 bd2 ba1.5k sqft117 2nd Ave E, Big Stone Gap, VA 24219Off Market
- $65,1002 bd1 ba650 sqft109 2nd Ave E, Big Stone Gap, VA 24219Off Market
- $83,100-- bd1 ba962 sqft201 2nd Ave E, Big Stone Gap, VA 24219Off Market
- $88,5003 bd2 ba972 sqft108 Railroad Ave E, Big Stone Gap, VA 24219Off Market
- $94,7003 bd2 ba1.2k sqft205 2nd Ave E, Big Stone Gap, VA 24219Off Market
- $2,000-- sqft205 2nd Ave E, Big Stone Gap, VA 24219Off Market
- $42,000-- bd1 ba972 sqft209 2nd Ave E, Big Stone Gap, VA 24219Off Market
A local agent can set up tours, give advice and negotiate with sellers.
Similar homes
- $325,0003 bd2 ba1.9k sqft5400 Wedgewood Dr, Big Stone Gap, VA 24219For Sale
 MLS ID #9997263, Patience Evans. TVRMLS
 - $230,0004 bd2 ba2.3k sqft1721 Valleyview Dr, Big Stone Gap, VA 24219For Sale
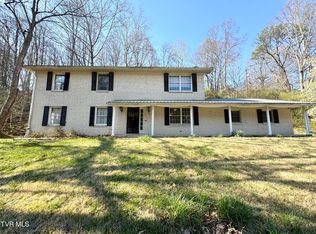 MLS ID #9992794, Danielle Wells. TVRMLS
 - $255,0003 bd2 ba1.5k sqft1769 Irondale Rd, Big Stone Gap, VA 24219For Sale
 MLS ID #9997885, Michelle Childress. TVRMLS
 - $169,9003 bd1 ba2k sqft602 2nd Ave W, Big Stone Gap, VA 24219For Sale
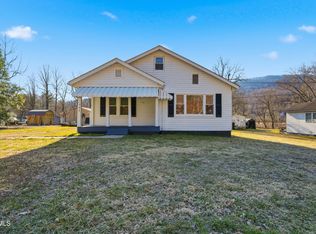 MLS ID #9985359, Robert Smith. TVRMLS
 - $--5 bd2 ba2.6k sqft215 Railroad Ave, Big Stone Gap, VA 24216AuctionServiceLink Auction
- $162,0004 bd2 ba2.1k sqft1533 Dawson Ave W, Big Stone Gap, VA 24219For Sale
 MLS ID #1330048, Lynzee Evans, Century 21 Virginia Wilder Real Estate. East Tennessee Realtors
 - $300,0003 bd3 ba2.6k sqft6228 Josephine Rd, Norton, VA 24273For SaleMLS ID #9998533, Keeley Sanders. TVRMLS
- $--3 bd2 ba2.3k sqft319 Blondell Ave, Appalachia, VA 24216AuctionAuction.com 1
- $449,0003 bd3 ba2k sqft1528 Irondale Rd, Big Stone Gap, VA 24219For SaleMLS ID #9997301, Michelle Childress. TVRMLS
- $424,0003 bd3 ba2.9k sqft2425 Seminary Church Loop, Big Stone Gap, VA 24219For SaleMLS ID #9995961, Danielle Wells. TVRMLS
- $165,0003 bd1 ba1.3k sqft2001 3rd Ave E, Big Stone Gap, VA 24219For SaleMLS ID #9997765, Robert Smith. TVRMLS
- $335,0004 bd3 ba2.9k sqft205 Highland Ave NW, Norton, VA 24273For SaleMLS ID #9994645, Sarah Sawyers. TVRMLS
- $257,0003 bd2 ba1.3k sqft3311 Rebecca Rd, Big Stone Gap, VA 24219For SaleMLS ID #9991764, Karla Osborne. TVRMLS
- $299,9954 bd4 ba2.4k sqft8412 Courtland Rd, Wise, VA 24293For SaleMLS ID #9988526, Rebecca O'Quinn. TVRMLS
- $288,0003 bd2 ba1.9k sqft5461 Thackers Branch Rd, Norton, VA 24273For SaleMLS ID #9996042, Patience Evans. TVRMLS
- $349,0005 bd4 ba2.7k sqft213 Yose Dr, Duffield, VA 24244For SaleMLS ID #9996345, Brenda Hill. TVRMLS
- $295,0003 bd2 ba2.4k sqft218 7th St NE, Norton, VA 24273For SaleMLS ID #9993302, Brett Tiller. TVRMLS
- $230,0003 bd2 ba1.8k sqft172 Cavalier Dr, Big Stone Gap, VA 24219For SaleMLS ID #9997930, Patience Evans. TVRMLS
- $317,0003 bd3 ba1.8k sqft5723 Eagle Ave, Wise, VA 24293For SaleMLS ID #9992439, Virginia Roberts. TVRMLS
- $314,0004 bd3 ba2.3k sqft135 Modoc Ave NE, Wise, VA 24293For SaleMLS ID #1314570, Virginia Wilder, Century 21 Virginia Wilder Real Estate. East Tennessee Realtors
