Welcome home to this beautifully updated 3-bedroom, 2-story cottage that's full of charm, character, and modern conveniences! From the moment you arrive, you'll appreciate the spacious layout and numerous updates throughout, making this home move-in ready.
The inviting kitchen features solid oak cabinetry, stainless steel appliances, and plenty of storage, offering both style and functionality. Whether you're entertaining guests or enjoying a quiet evening at home, you'll love the comfortable living spaces and room to spread out.
Outside, you'll find a large detached two-car garage with ample space for vehicles, hobbies, or additional storage.
Conveniently located just minutes from Lonesome Pine Hospital, local schools, shopping, dining, and downtown Big Stone Gap, this home offers the perfect blend of comfort and convenience.
Whether you're searching for your very first home or simply looking for a property with timeless charm and practical updates, this one is a must-see. Schedule your private showing today!
For sale
$165,000
2001 3rd Ave E, Big Stone Gap, VA 24219
3beds
1,304sqft
Single Family Residence, Residential
Built in 1950
0.3 Acres Lot
$155,600 Zestimate®
$127/sqft
$-- HOA
What's special
Large detached two-car garagePlenty of storageComfortable living spacesInviting kitchenSpacious layoutSolid oak cabinetryStainless steel appliances
- 108 days
- 260
- 16
Zillow last checked:
Listing updated:
Listed by:
Robert Smith 276-870-7096,
Park Hill Realty Group, LLC 423-530-5224
Source: TVRMLS,MLS#: 9997765
Facts & features
Interior
Bedrooms & bathrooms
- Bedrooms: 3
- Bathrooms: 1
- Full bathrooms: 1
Heating
- Heat Pump
Cooling
- Heat Pump
Appliances
- Included: Dishwasher, Electric Range, Refrigerator
Features
- Built-in Features, Laminate Counters
- Flooring: Laminate
- Windows: Double Pane Windows, Insulated Windows
- Basement: Unfinished
- Has fireplace: Yes
- Fireplace features: Living Room
Interior area
- Total structure area: 2,084
- Total interior livable area: 1,304 sqft
- Finished area below ground: 0
Property
Parking
- Total spaces: 2
- Parking features: Gravel
- Garage spaces: 2
Features
- Levels: One and One Half
- Stories: 2
- Patio & porch: Front Porch, Rear Patio
Lot
- Size: 0.3 Acres
- Dimensions: 0.3
- Topography: Level
Details
- Parcel number: 000685
- Zoning: Residential
Construction
Type & style
- Home type: SingleFamily
- Architectural style: Cottage
- Property subtype: Single Family Residence, Residential
Materials
- Stone, Plaster
- Roof: Metal
Condition
- Average
- New construction: No
- Year built: 1950
Utilities & green energy
- Sewer: Public Sewer
- Water: Public
Community & HOA
Community
- Subdivision: Not In Subdivision
HOA
- Has HOA: No
Location
- Region: Big Stone Gap
Financial & listing details
- Price per square foot: $127/sqft
- Tax assessed value: $78,500
- Annual tax amount: $542
- Date on market: 7/5/2026
- Listing terms: Cash,Conventional,FHA,VA Loan
Estimated market value
$155,600
$148,000 - $163,000
$1,600/mo
Price history
| Date | Event | Price |
|---|---|---|
| 7/5/2026 | Listed for sale | $165,000+114.3%$127/sqft |
Source: TVRMLS #9997765 Report a problem | ||
| 9/9/2021 | Sold | $77,000-3.6%$59/sqft |
Source: TVRMLS #9920031 Report a problem | ||
| 7/26/2021 | Listed for sale | $79,900$61/sqft |
Source: TVRMLS #9920031 Report a problem | ||
| 7/17/2021 | Listing removed | -- |
Source: TVRMLS #9920031 Report a problem | ||
| 6/22/2021 | Price change | $79,900-5.9%$61/sqft |
Source: TVRMLS #9920031 Report a problem | ||
| 4/19/2021 | Price change | $84,900-5.6%$65/sqft |
Source: TVRMLS #9920031 Report a problem | ||
| 3/26/2021 | Listed for sale | $89,900$69/sqft |
Source: TVRMLS #9920031 Report a problem | ||
| 3/24/2021 | Contingent | $89,900+20.9%$69/sqft |
Source: TVRMLS #9920031 Report a problem | ||
| 9/21/2017 | Listing removed | $74,333$57/sqft |
Source: CENTURY 21 Bennett & Edwards Realty #389212 Report a problem | ||
| 5/15/2017 | Price change | $74,333-3.9%$57/sqft |
Source: CENTURY 21 Bennett & Edwards Realty #389212 Report a problem | ||
| 5/3/2017 | Price change | $77,333-2.5%$59/sqft |
Source: CENTURY 21 Bennett & Edwards Realty #389212 Report a problem | ||
| 3/23/2017 | Listed for sale | $79,333+3.7%$61/sqft |
Source: CENTURY 21 Bennett & Edwards Realty #389212 Report a problem | ||
| 9/8/2011 | Sold | $76,500+64.3%$59/sqft |
Source: Public Record Report a problem | ||
| 9/22/2009 | Sold | $46,550$36/sqft |
Source: Public Record Report a problem | ||
Public tax history
| Year | Property taxes | Tax assessment |
|---|---|---|
| 2025 | $542 | $78,500 |
| 2024 | $542 | $78,500 |
| 2023 | $542 | $78,500 |
| 2022 | $542 +3.8% | $78,500 +3.8% |
| 2021 | $522 | $75,600 |
| 2020 | $522 | $75,600 |
| 2019 | $522 | $75,600 |
| 2018 | -- | $75,600 |
| 2017 | $469 | $75,600 +33.3% |
| 2016 | $469 | $56,700 |
| 2015 | -- | $56,700 |
| 2010 | -- | $56,700 |
Find assessor info on the county website
Monthly payment
Est. payment
Payment breakdown
Explore the cost of this home by adjusting the details. Changes won't be saved.Climate risks
Neighborhood: 24219
Nearby schools
Schools provided by the listing agent
- Elementary: Union
- Middle: Union
- High: Union
Source: TVRMLS. This data may not be complete. We recommend contacting the local school district to confirm school assignments for this home.
Similar homes
- $157,0003 bd2 ba1.3k sqft406 2nd Ave W, Big Stone Gap, VA 24219For Sale
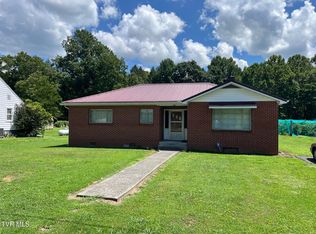 MLS ID #9999148, Karen Franks. TVRMLS
 - $155,0003 bd1 ba1.3k sqft3113 Willis Rd, Big Stone Gap, VA 24219For Sale
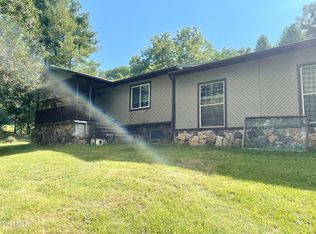 MLS ID #9999970, Danielle Wells. TVRMLS
 - $212,9003 bd2 ba1.4k sqft1815 Shawnee Ave E, Big Stone Gap, VA 24219For Sale
 MLS ID #10000290, Robert Smith. TVRMLS
 - $139,9004 bd2 ba1.2k sqft651 Shawnee Ave E, Big Stone Gap, VA 24219For Sale
 MLS ID #9997096, Michelle Childress. TVRMLS
