For the first time ever, 1694 Pattonsville Road is ready for its next owner. This single-level brick ranch sits on 4.45 acres in a quiet holler outside Duffield, backed by wooded hillside, with a wide, open yard out front. It was built like an Abrams tank, with solid brick construction and good bones throughout, and it has clearly been cared for over the years.
From the moment you step inside, you can feel it. This home has comfort and warmth that can't be staged. It feels like a place where a pot of chicken noodle soup should be simmering on the stove and a warm blanket should be waiting on the couch. The spacious living room has warm wood paneling and a big picture window that brings in plenty of natural light. The eat-in kitchen has an abundance of cabinet storage and room for a full dining table. The home offers 3 bedrooms, including one with hardwood floors. The bath has been updated with a tiled walk-in shower and glass door.
Below the 1,104 finished square feet is a 972-square-foot unfinished basement with an exterior door, plenty of room for storage, a workshop, or future expansion. The real showstopper is outside: a massive detached two-bay garage and workshop on a concrete slab. It has insulated walls, overhead doors with openers, a workbench, a floor drain, and its own electrical panel. There's room for trucks, tractors, toys, and every project you've been putting off.
Privacy, comfort and flexibility. They're all here.
For sale
$209,000
1694 Pattonsville Rd, Duffield, VA 24244
3beds
1,104sqft
Single Family Residence, Residential
Built in 1966
4.5 Acres Lot
$207,000 Zestimate®
$189/sqft
$-- HOA
What's special
Single-level brick ranchBacked by wooded hillsideWarm wood paneling
- 8 days
- 547
- 45
Likely to sell faster than
Zillow last checked:
Listing updated:
Listed by:
Seth Jervis 423-361-4030,
eXp Realty, LLC 888-519-5113
Source: TVRMLS,MLS#: 10002289
Facts & features
Interior
Bedrooms & bathrooms
- Bedrooms: 3
- Bathrooms: 1
- Full bathrooms: 1
Heating
- Heat Pump
Cooling
- Heat Pump
Appliances
- Included: Electric Range
Features
- Laminate Counters
- Flooring: Carpet, Hardwood
- Windows: Double Pane Windows, Insulated Windows
- Basement: Interior Entry,Unfinished,Walk-Out Access
Interior area
- Total structure area: 2,076
- Total interior livable area: 1,104 sqft
Property
Parking
- Total spaces: 2
- Parking features: Carport
- Garage spaces: 2
- Has carport: Yes
Features
- Levels: One
- Stories: 1
- Patio & porch: Front Patio
- Has view: Yes
- View description: Mountain(s)
Lot
- Size: 4.5 Acres
- Topography: Mountainous
Details
- Additional structures: Garage(s), Outbuilding, Workshop
- Parcel number: 78 A 137
- Zoning: Residential
Construction
Type & style
- Home type: SingleFamily
- Architectural style: Ranch
- Property subtype: Single Family Residence, Residential
Materials
- Brick
- Foundation: Block
- Roof: Shingle
Condition
- Above Average
- New construction: No
- Year built: 1966
Utilities & green energy
- Sewer: Septic Tank
- Water: Public
Community & HOA
Community
- Subdivision: Not Listed
HOA
- Has HOA: No
Location
- Region: Duffield
Financial & listing details
- Price per square foot: $189/sqft
- Tax assessed value: $106,300
- Annual tax amount: $819
- Date on market: 10/19/2026
- Listing terms: Cash,Conventional,FHA,VA Loan
Estimated market value
$207,000
$197,000 - $217,000
$1,635/mo
Price history
| Date | Event | Price |
|---|---|---|
| 10/19/2026 | Listed for sale | $209,000$189/sqft |
Source: TVRMLS #10002289 Report a problem | ||
Public tax history
| Year | Property taxes | Tax assessment |
|---|---|---|
| 2025 | $819 | $106,300 |
| 2024 | $819 | $106,300 |
| 2023 | $819 | $106,300 |
| 2022 | $819 +7.9% | $106,300 +12.1% |
| 2021 | $758 | $94,800 |
| 2020 | -- | $94,800 |
| 2018 | $702 | $94,800 |
| 2017 | -- | $94,800 |
| 2016 | -- | $94,800 +11.5% |
| 2015 | -- | $85,000 |
| 2014 | -- | $85,000 |
| 2012 | -- | $85,000 |
| 2011 | -- | $85,000 |
| 2010 | -- | $85,000 +18.2% |
| 2009 | -- | $71,900 |
| 2008 | -- | $71,900 |
| 2007 | -- | $71,900 |
Find assessor info on the county website
Monthly payment
Est. payment
Payment breakdown
Explore the cost of this home by adjusting the details. Changes won't be saved.Climate risks
Neighborhood: 24244
Nearby schools
Schools provided by the listing agent
- Elementary: Duff-Pattnsvlle
- Middle: Rye Cove
- High: Rye Cove
Source: TVRMLS. This data may not be complete. We recommend contacting the local school district to confirm school assignments for this home.
Similar homes
- $174,9994 bd1 ba1.2k sqft1309 Powell Mountain Rd, Duffield, VA 24244For Sale
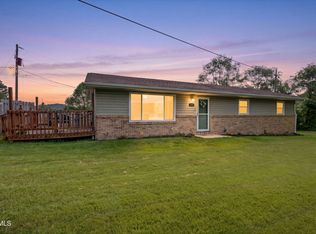 MLS ID #10000424, Emily Isbel. TVRMLS
- $115,0004 bd1 ba1.2k sqft6793 Robinette Valley Rd, Duffield, VA 24244For Sale
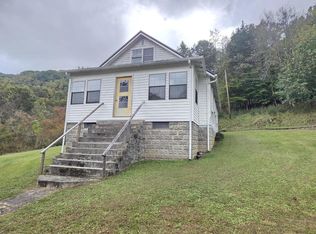 MLS ID #9990420, Geri Trent. TVRMLS
- $215,0003 bd2 ba1.4k sqft211 Country Ln, Church Hill, TN 37642For Sale
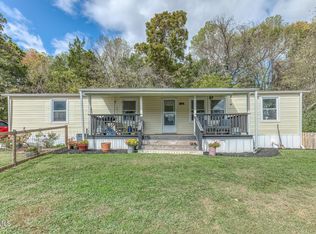 MLS ID #10002439, Byron Reece. TVRMLS
- $189,9003 bd1 ba1.3k sqft5751 Clinch River Hwy, Gate City, VA 24251For Sale
 MLS ID #10000926, Joe Johnson. TVRMLS
- $224,0002 bd1 ba1.5k sqft1297 Dry Creek Rd, Blackwater, VA 24221For Sale
 MLS ID #926722, JOHN VINCENT PEREZ. RVAR
