Come see the home of your dreams in the quiet community of Mount Carmel, including a RARE two car concrete block detached garage with second floor workshop, flex space. Mature landscaping and trees create ultimate privacy in this newly updated charmer, with front porch and back deck to enjoy your surroundings and listen to the birds sing. Great care was taken to maintain the character rich details while creating modern convenience. Wood lath interior walls and double pane tilt windows maximize energy efficiency in this solidly built home. Gas HVAC and newer, commercial grade water heater further enhance energy savings. The original wood burning fireplace draws focus in the large living dining area. Adorable built-ins and ginger bread molding adorn the bedroom storage. Kitchen has been updated, boasting a gas range and eat-in bar. The beautiful sun room leading to deck offers a plethora of flexibility and options for use. The generous sized bathroom delights with vintage tile and solid wood built-ins. Walk to A-rated Mount Carmel Elementary and the city park. Just a few minutes drive into KIngsport. You don't want to miss this solidly built haven that celebrates ''country feel'' without sacrificing city convenience!! Information taken from tax records and owner. Buyer/Buyer's Agent to verify.
For sale
Price cut: $9.6K (7/27)
$206,900
510 Cherokee Dr, Mount Carmel, TN 37645
2beds
1,262sqft
:
Get pre-qualified$1,336/mo
Single Family Residence, Residential
Built in 1944
0.33 Acres Lot
$202,700 Zestimate®
$164/sqft
$-- HOA
What's special
Front porchGas hvacWood lath interior walls
- 83 days |
- 679 |
- 54 |
Zillow last checked:
Listing updated:
Listed by:
Megan Wolfe 321-446-7699,
The Addington Agency Bristol 423-845-5800
Source: TVRMLS,MLS#: 9995146
Facts & features
Interior
Bedrooms & bathrooms
- Bedrooms: 2
- Bathrooms: 1
- Full bathrooms: 1
Primary bedroom
- Level: First
Bedroom 2
- Level: First
Bathroom 1
- Level: First
Kitchen
- Level: First
Heating
- Central, Natural Gas
Cooling
- Central Air
Appliances
- Included: Gas Range, Refrigerator
- Laundry: Electric Dryer Hookup, Washer Hookup
Features
- Built-in Features, Eat-in Kitchen, Laminate Counters, Open Floorplan, Remodeled
- Flooring: Laminate, Tile, Vinyl
- Doors: French Doors
- Windows: Double Pane Windows
- Basement: Block,Full,Partially Finished
- Has fireplace: Yes
- Fireplace features: Brick, Living Room
Interior area
- Total structure area: 1,760
- Total interior livable area: 1,262 sqft
- Finished area below ground: 338
Property
Parking
- Total spaces: 2
- Parking features: Circular Driveway, Detached
- Garage spaces: 2
- Has uncovered spaces: Yes
Features
- Levels: One
- Stories: 1
- Patio & porch: Back, Deck, Front Porch
- Exterior features: Garden
Lot
- Size: 0.33 Acres
- Dimensions: 111.96 x 128.30
- Topography: Level, Part Wooded
Details
- Additional structures: Garage(s), Storage, Workshop
- Parcel number: 021m B 00700 000
- Zoning: R-1
Construction
Type & style
- Home type: SingleFamily
- Architectural style: Cottage
- Property subtype: Single Family Residence, Residential
Materials
- Frame, Vinyl Siding, See Remarks
- Foundation: Block
- Roof: Shingle
Condition
- Updated/Remodeled,Above Average
- New construction: No
- Year built: 1944
Utilities & green energy
- Sewer: Public Sewer
- Water: Public
- Utilities for property: Fiber Available, Electricity Connected, Natural Gas Connected, Sewer Connected, Water Connected
Community & HOA
Community
- Subdivision: Not In Subdivision
HOA
- Has HOA: No
Location
- Region: Mount Carmel
Financial & listing details
- Price per square foot: $164/sqft
- Tax assessed value: $77,800
- Annual tax amount: $806
- Date on market: 5/9/2026
- Listing terms: Cash,Conventional,FHA,USDA Loan,VA Loan
- Electric utility on property: Yes
Estimated market value
$202,700
$193,000 - $213,000
$1,412/mo
Price history
| Date | Event | Price |
|---|---|---|
| 7/27/2026 | Price change | $206,900-4.4%$164/sqft |
Source: TVRMLS #9995146 Report a problem | ||
| 6/10/2026 | Price change | $216,500-3.8%$172/sqft |
Source: TVRMLS #9995146 Report a problem | ||
| 5/9/2026 | Listed for sale | $225,000$178/sqft |
Source: TVRMLS #9995146 Report a problem | ||
Public tax history
| Year | Property taxes | Tax assessment |
|---|---|---|
| 2025 | $806 | $19,450 |
| 2024 | $806 +5.9% | $19,450 |
| 2023 | $761 +5.6% | $19,450 |
| 2022 | $721 | $19,450 |
| 2021 | -- | $19,450 +9.1% |
| 2020 | $749 | $17,825 |
| 2019 | $749 | $17,825 |
| 2018 | $749 -3.6% | $17,825 -10.2% |
| 2017 | $777 | $19,850 |
| 2016 | $777 +1.8% | $19,850 |
| 2015 | $763 -0.3% | $19,850 -0.3% |
| 2014 | $765 +3.2% | $19,900 0% |
| 2013 | $742 -0.1% | $19,907 |
| 2012 | $743 +0.1% | $19,907 |
| 2011 | $742 | $19,907 |
| 2010 | -- | $19,907 +22.1% |
| 2009 | $664 +2.4% | $16,300 |
| 2008 | $649 | $16,300 |
| 2007 | $649 +13.4% | $16,300 |
| 2006 | $572 -13.3% | $16,300 |
| 2005 | $660 +26.7% | $16,300 +22.1% |
| 2004 | $521 +3.2% | $13,355 |
| 2002 | $505 | $13,355 |
| 2001 | -- | $13,355 -73% |
| 2000 | -- | $49,399 |
Find assessor info on the county website
Monthly payment
Est. payment
Payment breakdown
Explore the cost of this home by adjusting the details. Changes won't be saved.Climate risks
Neighborhood: 37645
Nearby schools
GreatSchools rating
- 9/10Mt Carmel Elementary SchoolGrades: PK-4Distance: 0.4 mi
- 5/10Church Hill Middle SchoolGrades: 5-8Distance: 2.9 mi
- 5/10Volunteer High SchoolGrades: 9-12Distance: 6.5 mi
Schools provided by the listing agent
- Elementary: Mt Carmel
- Middle: Church Hill
- High: Volunteer
Source: TVRMLS. This data may not be complete. We recommend contacting the local school district to confirm school assignments for this home.
- $314,900-- bd2 ba1.5k sqft512 Cherokee Dr, Mount Carmel, TN 37645Off Market
- $203,0002 bd1 ba931 sqft517 Cherokee Dr, Mt Carmel, TN 37645Sold

- $273,8003 bd2 ba1.6k sqft500 Cherokee Dr, Mt Carmel, TN 37645Off Market

- $190,100-- bd1 ba1.3k sqft509 Carnation Ln, Mt Carmel, TN 37645Off Market
- $193,200-- bd1 ba1.4k sqft507 Cherokee Dr, Mount Carmel, TN 37645Off Market
- $279,700-- bd2 ba2.1k sqft511 Carnation Ln, Mt Carmel, TN 37645Off Market
- $249,900-- bd2 ba1.8k sqft516 Cherokee Dr, Mt Carmel, TN 37645Off Market
- $176,900-- bd1 ba1.2k sqft523 Cherokee Dr, Mt Carmel, TN 37645Off Market
A local agent can set up tours, give advice and negotiate with sellers.
A local lender can help you make sure your offer is ready when you are.
Similar homes
- $204,9003 bd1 ba1k sqft532 Elm St, Mount Carmel, TN 37645For Sale
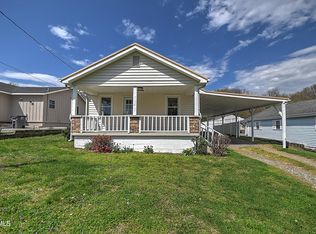 MLS ID #9993225, Tony Vaughn. TVRMLS
 - $229,9952 bd2 ba1.4k sqft433 Mimosa St, Mt Carmel, TN 37645For Sale
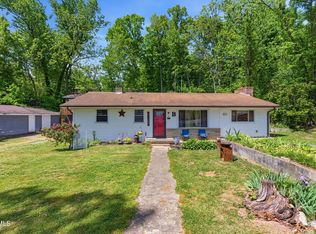 MLS ID #9994692, Justin Branson. TVRMLS
 - $169,9003 bd1 ba1.2k sqft200 Independence Ave, Mt Carmel, TN 37645For Sale
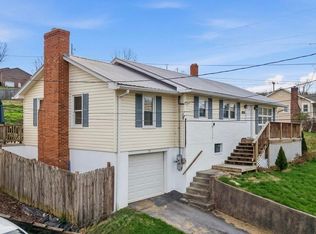 MLS ID #9996851, Keisha Manis. TVRMLS
 - $119,9003 bd1 ba936 sqft726 Hammond Ave, Mt Carmel, TN 37645For Sale
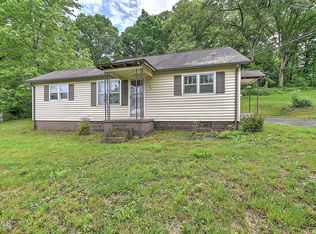 MLS ID #9995950, Dwayne Powell. TVRMLS
 - $284,0003 bd1 ba1.7k sqft722 Rose Ln, Mt Carmel, TN 37645For SaleMLS ID #9997545, Gerry Martin. TVRMLS
- $205,0002 bd1 ba990 sqft146 Arbutus Ave, Kingsport, TN 37660For SaleMLS ID #9996154, Emily Isbel. TVRMLS
- $206,5002 bd1 ba864 sqft110 Harper Ave, Church Hill, TN 37642For SaleMLS ID #9996868, Brian Givens. TVRMLS
- $294,5003 bd3 ba1.7k sqft202 Grandview St, Mt Carmel, TN 37645For SaleMLS ID #9997516, Kellie Egan. TVRMLS
- $215,0003 bd1 ba1.2k sqft3056 Shipley St, Kingsport, TN 37664For SaleMLS ID #9997640, Matthew Bright. TVRMLS
- $195,0003 bd2 ba1.1k sqft816 Burwind Ct, Kingsport, TN 37660For SaleMLS ID #9993950, Cody Davenport. TVRMLS
- $210,0003 bd2 ba1.5k sqft167 Charleston St, Weber City, VA 24290For SaleMLS ID #9997884, Sarah Arguelles. TVRMLS
- $209,9003 bd1 ba1.1k sqft325 Mullins St, Kingsport, TN 37665For Sale
 MLS ID #711223, Sarah Richards, Spring Mountain Realty, PLLC. Lakeway Area AOR
 - $210,0003 bd2 ba1.2k sqft2629 Birdwell St, Kingsport, TN 37664For SaleMLS ID #9994415, Kristi Bailey. TVRMLS
- $205,0002 bd2 ba816 sqft542 Jersey St, Kingsport, TN 37660For SaleMLS ID #9993213, Lori Fletcher. TVRMLS
- $210,0003 bd1 ba1.3k sqft3519 Rustic Hills Dr, Kingsport, TN 37660For SaleMLS ID #9998528, B.J. Walsh. TVRMLS
- $189,9003 bd2 ba1.3k sqft1678 Echo Ct, Kingsport, TN 37665For SaleMLS ID #9987226, Erica Sell. TVRMLS
- $185,0003 bd1 ba1.5k sqft509 Rogan St, Kingsport, TN 37660For SaleMLS ID #9994134, Dana Newsome. TVRMLS
- $198,0004 bd1 ba1.3k sqft977 Kinsler Pvt Ln, Kingsport, TN 37665For SaleMLS ID #9991074, Kellie Egan. TVRMLS
- $215,9993 bd2 ba1.5k sqft207 E Lane St, Church Hill, TN 37642For SaleMLS ID #9994597, Michael LeMay. TVRMLS
- $249,9993 bd2 ba1.2k sqft119 Shoemaker Ln, Church Hill, TN 37642For SaleMLS ID #9996322, William Naranjo. TVRMLS
