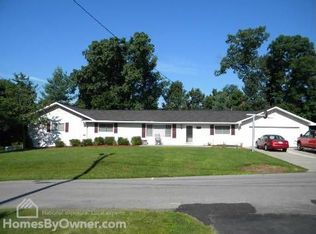
Welcome to 722 Rose LN in Mount Carmel-a beautifully updated brick ranch offering the perfect combination of charm and modern upgrades!
This move-in-ready 3 bedroom 1 bath home has been thoughtfully renovated from top to bottom. The main level features fresh paint, new luxury vinyl plank flooring, granite countertops, brand new stainless steel appliances, updated lighting, and a completely remodeled bathroom with a new vanity and tub/shower.
Downstairs, you'll find a spacious finished basement complete with a full second kitchen, making it ideal for entertaining, multi-generational living, guests, a recreation room, or a home office. The flexible layout adds valuable living space and endless possibilities.
Energy -efficient windows and a newer HVAC system,gives buyers peace of mind for years to come.
Outside, enjoy the large, corner lot with mature trees, a covered patio, attached carport, garage, and plenty of outdoor space for relaxing, gardening, or entertaining.
Conveniently located near Kingsport, shopping, dining. and schools, this beautifully updated home offers exceptional value and is truly move-in ready.
Don't miss your opportunity to own this beautifully renovated home-schedule your private showing today!
Seller is a Licensed Tennessee Real Estate Agent.
For sale
Price cut: $4K (8/11)
$279,000
722 Rose Ln, Mt Carmel, TN 37645
3beds
1,700sqft
Single Family Residence, Residential
Built in 1959
0.38 Acres Lot
$275,900 Zestimate®
$164/sqft
$-- HOA
What's special
Spacious finished basementFresh paintNewer hvac systemCovered patioFull second kitchenUpdated lightingGranite countertops
- 65 days
- 422
- 20
Zillow last checked:
Listing updated:
Listed by:
Gerry Martin 865-604-8459,
CENTURY 21 Legacy Fort Henry 423-239-6112
Source: TVRMLS,MLS#: 9997545
Facts & features
Interior
Bedrooms & bathrooms
- Bedrooms: 3
- Bathrooms: 1
- Full bathrooms: 1
Heating
- Central
Cooling
- Ceiling Fan(s), Central Air
Appliances
- Included: Dishwasher, Electric Range, Microwave, Refrigerator
- Laundry: Electric Dryer Hookup, Washer Hookup
Features
- Granite Counters, Remodeled
- Flooring: Luxury Vinyl
- Doors: Storm Door(s)
- Windows: Double Pane Windows, Insulated Windows
- Basement: Block,Finished,Walk-Out Access
Interior area
- Total structure area: 2,200
- Total interior livable area: 1,700 sqft
- Finished area below ground: 600
Property
Parking
- Total spaces: 2
- Parking features: Carport, Garage Door Opener
- Garage spaces: 1
- Carport spaces: 1
- Covered spaces: 2
Features
- Levels: One
- Stories: 1
Lot
- Size: 0.38 Acres
- Dimensions: 110 x 165
- Topography: Level, Sloped
Details
- Additional structures: Shed(s)
- Parcel number: 022i D 00400 000
- Zoning: R-1
Construction
Type & style
- Home type: SingleFamily
- Architectural style: Bungalow
- Property subtype: Single Family Residence, Residential
Materials
- Brick
- Foundation: Block
- Roof: Shingle
Condition
- Updated/Remodeled,Above Average
- New construction: No
- Year built: 1959
Utilities & green energy
- Sewer: Public Sewer
- Water: Public
- Utilities for property: Electricity Connected, Sewer Connected, Water Connected, Cable Connected
Community & HOA
Community
- Subdivision: Oak Hills
HOA
- Has HOA: No
- Amenities included: Landscaping
Location
- Region: Mt Carmel
Financial & listing details
- Price per square foot: $164/sqft
- Tax assessed value: $116,300
- Annual tax amount: $1,205
- Date on market: 6/30/2026
- Listing terms: Cash,Conventional
- Electric utility on property: Yes
Estimated market value
$275,900
$262,000 - $290,000
$1,788/mo
Price history
| Date | Event | Price |
|---|---|---|
| 8/11/2026 | Price change | $279,000-1.4%$164/sqft |
Source: TVRMLS #9997545 Report a problem | ||
| 8/4/2026 | Price change | $283,000-0.4%$166/sqft |
Source: TVRMLS #9997545 Report a problem | ||
| 6/30/2026 | Listed for sale | $284,000+45.9%$167/sqft |
Source: TVRMLS #9997545 Report a problem | ||
| 8/28/2025 | Sold | $194,700$115/sqft |
Source: TVRMLS #9983152 Report a problem | ||
Public tax history
| Year | Property taxes | Tax assessment |
|---|---|---|
| 2025 | $1,205 | $29,075 |
| 2024 | $1,205 +5.9% | $29,075 |
| 2023 | $1,138 +5.6% | $29,075 |
| 2022 | $1,078 | $29,075 |
| 2021 | -- | $29,075 +9.3% |
| 2020 | $1,118 | $26,600 |
| 2019 | $1,118 | $26,600 |
| 2018 | $1,118 +7.4% | $26,600 |
| 2017 | $1,041 | $26,600 |
| 2016 | $1,041 +1.8% | $26,600 |
| 2015 | $1,023 -1.9% | $26,600 -1.9% |
| 2014 | $1,043 +3.2% | $27,125 -0.1% |
| 2013 | $1,011 -0.1% | $27,141 |
| 2012 | $1,012 +0.1% | $27,141 |
| 2011 | $1,011 | $27,141 |
| 2010 | -- | $27,141 +24.2% |
| 2009 | $890 +3.3% | $21,849 +0.9% |
| 2008 | $862 | $21,655 |
| 2007 | $862 +13.4% | $21,655 |
| 2006 | $760 -13.3% | $21,655 |
| 2005 | $877 +23.5% | $21,655 +18.9% |
| 2004 | $710 +4.6% | $18,207 +1.4% |
| 2002 | $679 | $17,954 |
| 2001 | -- | $17,954 -75% |
| 2000 | -- | $71,814 |
Find assessor info on the county website
Monthly payment
Est. payment
Payment breakdown
Explore the cost of this home by adjusting the details. Changes won't be saved.Climate risks
Neighborhood: 37645
Nearby schools
Schools provided by the listing agent
- Elementary: Mt Carmel
- Middle: Church Hill
- High: Volunteer
Source: TVRMLS. This data may not be complete. We recommend contacting the local school district to confirm school assignments for this home.

Similar homes
- $285,0003 bd3 ba1.9k sqft625 Dover Ave, Mt Carmel, TN 37645For Sale
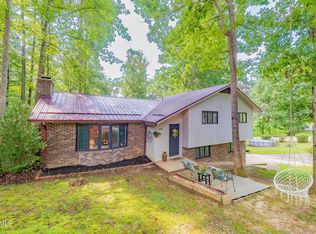 MLS ID #9999896, Tina Karst. TVRMLS
 - $272,0003 bd2 ba2.2k sqft420 Poplar St, Mt Carmel, TN 37645For Sale
 MLS ID #9998394, Jennifer Schulze. TVRMLS
 - $299,5003 bd2 ba1.3k sqft901 Nantucket Ave, Mt Carmel, TN 37645For Sale
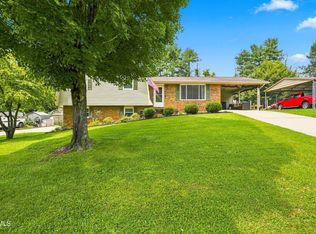 MLS ID #9999507, Josef Throp. TVRMLS
 - $251,0003 bd1 ba1.4k sqft413 Holly St, Mt Carmel, TN 37645For Sale
 MLS ID #9999003, Sheila Ryan. TVRMLS
