Welcome home to this well maintained, move-in ready 4-bedroom, 2.5-bath home tucked away on a quiet dead-end street with mountain views and the peaceful setting you've been searching for. Combining comfort, style, and convenience, this home offers the perfect balance of everyday living and relaxing country charm.
Inside, you'll find a warm and inviting interior, featuring timeless hardwood flooring along with updated luxury vinyl plank flooring that adds both durability and style. The spacious kitchen comes with all appliances, making it truly ready for its next owners.
The outdoor living space is where this property truly shines. Enjoy your morning coffee in the sunroom, host gatherings on the expansive decking, or unwind beneath the partially covered outdoor area while taking in the peaceful surroundings and mountain views. Whether entertaining friends or enjoying a quiet evening at home, this backyard setup is made for making memories.
Storage and functionality are equally impressive with a two-car garage and a large outdoor storage building offering plenty of room for tools, lawn equipment, hobbies, or seasonal décor.
Conveniently located just minutes from shopping, dining, healthcare, and everyday amenities in Kingsport, this home still delivers the quiet country lifestyle so many buyers desire. Homes offering this combination of location, updates, outdoor living, and views do not come along often. This one truly checks all the boxes.
Pending
$349,900
912 S Sherbrooke Cir, Mt Carmel, TN 37645
4beds
2,050sqft
:
Get pre-qualified$2,235/mo
Single Family Residence, Residential
Built in 1991
0.36 Acres Lot
$343,900 Zestimate®
$171/sqft
$-- HOA
What's special
- 69 days |
- 97 |
- 3 |
Zillow last checked:
Listing updated:
Listed by:
Jerry King 423-341-6517,
Town & Country Realty - Downtown 423-245-8212
Source: TVRMLS,MLS#: 9996062
Facts & features
Interior
Bedrooms & bathrooms
- Bedrooms: 4
- Bathrooms: 3
- Full bathrooms: 2
- 1/2 bathrooms: 1
Heating
- Heat Pump
Cooling
- Heat Pump
Appliances
- Included: Built-In Electric Oven, Dishwasher, Electric Range, Microwave, Refrigerator
- Laundry: Electric Dryer Hookup, Washer Hookup
Features
- Kitchen/Dining Combo, Laminate Counters
- Flooring: Hardwood, Luxury Vinyl, Plank, Tile
- Doors: Storm Door(s)
- Windows: Double Pane Windows, Insulated Windows
- Basement: Finished,Heated
Interior area
- Total structure area: 2,242
- Total interior livable area: 2,050 sqft
- Finished area below ground: 648
Video & virtual tour
Property
Parking
- Total spaces: 2
- Parking features: Attached, Concrete, Garage Door Opener, Gravel
- Attached garage spaces: 2
Features
- Levels: Two,Split Level
- Stories: 2
- Patio & porch: Covered, Deck, Rear Porch
- Has view: Yes
- View description: Mountain(s)
Lot
- Size: 0.36 Acres
- Dimensions: 74.45 x 210 IRR
- Topography: Sloped
Details
- Additional structures: Outbuilding
- Parcel number: 012c A 01400 000
- Zoning: R-1
Construction
Type & style
- Home type: SingleFamily
- Property subtype: Single Family Residence, Residential
Materials
- Brick, Vinyl Siding
- Roof: Shingle
Condition
- Above Average
- New construction: No
- Year built: 1991
Utilities & green energy
- Sewer: Public Sewer
- Water: Public
- Utilities for property: Electricity Connected, Sewer Connected, Water Connected, Cable Connected
Community & HOA
Community
- Security: Carbon Monoxide Detector(s), Smoke Detector(s)
- Subdivision: Brookshire Hills
HOA
- Has HOA: No
Location
- Region: Mt Carmel
Financial & listing details
- Price per square foot: $171/sqft
- Tax assessed value: $198,400
- Annual tax amount: $2,056
- Date on market: 5/29/2026
- Listing terms: Cash,Conventional,FHA,VA Loan
- Electric utility on property: Yes
Estimated market value
$343,900
$327,000 - $361,000
$2,305/mo
Price history
| Date | Event | Price |
|---|---|---|
| 7/4/2026 | Pending sale | $349,900$171/sqft |
Source: TVRMLS #9996062 Report a problem | ||
| 5/29/2026 | Listed for sale | $349,900+11.6%$171/sqft |
Source: TVRMLS #9996062 Report a problem | ||
| 5/3/2022 | Sold | $313,500+132.2%$153/sqft |
Source: TVRMLS #9935804 Report a problem | ||
| 4/25/2013 | Sold | $135,000-10.9%$66/sqft |
Source: TVRMLS #325636 Report a problem | ||
| 1/8/2013 | Sold | $151,500+1%$74/sqft |
Source: Public Record Report a problem | ||
| 12/29/2012 | Price change | $150,000-3.8%$73/sqft |
Source: BLUE RIDGE PROPERTIES #325636 Report a problem | ||
| 11/28/2012 | Price change | $156,000-0.6%$76/sqft |
Source: BLUE RIDGE PROPERTIES #325636 Report a problem | ||
| 10/6/2012 | Listed for sale | $157,000+43.4%$77/sqft |
Source: BLUE RIDGE PROPERTIES #325636 Report a problem | ||
| 1/10/2003 | Sold | $109,500+23.7%$53/sqft |
Source: Public Record Report a problem | ||
| 9/15/1995 | Sold | $88,500$43/sqft |
Source: Public Record Report a problem | ||
Public tax history
| Year | Property taxes | Tax assessment |
|---|---|---|
| 2025 | $2,056 | $49,600 |
| 2024 | $2,056 +20.3% | $49,600 +13.6% |
| 2023 | $1,709 +5.6% | $43,650 |
| 2022 | $1,618 | $43,650 |
| 2021 | -- | $43,650 +23.8% |
| 2020 | $1,481 | $35,250 |
| 2019 | $1,481 +0% | $35,250 |
| 2018 | $1,481 +7.4% | $35,250 |
| 2017 | $1,379 +5.5% | $35,250 +5.5% |
| 2016 | $1,307 +1.7% | $33,425 |
| 2015 | $1,285 -0.4% | $33,425 -0.4% |
| 2014 | $1,290 +3.2% | $33,550 +0% |
| 2013 | $1,250 -0.1% | $33,549 |
| 2012 | $1,251 +0.1% | $33,549 |
| 2011 | $1,250 | $33,549 |
| 2010 | -- | $33,549 +22% |
| 2009 | $1,120 +3.5% | $27,489 +1.1% |
| 2008 | $1,082 | $27,183 |
| 2007 | $1,082 +13.4% | $27,183 |
| 2006 | $954 -13.3% | $27,183 |
| 2005 | $1,101 +21.5% | $27,183 +17% |
| 2004 | $906 +3.2% | $23,236 |
| 2002 | $878 | $23,236 |
| 2001 | -- | $23,236 -75% |
| 2000 | -- | $92,944 |
Find assessor info on the county website
Monthly payment
Est. payment
Payment breakdown
Explore the cost of this home by adjusting the details. Changes won't be saved.Climate risks
Neighborhood: 37645
Getting around
0 / 100
Car-DependentNearby schools
GreatSchools rating
- 9/10Mt Carmel Elementary SchoolGrades: PK-4Distance: 2.8 mi
- 5/10Church Hill Middle SchoolGrades: 5-8Distance: 5.6 mi
- 5/10Volunteer High SchoolGrades: 9-12Distance: 9 mi
Schools provided by the listing agent
- Elementary: Mt Carmel
- Middle: Church Hill
- High: Volunteer
Source: TVRMLS. This data may not be complete. We recommend contacting the local school district to confirm school assignments for this home.
- $269,900-- bd2 ba1.2k sqft910 S Sherbrooke Cir, Mt Carmel, TN 37645Off Market
- $280,200-- bd2 ba1.4k sqft914 S Sherbrooke Cir, Mt Carmel, TN 37645Off Market
- $265,800-- bd2 ba1.2k sqft908 S Sherbrooke Cir, Mt Carmel, TN 37645Off Market
- $303,8003 bd3 ba1.9k sqft916 S Sherbrooke Cir, Mt Carmel, TN 37645Off Market
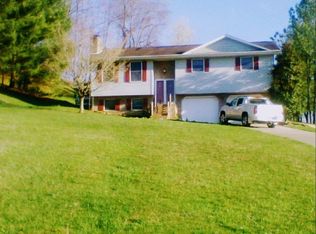
- $337,4003 bd3 ba1.9k sqft916 Sherbrooke Cir, Mount Carmel, TN 37645Off Market
- $267,300-- bd2 ba1.1k sqft913 S Sherbrooke Cir, Mt Carmel, TN 37645Off Market
- $271,100-- bd2 ba1.1k sqft911 S Sherbrooke Cir, Mt Carmel, TN 37645Off Market
- $340,0003 bd3 ba2k sqft909 S Sherbrooke Cir, Mt Carmel, TN 37645Sold
A local agent can set up tours, give advice and negotiate with sellers.
Similar homes
- $330,0003 bd2 ba1.7k sqft231 Valley Crest Dr, Mt Carmel, TN 37645For Sale
 MLS ID #9999186, Sunshine Romero. TVRMLS
 - $399,0005 bd3 ba2.2k sqft1420 Ruthbrooke Dr, Mount Carmel, TN 37645For Sale
 MLS ID #9993941, Ella Scissom. TVRMLS
 - $359,9003 bd2 ba2.4k sqft913 Ithaca St, Mt Carmel, TN 37645For Sale
 MLS ID #9998766, Brooke Pennington. TVRMLS
 - $449,9003 bd3 ba2.2k sqft731 Redwood Dr, Mount Carmel, TN 37645For Sale
 MLS ID #9998006, Keisha Manis. TVRMLS
 - $399,9003 bd2 ba2.1k sqft303 Cloverleaf Ct, Mt Carmel, TN 37645For SaleMLS ID #9996737, Tyler McEwen. TVRMLS
- $379,9003 bd3 ba2.4k sqft1020 Cox Trail Pl, Kingsport, TN 37660For SaleMLS ID #9995193, Joana Glovier. TVRMLS
- $379,0004 bd2 ba2.6k sqft524 Cherokee Dr, Mt Carmel, TN 37645For SaleMLS ID #9980879, Jim Griffin. TVRMLS
- $389,9004 bd3 ba1.9k sqft248 River Edge Dr, Kingsport, TN 37660For SaleMLS ID #9999103, Brenda Poe. TVRMLS
- $300,0003 bd2 ba2k sqft130 Valley Crest Dr, Mt Carmel, TN 37645For SaleMLS ID #9997341, Katy Bennett. TVRMLS
- $398,9003 bd3 ba2k sqft152 Hemlock St, Mt Carmel, TN 37645For SaleMLS ID #9990005, Jamie Greene. TVRMLS
- $289,5003 bd3 ba1.7k sqft202 Grandview St, Mt Carmel, TN 37645For SaleMLS ID #9997516, Kellie Egan. TVRMLS
- $320,0003 bd3 ba1.6k sqft428 Hickory Hills Rd, Church Hill, TN 37642For SaleMLS ID #9997627, Alexa Frado. TVRMLS
- $395,0004 bd3 ba2.1k sqft4841 Peers St, Kingsport, TN 37664For SaleMLS ID #9999181, Geri Trent. TVRMLS
- $369,0003 bd3 ba2.7k sqft3636 Deland Dr, Kingsport, TN 37664For SaleMLS ID #9999182, Edward Grindstaff. TVRMLS
- $283,0003 bd1 ba1.7k sqft722 Rose Ln, Mt Carmel, TN 37645For SaleMLS ID #9997545, Gerry Martin. TVRMLS
- $364,9003 bd2 ba2.2k sqft135 Riders Dr, Gate City, VA 24251For SaleMLS ID #9990962, Danielle McMeans. TVRMLS
- $335,0003 bd2 ba1.4k sqft1348 Bridwell St, Kingsport, TN 37664For SaleMLS ID #9999156, Todd Nickens. TVRMLS
- $399,0005 bd2 ba1.8k sqft329 Lewis Ln, Kingsport, TN 37660For SaleMLS ID #9997331, Kimberly E Jones. TVRMLS
- $280,0004 bd2 ba1.6k sqft413 Northcott Dr, Kingsport, TN 37660For SaleMLS ID #9999014, Halen Farmer. TVRMLS
- $479,0003 bd2 ba2.5k sqft2440 Rivermont Dr, Kingsport, TN 37660For SaleMLS ID #9999079, Kelly West. TVRMLS
