This one turns heads the moment you pull up, wrapped in a moody blue exterior that shows personality before you even step inside.
Walk in and the sunken living room with tall ceilings and gleaming hardwood floors sets the tone immediately. The main level flows easily from the living room into the kitchen and dining area, where a cozy gas fireplace adds warmth and charm to everyday meals. A half bath and laundry room are conveniently tucked nearby, and a flexible bonus room rounds out the main floor, ready to become a fourth bedroom, home office, playroom or whatever your buyer needs it to be.
Upstairs you will find brand new LVP flooring throughout, two spacious bedrooms sharing a full bath, plus a primary suite complete with its own gas fireplace, a private bath and a freshly rebuilt balcony perfect for morning coffee or evening unwinding.
Now for the showstopper. Step outside to a large, level, half acre lot that is fully fenced and built for entertaining. The in ground pool has a brand new liner, and the seller just added a concrete patio with a path leading right to the water. Picture summer weekends that do not require leaving home.
The two car garage has an added 50 amp service for RV hookup. This is a home with character, comfort and a backyard built for making memories. Schedule your showing today, this one will not last. Information deemed reliable but not guaranteed. Buyer to verify all details through independent due diligence
For sale
Price cut: $25K (7/20)
$449,900
731 Redwood Dr, Mount Carmel, TN 37645
3beds
2,260sqft
:
Get pre-qualified$2,844/mo
Single Family Residence, Residential
Built in 1985
0.55 Acres Lot
$439,600 Zestimate®
$199/sqft
$-- HOA
What's special
Half bathFreshly rebuilt balconyFlexible bonus roomTwo spacious bedroomsLaundry roomGleaming hardwood floorsMoody blue exterior
- 24 days |
- 1,541 |
- 100 |
Likely to sell faster than
Zillow last checked:
Listing updated:
Listed by:
Keisha Manis 423-426-7771,
Selling Stateline Real Estate Group 423-343-9026
Source: TVRMLS,MLS#: 9998006
Facts & features
Interior
Bedrooms & bathrooms
- Bedrooms: 3
- Bathrooms: 3
- Full bathrooms: 2
- 1/2 bathrooms: 1
Heating
- Fireplace(s), Heat Pump
Cooling
- Ceiling Fan(s), Heat Pump
Appliances
- Included: Dishwasher, Gas Range, Refrigerator
- Laundry: Gas Dryer Hookup, Washer Hookup
Features
- Granite Counters, Kitchen Island, Pantry, Soaking Tub, Walk-In Closet(s)
- Flooring: Ceramic Tile, Hardwood, Luxury Vinyl
- Windows: Double Pane Windows
- Number of fireplaces: 1
- Fireplace features: Master Bedroom, Gas Log, Kitchen
Interior area
- Total structure area: 2,260
- Total interior livable area: 2,260 sqft
Property
Parking
- Total spaces: 2
- Parking features: RV Access/Parking, Driveway, Asphalt, Attached, Garage Door Opener
- Attached garage spaces: 2
- Has uncovered spaces: Yes
Features
- Levels: Two
- Stories: 2
- Patio & porch: Covered, Front Porch, Rear Patio
- Exterior features: Balcony
- Pool features: In Ground
- Fencing: Back Yard,Privacy
Lot
- Size: 0.55 Acres
- Dimensions: 112 x 208 x 113 x 217
- Topography: Level
Details
- Parcel number: 012b F 00900 000
- Zoning: R-1
Construction
Type & style
- Home type: SingleFamily
- Architectural style: Contemporary
- Property subtype: Single Family Residence, Residential
Materials
- Wood Siding
- Roof: Asphalt,Shingle
Condition
- Above Average
- New construction: No
- Year built: 1985
Utilities & green energy
- Sewer: Public Sewer
- Water: Public
- Utilities for property: Electricity Connected, Natural Gas Connected, Water Connected, Cable Connected
Community & HOA
Community
- Subdivision: Brookshire Hills
HOA
- Has HOA: No
Location
- Region: Mount Carmel
Financial & listing details
- Price per square foot: $199/sqft
- Tax assessed value: $191,400
- Annual tax amount: $1,983
- Date on market: 7/10/2026
- Listing terms: Cash,Conventional,FHA,USDA Loan,VA Loan
- Electric utility on property: Yes
Estimated market value
$439,600
$418,000 - $462,000
$2,792/mo
Price history
| Date | Event | Price |
|---|---|---|
| 7/20/2026 | Price change | $449,900-5.3%$199/sqft |
Source: TVRMLS #9998006 Report a problem | ||
| 7/10/2026 | Listed for sale | $474,900+179.4%$210/sqft |
Source: TVRMLS #9998006 Report a problem | ||
| 4/20/2017 | Sold | $170,000-5.6%$75/sqft |
Source: TVRMLS #386814 Report a problem | ||
| 3/6/2017 | Pending sale | $180,000$80/sqft |
Source: CONSERVUS REAL ESTATE GROUP #386814 Report a problem | ||
| 2/24/2017 | Listed for sale | $180,000$80/sqft |
Source: CONSERVUS REAL ESTATE GROUP #386814 Report a problem | ||
| 2/7/2017 | Pending sale | $180,000$80/sqft |
Source: CONSERVUS REAL ESTATE GROUP #386814 Report a problem | ||
| 1/24/2017 | Listed for sale | $180,000$80/sqft |
Source: CONSERVUS REAL ESTATE GROUP #386814 Report a problem | ||
| 9/20/2016 | Listing removed | $180,000$80/sqft |
Source: Owner Report a problem | ||
| 6/22/2016 | Listed for sale | $180,000-4.8%$80/sqft |
Source: Owner Report a problem | ||
| 11/24/2015 | Listing removed | $189,000$84/sqft |
Source: Owner Report a problem | ||
| 8/27/2015 | Listed for sale | $189,000+42.6%$84/sqft |
Source: Owner Report a problem | ||
| 5/24/1999 | Sold | $132,500$59/sqft |
Source: Public Record Report a problem | ||
Public tax history
| Year | Property taxes | Tax assessment |
|---|---|---|
| 2025 | $1,983 | $47,850 |
| 2024 | $1,983 +5.9% | $47,850 |
| 2023 | $1,873 +5.6% | $47,850 |
| 2022 | $1,774 | $47,850 |
| 2021 | -- | $47,850 +16.1% |
| 2020 | $1,731 | $41,200 |
| 2019 | $1,731 +6.7% | $41,200 +6.7% |
| 2018 | $1,622 +7.4% | $38,600 |
| 2017 | $1,510 | $38,600 |
| 2016 | $1,510 +1.7% | $38,600 |
| 2015 | $1,484 -4.6% | $38,600 -4.6% |
| 2014 | $1,556 +3.2% | $40,475 +0% |
| 2013 | $1,508 -0.1% | $40,473 |
| 2012 | $1,510 +0.1% | $40,473 |
| 2011 | $1,508 | $40,473 |
| 2010 | -- | $40,473 +4.4% |
| 2009 | $1,580 +2.4% | $38,783 |
| 2008 | $1,544 | $38,783 |
| 2007 | $1,544 +13.4% | $38,783 |
| 2006 | $1,361 -13.3% | $38,783 |
| 2005 | $1,571 +21.2% | $38,783 +16.7% |
| 2004 | $1,296 +3.2% | $33,233 |
| 2002 | $1,256 | $33,233 |
| 2001 | -- | $33,233 -75% |
| 2000 | -- | $132,930 |
Find assessor info on the county website
Monthly payment
Est. payment
Payment breakdown
Explore the cost of this home by adjusting the details. Changes won't be saved.Climate risks
Neighborhood: 37645
Nearby schools
GreatSchools rating
- 9/10Mt Carmel Elementary SchoolGrades: PK-4Distance: 2.6 mi
- 5/10Church Hill Middle SchoolGrades: 5-8Distance: 5.2 mi
- 5/10Volunteer High SchoolGrades: 9-12Distance: 8.6 mi
Schools provided by the listing agent
- Elementary: Mt Carmel
- Middle: Church Hill
- High: Volunteer
Source: TVRMLS. This data may not be complete. We recommend contacting the local school district to confirm school assignments for this home.
- $281,800-- bd2 ba1.3k sqft733 Redwood Dr, Mt Carmel, TN 37645Off Market
- $329,000-- bd2 ba1.7k sqft729 Redwood Dr, Mt Carmel, TN 37645Off Market
- $242,800-- bd2 ba1.9k sqft714 N Sherbrooke Cir, Mount Carmel, TN 37645Off Market
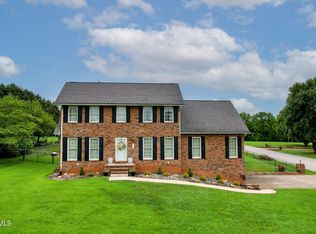
- $440,0005 bd4 ba3.6k sqft735 Redwood Dr, Mt Carmel, TN 37645Sold
- $229,200-- bd2 ba1.3k sqft725 Redwood Dr, Mt Carmel, TN 37645Off Market
- $15,000-- bd2 ba64 sqft712 N Sherbrooke Cir, Mt Carmel, TN 37645Sold
- $24,700-- bd-- ba-- sqftN Sherbrooke Cir, Mount carmel, TN 37645Off Market
- $151,800-- bd2 ba1.5k sqft720 Redwood Dr, Mt Carmel, TN 37645Off Market
A local agent can set up tours, give advice and negotiate with sellers.
Similar homes
- $399,9003 bd2 ba2.1k sqft303 Cloverleaf Ct, Mt Carmel, TN 37645For Sale
 MLS ID #9996737, Tyler McEwen. TVRMLS
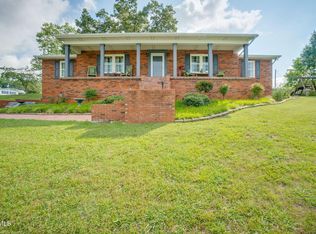
 - $425,0003 bd3 ba2.7k sqft300 Sunrise Ave, Church Hill, TN 37642For Sale
 MLS ID #9998027, Keli Vaughn. TVRMLS
 - $465,0004 bd3 ba2.8k sqft1021 Timberidge Trl, Kingsport, TN 37660For Sale
 MLS ID #9998815, Lauren Martin. TVRMLS
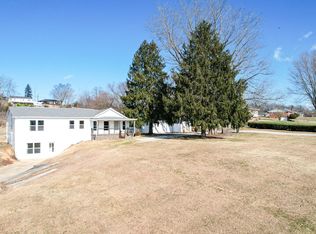
 - $398,9003 bd3 ba2k sqft152 Hemlock St, Mt Carmel, TN 37645For Sale
 MLS ID #9990005, Jamie Greene. TVRMLS
 - $280,0003 bd2 ba2.2k sqft420 Poplar St, Mt Carmel, TN 37645For SaleMLS ID #9998394, Jennifer Schulze. TVRMLS
- $244,9003 bd2 ba1.3k sqft417 Hammond Ave, Mount Carmel, TN 37645For SaleMLS ID #9998818, Graham Witherspoon. TVRMLS
- $375,0004 bd2 ba2.4k sqft1301 Ambleside Rd, Kingsport, TN 37660For SaleMLS ID #9998948, Sydney Odell. TVRMLS
- $379,0004 bd2 ba2.6k sqft524 Cherokee Dr, Mt Carmel, TN 37645For SaleMLS ID #9980879, Jim Griffin. TVRMLS
- $294,5003 bd3 ba1.7k sqft202 Grandview St, Mt Carmel, TN 37645For SaleMLS ID #9997516, Kellie Egan. TVRMLS
- $424,9003 bd4 ba2.6k sqft318 Broyles Ave, Church Hill, TN 37642For SaleMLS ID #9996069, Jewell McKinney. TVRMLS
- $399,0005 bd2 ba1.8k sqft329 Lewis Ln, Kingsport, TN 37660For SaleMLS ID #9997331, Kimberly E Jones. TVRMLS
- $399,0003 bd2 ba1.8k sqft1100 Wateree St, Kingsport, TN 37660For Sale
 MLS ID #3312703, Tony Puglisi. RealTracs MLS as distributed by MLS GRID
 - $424,0004 bd3 ba2.2k sqft435 Easley Dr, Kingsport, TN 37664For SaleMLS ID #9998069, Mary Ellen Chess. TVRMLS
- $399,0003 bd2 ba2.3k sqft2136 Heatherly Rd, Kingsport, TN 37660For SaleMLS ID #9997825, Brian Givens. TVRMLS
- $364,9003 bd2 ba2.2k sqft135 Riders Dr, Gate City, VA 24251For SaleMLS ID #9990962, Danielle McMeans. TVRMLS
- $449,0003 bd3 ba2.6k sqft806 Sir Echo Dr, Kingsport, TN 37663For SaleMLS ID #9997336, Scott Rollins. TVRMLS
- $509,0004 bd4 ba3k sqft200 Carnegie Ct, Kingsport, TN 37664For SaleMLS ID #9999062, Seth Jervis. TVRMLS
- $375,0003 bd2 ba2.1k sqft129 Ford Ln, Church Hill, TN 37642For SaleMLS ID #9996399, Kathryn Boggs Metcalf. TVRMLS
- $229,9952 bd2 ba1.4k sqft433 Mimosa St, Mt Carmel, TN 37645For SaleMLS ID #9994692, Justin Branson. TVRMLS
- $365,0003 bd2 ba1.8k sqft912 Spring Valley Dr, Kingsport, TN 37660For SaleMLS ID #9997701, Scott Dishner. TVRMLS
