This well-maintained brick ranch sits on a desirable corner lot in the established Ponderosa Estates neighborhood and offers 3 bedrooms, 2 full baths with flexible living space throughout. The inviting living room features a gas log fireplace, while the spacious kitchen showcases updated appliances and new flooring installed throughout the home. In the last year, paint and molding trim have been updated throughout, and the downstairs finished space was completely refreshed.
One of the standout features is the heated and cooled sunroom, adding valuable finished living space that's perfect for relaxing, entertaining, or enjoying your morning coffee year-round. The finished portion of the lower level includes a versatile area that can serve as a family room, home office, playroom, den, or media room. An adjoining unfinished basement area provides access to the laundry space, abundant storage and is conveniently located next to the drive-under garage.
Outside, you'll appreciate the convenience of both the drive-under garage and attached carport, offering plenty of parking for family and guests. To top it all off, the sellers are including the 1 year old hot tub, creating the perfect spot to unwind after a long day in your private, covered patio area. Buyer/Buyer's Agent to verify any and all information.
For sale
$359,900
913 Ithaca St, Mt Carmel, TN 37645
3beds
2,413sqft
Single Family Residence, Residential
Built in 1968
0.39 Acres Lot
$350,200 Zestimate®
$149/sqft
$-- HOA
What's special
Gas log fireplaceWell-maintained brick ranchValuable finished living spaceDesirable corner lotDrive-under garagePrivate covered patio areaSpacious kitchen
- 72 days
- 236
- 14
Zillow last checked:
Listing updated:
Listed by:
Brooke Pennington 423-823-1349,
Red Door Agency 423-541-0256
Source: TVRMLS,MLS#: 9998766
Facts & features
Interior
Bedrooms & bathrooms
- Bedrooms: 3
- Bathrooms: 2
- Full bathrooms: 2
Heating
- Electric, Heat Pump, Natural Gas
Cooling
- Heat Pump
Appliances
- Included: Microwave, Range, Refrigerator
- Laundry: Electric Dryer Hookup, Washer Hookup
Features
- Flooring: Luxury Vinyl
- Windows: Double Pane Windows
- Basement: Partially Finished
Interior area
- Total structure area: 3,088
- Total interior livable area: 2,413 sqft
- Finished area below ground: 675
Property
Parking
- Total spaces: 3
- Parking features: Driveway, Asphalt, Attached, Carport
- Garage spaces: 1
- Carport spaces: 2
- Covered spaces: 3
- Has uncovered spaces: Yes
Features
- Patio & porch: Front Porch, Rear Patio
Lot
- Size: 0.39 Acres
- Dimensions: 125.71 x 135 IRR
- Topography: Rolling Slope
Details
- Additional structures: Outbuilding
- Parcel number: 022a F 013.00
- Zoning: R-1
Construction
Type & style
- Home type: SingleFamily
- Architectural style: Ranch
- Property subtype: Single Family Residence, Residential
Materials
- Brick
- Foundation: Block
- Roof: Shingle
Condition
- Above Average
- New construction: No
- Year built: 1968
Utilities & green energy
- Sewer: Public Sewer
- Water: Public
Community & HOA
Community
- Security: Smoke Detector(s)
- Subdivision: Ponderosa Estates
HOA
- Has HOA: No
- Amenities included: Spa/Hot Tub
Location
- Region: Mt Carmel
Financial & listing details
- Price per square foot: $149/sqft
- Tax assessed value: $195,900
- Annual tax amount: $2,030
- Date on market: 7/27/2026
- Listing terms: Cash,Conventional,FHA,VA Loan
Estimated market value
$350,200
$333,000 - $368,000
$1,914/mo
Price history
| Date | Event | Price |
|---|---|---|
| 7/27/2026 | Listed for sale | $359,900+22%$149/sqft |
Source: TVRMLS #9998766 Report a problem | ||
| 2/27/2024 | Sold | $295,000+7.3%$122/sqft |
Source: TVRMLS #9961346 Report a problem | ||
| 2/1/2024 | Contingent | $275,000$114/sqft |
Source: TVRMLS #9961346 Report a problem | ||
| 1/27/2024 | Listed for sale | $275,000$114/sqft |
Source: TVRMLS #9961346 Report a problem | ||
Public tax history
| Year | Property taxes | Tax assessment |
|---|---|---|
| 2025 | $2,030 | $48,975 |
| 2024 | $2,030 +17.2% | $48,975 +10.7% |
| 2023 | $1,732 +5.6% | $44,250 |
| 2022 | $1,641 | $44,250 |
| 2021 | -- | $44,250 +20.5% |
| 2020 | $1,543 | $36,725 |
| 2019 | $1,543 +7.9% | $36,725 +7.9% |
| 2018 | $1,431 +7.4% | $34,050 |
| 2017 | $1,332 | $34,050 |
| 2016 | $1,332 +1.7% | $34,050 |
| 2015 | $1,309 +0.6% | $34,050 +0.6% |
| 2014 | $1,302 +3.3% | $33,850 +0% |
| 2013 | $1,260 -0.1% | $33,838 |
| 2012 | $1,262 +0.1% | $33,838 |
| 2011 | $1,260 | $33,838 |
| 2010 | -- | $33,838 +21.3% |
| 2009 | $1,137 +2.4% | $27,907 |
| 2008 | $1,111 | $27,907 |
| 2007 | $1,111 +13.4% | $27,907 |
| 2006 | $980 -13.3% | $27,907 |
| 2005 | $1,130 +22.6% | $27,907 +18.1% |
| 2004 | $922 +3.2% | $23,635 |
| 2002 | $893 | $23,635 |
| 2001 | -- | $23,635 -75% |
| 2000 | -- | $94,538 |
Find assessor info on the county website
Monthly payment
Est. payment
Payment breakdown
Explore the cost of this home by adjusting the details. Changes won't be saved.Climate risks
Neighborhood: 37645
Nearby schools
Schools provided by the listing agent
- Elementary: Mt Carmel
- Middle: Church Hill
- High: Volunteer
Source: TVRMLS. This data may not be complete. We recommend contacting the local school district to confirm school assignments for this home.

Similar homes
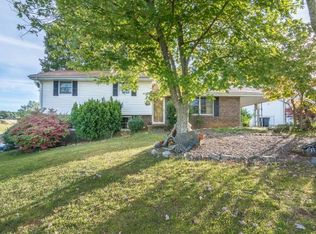
- $350,0003 bd3 ba2.1k sqft527 Spruce St, Mount Carmel, TN 37645For Sale
 MLS ID #10000731, Kimberly Carberry. TVRMLS
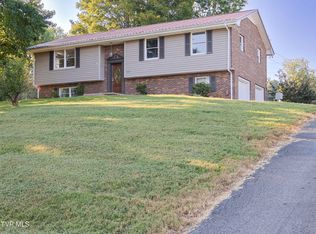
 - $338,0004 bd3 ba1.8k sqft303 Clifftop Ct, Mount Carmel, TN 37645For Sale
 MLS ID #9999272, Lori Fletcher. TVRMLS
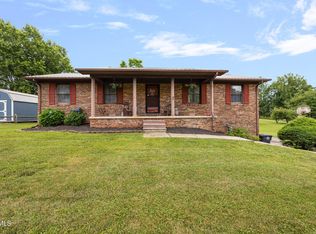
 - $390,0003 bd2 ba2.1k sqft303 Cloverleaf Ct, Mt Carmel, TN 37645For Sale
 MLS ID #10000705, Andrew White. TVRMLS
 - $315,0003 bd2 ba1.6k sqft470 Old Hickory Cir, Mount Carmel, TN 37645For Sale
 MLS ID #10000160, Chelsie Nelson. TVRMLS
 - $439,9003 bd3 ba2.9k sqft819 Redwood Dr, Mt Carmel, TN 37645For Sale
 MLS ID #712789, Sarah Richards, Spring Mountain Realty, PLLC. Lakeway Area AOR
