Completely remodeled and situated on over an acre, this impressive two-story home offers a rare combination of space, privacy, and convenience. Built in 1948, the home retains loads of charm and character while offering the modern updates today's buyers are looking for. Featuring 5 bedrooms, 3.5 baths, and extensive renovations throughout, this home has been thoughtfully transformed from top to bottom. Located within the city school district, it also offers convenient access to schools, downtown, shopping, dining, and everyday amenities.
The completely remodeled kitchen features beautiful cabinetry, new hardware, quartz countertops, tile backsplash, new appliances, pantry cabinets, and abundant workspace. An elegant arched doorway leads to the living room, where a fireplace and built-in shelving add warmth and character. Just off the kitchen, the spacious dining room features a fireplace, storage closet, and convenient pass-through to the kitchen for easy serving and entertaining. The main level also offers two bedrooms and a renovated full bath with new tile, vanity, and toilet. New LVP flooring, fresh paint, interior trim, baseboards, light fixtures, and ceiling fans add to the updated feel.
Upstairs, the spacious primary suite offers a private retreat with a newly added ensuite bathroom and two new walk-in closets. An additional oversized bedroom features multiple closets, while the third bedroom includes built-in drawers and generous closet space. The upstairs hall bath has been completely renovated with a new vanity, toilet, tub/shower surround, and LVT flooring. New carpeting throughout the upstairs completes the fresh look.
Major system updates include all-new PEX plumbing and PVC drain lines, updated electrical, new HVAC, water heater, attic insulation, windows, and shutters. The entire interior has been repainted, and all interior and exterior doors and hardware have been replaced. New handrails have been added to the front and side porches and basement stairs.
Additional features include a full unfinished basement with abundant storage and future possibilities, a screened-in back porch, and a detached two-car garage with its own half bath. The garage has been repainted and features new garage doors and openers, while the bathroom has been updated with a new toilet, flooring, fixtures, and under-sink water heater. Two outbuildings provide additional versatility for a workshop, hobby space, garden shed, or she shed.
Exterior improvements include new roofs on the house, garage, and both outbuildings; new vinyl siding on the second story; freshly painted soffits; new gutters; updated front landscaping with sprinkler system; refreshed fireplaces; and grading in the rear for improved drainage. The concrete walkway has been lifted and cracks filled, and one outbuilding features a new slider.
The expansive fenced backyard provides plenty of room for gardening, entertaining, outdoor activities, pets, or simply enjoying the privacy and space.
With its 1948 charm, extensive renovations, spacious layout, city school district location, fenced backyard, detached garage, and over an acre of property, this home offers a unique opportunity to enjoy character and modern convenience in one package. Don't miss your chance to see all this beautifully remodeled home has to offer!
Square footage and dimensions are approximate. All information is deemed reliable but should be verified by buyer and buyer's agent.
Pending
$399,900
3017 Shipley St, Kingsport, TN 37664
5beds
2,755sqft
Single Family Residence, Residential
Built in 1948
1.07 Acres Lot
$397,000 Zestimate®
$145/sqft
$-- HOA
What's special
- 11 days
- 1,477
- 182
Likely to sell faster than
Zillow last checked:
Listing updated:
Listed by:
Heather Price 423-863-4345,
KW Kingsport 423-247-5510
Source: TVRMLS,MLS#: 10001729
Facts & features
Interior
Bedrooms & bathrooms
- Bedrooms: 5
- Bathrooms: 4
- Full bathrooms: 3
- 1/2 bathrooms: 1
Heating
- Heat Pump
Cooling
- Ceiling Fan(s), Heat Pump
Appliances
- Included: Dishwasher, Microwave, Range, Refrigerator
- Laundry: Electric Dryer Hookup, Washer Hookup
Features
- Entrance Foyer, Pantry, Remodeled, Walk-In Closet(s)
- Flooring: Carpet, Luxury Vinyl, Stone, Tile
- Windows: Double Pane Windows
- Basement: Exterior Entry,Interior Entry,Unfinished
- Number of fireplaces: 2
- Fireplace features: Living Room, Other
Interior area
- Total structure area: 3,481
- Total interior livable area: 2,755 sqft
Property
Parking
- Total spaces: 2
- Parking features: Driveway, Detached, Garage Door Opener
- Garage spaces: 2
- Has uncovered spaces: Yes
Features
- Levels: Two
- Stories: 2
- Patio & porch: Covered, Front Porch, Rear Patio, Screened, Side Porch
- Exterior features: Sprinkler System
- Fencing: Back Yard
Lot
- Size: 1.07 Acres
- Dimensions: 171.11 x 299.21
- Topography: Level, Part Wooded
Details
- Additional structures: Shed(s)
- Parcel number: 062i M 004.00
- Zoning: R 1B
Construction
Type & style
- Home type: SingleFamily
- Architectural style: Traditional
- Property subtype: Single Family Residence, Residential
Materials
- Brick, Vinyl Siding, Plaster
- Foundation: Block, Other
- Roof: Shingle
Condition
- Updated/Remodeled,Above Average
- New construction: No
- Year built: 1948
Utilities & green energy
- Sewer: Public Sewer
- Water: Public
Community & HOA
Community
- Subdivision: West Wood Hills Add
HOA
- Has HOA: No
- Amenities included: Landscaping
Location
- Region: Kingsport
Financial & listing details
- Price per square foot: $145/sqft
- Tax assessed value: $284,500
- Annual tax amount: $2,340
- Date on market: 10/6/2026
- Listing terms: Cash,Conventional,FHA,VA Loan
Estimated market value
$397,000
$377,000 - $417,000
$2,287/mo
Price history
| Date | Event | Price |
|---|---|---|
| 10/8/2026 | Pending sale | $399,900$145/sqft |
Source: TVRMLS #10001729 Report a problem | ||
| 10/6/2026 | Listed for sale | $399,900+260.3%$145/sqft |
Source: TVRMLS #10001729 Report a problem | ||
| 12/29/2025 | Sold | $111,000$40/sqft |
Source: Public Record Report a problem | ||
Public tax history
| Year | Property taxes | Tax assessment |
|---|---|---|
| 2025 | $2,340 +26.8% | $71,125 +73.3% |
| 2024 | $1,845 +2% | $41,050 |
| 2023 | $1,808 | $41,050 |
| 2022 | $1,808 | $41,050 |
| 2021 | -- | $41,050 +4.1% |
| 2020 | $1,828 +80.3% | $39,450 |
| 2019 | $1,014 -43.2% | $39,450 |
| 2018 | $1,785 +77.4% | $39,450 |
| 2017 | $1,006 | $39,450 +23.7% |
| 2016 | $1,006 -27.9% | $31,900 0% |
| 2014 | $1,396 +3.1% | $31,911 |
| 2013 | $1,355 -1.3% | $31,911 |
| 2012 | $1,372 +4.2% | $31,911 -0.6% |
| 2011 | $1,317 +0.7% | $32,110 |
| 2010 | $1,307 | $32,110 |
| 2009 | $1,307 | $32,110 |
| 2008 | -- | $32,110 +17.6% |
| 2007 | $1,319 +0.8% | $27,307 |
| 2006 | $1,308 | $27,307 |
| 2005 | $1,308 -3.4% | $27,307 |
| 2004 | $1,354 +7.1% | $27,307 +0.2% |
| 2002 | $1,264 | $27,244 |
| 2001 | -- | $27,244 -71.2% |
| 2000 | -- | $94,479 |
Find assessor info on the county website
Monthly payment
Est. payment
Payment breakdown
Explore the cost of this home by adjusting the details. Changes won't be saved.Climate risks
Neighborhood: 37664
Nearby schools
Schools provided by the listing agent
- Elementary: Jefferson
- Middle: Robinson
- High: Dobyns Bennett
Source: TVRMLS. This data may not be complete. We recommend contacting the local school district to confirm school assignments for this home.


Similar homes
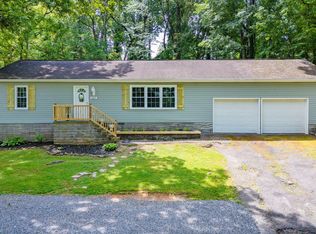
- $399,9003 bd3 ba1.9k sqft2324 Larry St, Kingsport, TN 37664For Sale
 MLS ID #10001643, Michael Starnes. TVRMLS
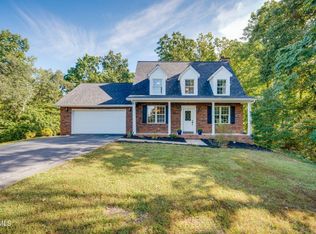
 - $358,0004 bd3 ba2.5k sqft3648 Crest Rd, Kingsport, TN 37664For Sale
 MLS ID #10000883, Courtney Brooks. TVRMLS
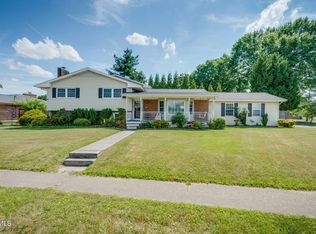
 - $445,0006 bd5 ba3.5k sqft1801 Hermitage Dr, Kingsport, TN 37664For Sale
 MLS ID #9995840, Robert Banks. TVRMLS
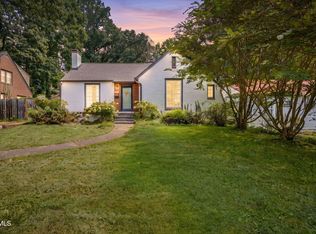
 - $365,0004 bd2 ba2.5k sqft1288 Catawba St, Kingsport, TN 37660For Sale
 MLS ID #9999620, Billy Miller. TVRMLS
 - $349,9993 bd3 ba2.4k sqft1020 Cox Trail Pl, Kingsport, TN 37660Active
 MLS ID #1356605, Rebekah Robinson, Your Home Sold Guaranteed Real. East Tennessee Realtors
