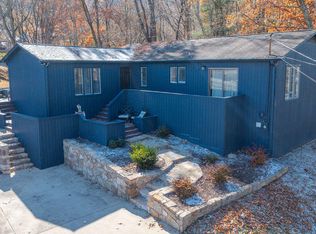
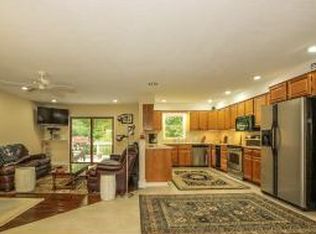
Welcome to 2009 Malvern Dr, a well-maintained home offering numerous updates completed within the last few years. Recent improvements include new siding, garage door, soffit, replacement decks, hardwood flooring, laminate flooring throughout the main level and kitchen, updated lighting fixtures, fresh interior paint, and replacement interior and exterior doors. Popcorn ceilings have been removed, giving the home a more modern feel. Enjoy outdoor living on the large rear deck featuring a wheelchair-accessible ramp. Additional updates include an upgraded heat pump system (approximately 3 years old) and a roof replaced after hail damage (approximately 10 years old). The seller reports no known plumbing, electrical, foundation, or exterior issues, and the city recently repaved the road in front of the property.Sold as-is. A great opportunity for buyers looking for a solid, updated home with many of the major improvements already completed. Schedule your showing today!
For sale
Price cut: $5K (7/30)
$245,000
2009 Malvern Dr, Kingsport, TN 37660
3beds
1,446sqft
:
Get pre-qualified$1,538/mo
Single Family Residence
Built in 1980
0.35 Acres Lot
$239,800 Zestimate®
$169/sqft
$-- HOA
What's special
Fresh interior paintNew sidingReplacement decksHardwood flooringUpdated lighting fixtures
- 54 days |
- 1,354 |
- 101 |
Zillow last checked:
Listing updated:
Listed by:
Angela M Fowler 423-320-4620,
Angela Fowler Real Estate, LLC 423-320-4620
Source: Greater Chattanooga Realtors,MLS#: 1536944
Facts & features
Interior
Bedrooms & bathrooms
- Bedrooms: 3
- Bathrooms: 2
- Full bathrooms: 2
Heating
- Central
Cooling
- Central Air
Appliances
- Included: Dryer, Dishwasher, Microwave, Oven, Refrigerator, Washer, Water Heater
- Laundry: In Unit
Features
- Cathedral Ceiling(s), Ceiling Fan(s), Chandelier, High Speed Internet, Open Floorplan, Vaulted Ceiling(s), Separate Shower, Separate Dining Room, Split Bedrooms
- Flooring: Carpet, Laminate
- Basement: None
- Has fireplace: Yes
- Fireplace features: Living Room, Wood Burning
Interior area
- Total structure area: 1,446
- Total interior livable area: 1,446 sqft
- Finished area above ground: 1,446
Property
Parking
- Total spaces: 1
- Parking features: Asphalt, Garage, Garage Door Opener, Paved
- Attached garage spaces: 1
Accessibility
- Accessibility features: Accessible Approach with Ramp
Features
- Levels: Bi-Level
- Stories: 2
- Patio & porch: Deck, Side Porch
- Exterior features: None
- Pool features: None
Lot
- Size: 0.35 Acres
- Dimensions: 97.5 x 136.4 IRR
- Features: Garden, Landscaped, Paved, Views
Details
- Parcel number: 060j A 01100 000
Construction
Type & style
- Home type: SingleFamily
- Architectural style: A-Frame
- Property subtype: Single Family Residence
Materials
- Vinyl Siding
- Foundation: Slab
Condition
- Updated/Remodeled
- New construction: No
- Year built: 1980
Utilities & green energy
- Sewer: Public Sewer
- Water: Public
- Utilities for property: Cable Connected, Electricity Connected, Natural Gas Connected, Phone Connected, Sewer Connected, Water Connected
Community & HOA
Community
- Subdivision: Ridgefield
HOA
- Has HOA: No
Location
- Region: Kingsport
Financial & listing details
- Price per square foot: $169/sqft
- Tax assessed value: $209,600
- Annual tax amount: $1,724
- Date on market: 7/25/2026
- Listing terms: Cash,Conventional,FHA,VA Loan
Estimated market value
$239,800
$228,000 - $252,000
$1,715/mo
Price history
| Date | Event | Price |
|---|---|---|
| 7/30/2026 | Price change | $245,000-2%$169/sqft |
Source:  East Tennessee Realtors #1344888 Report a problem East Tennessee Realtors #1344888 Report a problem | ||
| 7/25/2026 | Listed for sale | $250,000$173/sqft |
Source: Greater Chattanooga Realtors #1536944 Report a problem | ||
| 7/10/2026 | Contingent | $250,000$173/sqft |
Source: Greater Chattanooga Realtors #1536944 Report a problem | ||
| 7/10/2026 | Pending sale | $250,000$173/sqft |
Source: East Tennessee Realtors #1344888 Report a problem | ||
| 7/9/2026 | Listed for sale | $250,000$173/sqft |
Source: Greater Chattanooga Realtors #1536944 Report a problem | ||
| 7/5/2026 | Contingent | $250,000$173/sqft |
Source:  RealTracs MLS as distributed by MLS GRID #3244101 Report a problem RealTracs MLS as distributed by MLS GRID #3244101 Report a problem | ||
| 7/5/2026 | Pending sale | $250,000$173/sqft |
Source: East Tennessee Realtors #1344888 Report a problem | ||
| 7/2/2026 | Contingent | $250,000$173/sqft |
Source: Greater Chattanooga Realtors #1536944 Report a problem | ||
| 6/17/2026 | Listed for sale | $250,000$173/sqft |
Source: East Tennessee Realtors #1344888 Report a problem | ||
Public tax history
| Year | Property taxes | Tax assessment |
|---|---|---|
| 2025 | $1,724 +20.8% | $52,400 +65% |
| 2024 | $1,427 +2% | $31,750 |
| 2023 | $1,398 | $31,750 |
| 2022 | $1,398 | $31,750 |
| 2021 | -- | $31,750 +8% |
| 2020 | $1,362 +80.3% | $29,400 |
| 2019 | $756 -43.2% | $29,400 |
| 2018 | $1,330 +77.4% | $29,400 |
| 2017 | $750 | $29,400 -6.9% |
| 2016 | $750 -45.7% | $31,575 +0% |
| 2014 | $1,381 +3.1% | $31,572 |
| 2013 | $1,340 -1.3% | $31,572 |
| 2012 | $1,358 +4.4% | $31,572 -0.5% |
| 2011 | $1,301 +0.7% | $31,724 |
| 2010 | $1,291 | $31,724 |
| 2009 | $1,291 | $31,724 |
| 2008 | -- | $31,724 +21.1% |
| 2007 | $1,265 +0.8% | $26,187 |
| 2006 | $1,254 | $26,187 |
| 2005 | $1,254 -3.4% | $26,187 |
| 2004 | $1,299 +44.9% | $26,187 +35.5% |
| 2002 | $897 | $19,322 |
| 2001 | -- | $19,322 -74.5% |
| 2000 | -- | $75,773 |
Find assessor info on the county website
Monthly payment
Est. payment
Payment breakdown
Explore the cost of this home by adjusting the details. Changes won't be saved.Climate risks
Neighborhood: 37660
Nearby schools
GreatSchools rating
- 8/10Washington Elementary SchoolGrades: K-5Distance: 2.4 mi
- 7/10Sevier Middle SchoolGrades: 6-8Distance: 3.3 mi
- 8/10Dobyns - Bennett High SchoolGrades: 9-12Distance: 4.1 mi
Schools provided by the listing agent
- Elementary: George Washington Elementary School
- Middle: John Sevier Middle School
- High: Dobyns-Bennett High
Source: Greater Chattanooga Realtors. This data may not be complete. We recommend contacting the local school district to confirm school assignments for this home.
- $290,0003 bd2 ba1.6k sqft2005 Malvern Dr, Kingsport, TN 37660Sold
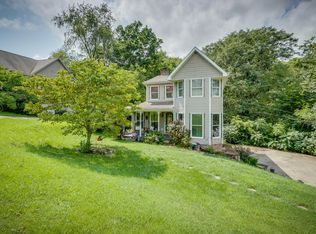
- $322,2003 bd2 ba1.9k sqft2013 Malvern Dr, Kingsport, TN 37660Off Market
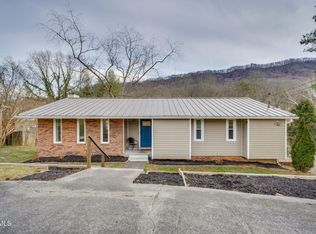
- $346,6003 bd3 ba1.7k sqft1112 Chippendale Rd, Kingsport, TN 37660Off Market
- $318,0003 bd3 ba2k sqft1025 Amersham Rd, Kingsport, TN 37660Sold
- $334,600-- bd3 ba1.6k sqft2001 Malvern Dr, Kingsport, TN 37660Off Market
- $294,4004 bd2 ba2.5k sqft1029 Amersham Rd, Kingsport, TN 37660Off Market
- $273,4003 bd2 ba1.3k sqft1116 Chippendale Rd, Kingsport, TN 37660Off Market
- $245,100-- bd2 ba1.3k sqft1021 Amersham Rd, Kingsport, TN 37660Off Market
A local agent can set up tours, give advice and negotiate with sellers.
A local lender can help you make sure your offer is ready when you are.
Similar homes
- $250,0003 bd2 ba1.3k sqft3501 Watterson St, Kingsport, TN 37660For Sale
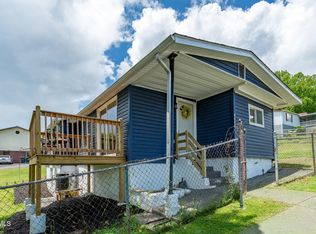 MLS ID #9996956, Sharron Saidla. TVRMLS
 - $300,0003 bd2 ba1.1k sqft1037 Surmont Ct, Kingsport, TN 37660For Sale
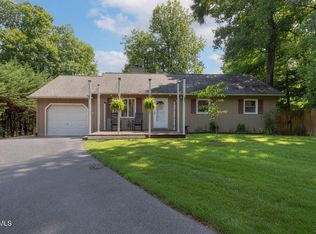 MLS ID #9998616, Lisa Hodge. TVRMLS
 - $239,9003 bd2 ba1.2k sqft2424 Overlook Rd, Kingsport, TN 37664For Sale
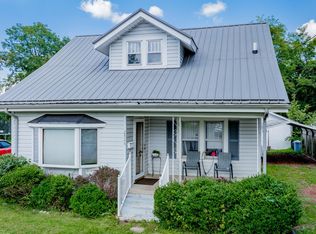 MLS ID #9999163, Jim Griffin. TVRMLS
 - $259,0003 bd2 ba1.9k sqft553 Bays View Rd, Kingsport, TN 37660For Sale
 MLS ID #9997312, Sharon Duncan. TVRMLS
 - $280,0004 bd2 ba1.6k sqft413 Northcott Dr, Kingsport, TN 37660For SaleMLS ID #9999014, Halen Farmer. TVRMLS
- $244,9004 bd2 ba1.5k sqft3216 Brownlow Rd, Kingsport, TN 37660For SaleMLS ID #9990435, Jim Griffin. TVRMLS
- $215,0003 bd2 ba1.1k sqft1620 Highpoint Ave, Kingsport, TN 37665For SaleMLS ID #9999176, Joshua Hoffman. TVRMLS
- $269,9003 bd3 ba2.1k sqft548 Fleetwood Dr #D, Kingsport, TN 37660For SaleMLS ID #9998469, Corey Tittle. TVRMLS
- $279,0003 bd2 ba1.6k sqft506 Manor Dr APT E, Kingsport, TN 37660For SaleMLS ID #9998777, Janis Stapleton. TVRMLS
- $224,9992 bd2 ba1.1k sqft247 Cherokee Village Dr, Kingsport, TN 37660For SaleMLS ID #9996864, Angela Rundle. TVRMLS
- $294,0003 bd2 ba1.6k sqft213 Darlington Dr, Kingsport, TN 37660For SaleMLS ID #9997127, Brian Givens. TVRMLS
- $269,0003 bd2 ba1.5k sqft2030 W Manor Ct #2030, Kingsport, TN 37660For SaleMLS ID #9997858, Geri Trent. TVRMLS
- $280,0003 bd3 ba2.1k sqft444 Lenoir Rd, Kingsport, TN 37660For SaleMLS ID #9993609, Lauren Clemson. TVRMLS
- $260,0003 bd2 ba1.5k sqft1233 Pine St, Kingsport, TN 37664For SaleMLS ID #9993582, Nathaniel Wilkinson. TVRMLS
- $249,9993 bd2 ba1.2k sqft119 Shoemaker Ln, Church Hill, TN 37642For SaleMLS ID #9996322, William Naranjo. TVRMLS
- $229,9003 bd2 ba1.2k sqft106 Gables Pl #106, Kingsport, TN 37664For SaleMLS ID #9998895, Jim Griffin. TVRMLS
- $285,0004 bd3 ba1.6k sqft1000 Faye St, Kingsport, TN 37660For SaleMLS ID #9988362, Amar Patel. TVRMLS
- $247,0004 bd2 ba1.8k sqft307 Walker St, Kingsport, TN 37665For SaleMLS ID #9993202, Alex Hurley. TVRMLS
- $359,9003 bd3 ba1.6k sqft258 Alice Private Dr, Kingsport, TN 37663For SaleMLS ID #9999259, Rose Nunery. TVRMLS
- $310,0003 bd2 ba1.5k sqft121 Marilee Way, Kingsport, TN 37660For SaleMLS ID #9996002, Misty Clevinger. TVRMLS
