You've got to see this one of a kind beauty that has been renovated from top to bottom. This amazing two bedroom, two bath home has so much to offer. The list of renovations include gabled front porch, architectural shingle roof, guttering, landscaping, plumbing, electrical, light fixtures, drywall, kitchen, bathrooms, paint, flooring, windows and heat pump. The living room features cathedral ceilings, open to the big dining room and fantastic kitchen. There you'll find solid surface counters, beautiful cabinetry and stainless steel appliances including range, dishwasher, microwave and refrigerator. Walk on back to the multi-purpose room that can be home office, media room, or play room, plus your laundry closet. The bedrooms are both spacious, and the oversized master bath is to die for with its custom shower, vanity, and shining fixtures. The hall bath is all new and has a tub if you prefer a relaxing soak. Last but not least, there's a huge carport for your car or truck, and even extra space to use as a covered patio. The location is perfect, with walking access to the hospital, and minutes to plenty of shopping and downtown venue. You'll be on the cul-de-sac, with very little traffic, plus sidewalks for your morning run. This one is the total package!
For sale
$224,999
247 Cherokee Village Dr, Kingsport, TN 37660
2beds
1,150sqft
:
Get pre-qualified$1,412/mo
Single Family Residence, Residential
Built in 1943
6,534 Square Feet Lot
$219,500 Zestimate®
$196/sqft
$-- HOA
What's special
Huge carportMulti-purpose roomArchitectural shingle roofGabled front porchStainless steel appliancesFantastic kitchenCathedral ceilings
- 42 days |
- 620 |
- 49 |
Likely to sell faster than
Zillow last checked:
Listing updated:
Listed by:
Angela Rundle 423-923-5831,
Blue Ridge Properties 423-247-4181
Source: TVRMLS,MLS#: 9996864
Facts & features
Interior
Bedrooms & bathrooms
- Bedrooms: 2
- Bathrooms: 2
- Full bathrooms: 2
Heating
- Electric, Heat Pump
Cooling
- Central Air, Heat Pump
Appliances
- Included: Dishwasher, Disposal, Dryer, Electric Range, Microwave, Range, Refrigerator, Washer
- Laundry: Electric Dryer Hookup, Washer Hookup
Features
- Remodeled
- Flooring: Ceramic Tile, Laminate
- Doors: ENERGY STAR Qualified Doors
- Windows: Double Pane Windows, Insulated Windows
Interior area
- Total structure area: 1,150
- Total interior livable area: 1,150 sqft
Property
Parking
- Total spaces: 1
- Parking features: Concrete
- Carport spaces: 1
Features
- Levels: One
- Stories: 1
- Patio & porch: Front Porch
- Has view: Yes
- View description: Mountain(s)
Lot
- Size: 6,534 Square Feet
- Dimensions: .15 acres
- Topography: Level
Details
- Additional structures: Shed(s)
- Parcel number: 046h D 002.00
- Zoning: R 2
Construction
Type & style
- Home type: SingleFamily
- Architectural style: Bungalow
- Property subtype: Single Family Residence, Residential
- Attached to another structure: Yes
Materials
- Brick
- Foundation: Slab
- Roof: Shingle
Condition
- Updated/Remodeled,Above Average
- New construction: No
- Year built: 1943
Utilities & green energy
- Sewer: Public Sewer
- Water: Public
- Utilities for property: Cable Available, Phone Connected
Community & HOA
Community
- Security: Smoke Detector(s)
- Subdivision: Cherokee Village
HOA
- Has HOA: No
Location
- Region: Kingsport
Financial & listing details
- Price per square foot: $196/sqft
- Tax assessed value: $193,500
- Annual tax amount: $1,592
- Date on market: 6/15/2026
- Listing terms: Cash,Conventional
Estimated market value
$219,500
$209,000 - $230,000
$1,254/mo
Price history
| Date | Event | Price |
|---|---|---|
| 6/15/2026 | Listed for sale | $224,999+12.5%$196/sqft |
Source: TVRMLS #9996864 Report a problem | ||
| 3/15/2024 | Sold | $200,000-4.3%$174/sqft |
Source: TVRMLS #9961271 Report a problem | ||
| 2/5/2024 | Pending sale | $209,000$182/sqft |
Source: TVRMLS #9961271 Report a problem | ||
| 1/25/2024 | Listed for sale | $209,000+209.6%$182/sqft |
Source: TVRMLS #9961271 Report a problem | ||
| 6/13/2023 | Sold | $67,500+27.4%$59/sqft |
Source: TVRMLS #9952940 Report a problem | ||
| 3/16/1998 | Sold | $53,000+32.5%$46/sqft |
Source: Public Record Report a problem | ||
| 3/11/1996 | Sold | $40,000$35/sqft |
Source: Public Record Report a problem | ||
Public tax history
| Year | Property taxes | Tax assessment |
|---|---|---|
| 2025 | $1,592 +84.2% | $48,375 +151.6% |
| 2024 | $864 +2% | $19,225 |
| 2023 | $847 | $19,225 |
| 2022 | $847 | $19,225 |
| 2021 | -- | $19,225 +5.5% |
| 2020 | $845 +80.3% | $18,225 |
| 2019 | $468 -43.2% | $18,225 |
| 2018 | $825 +77.4% | $18,225 |
| 2017 | $465 | $18,225 +10.3% |
| 2016 | $465 -35.7% | $16,525 0% |
| 2014 | $723 +3.1% | $16,526 |
| 2013 | $702 -1.3% | $16,526 |
| 2012 | $711 +5.4% | $16,526 +0.5% |
| 2011 | $674 +0.7% | $16,438 |
| 2010 | $669 | $16,438 |
| 2009 | $669 | $16,438 |
| 2008 | -- | $16,438 +21.6% |
| 2007 | $653 +0.8% | $13,520 |
| 2006 | $648 | $13,520 |
| 2005 | $648 -3.4% | $13,520 |
| 2004 | $671 +9.8% | $13,520 +2.7% |
| 2002 | $611 | $13,160 +0.9% |
| 2001 | -- | $13,040 -72.2% |
| 2000 | -- | $46,897 |
Find assessor info on the county website
Monthly payment
Est. payment
Payment breakdown
Explore the cost of this home by adjusting the details. Changes won't be saved.Climate risks
Neighborhood: 37660
Nearby schools
GreatSchools rating
- 5/10Jackson Elementary SchoolGrades: PK-5Distance: 0.5 mi
- 7/10Sevier Middle SchoolGrades: 6-8Distance: 0.9 mi
- 8/10Dobyns - Bennett High SchoolGrades: 9-12Distance: 2.1 mi
Schools provided by the listing agent
- Elementary: Jackson
- Middle: Sevier
- High: Dobyns Bennett
Source: TVRMLS. This data may not be complete. We recommend contacting the local school district to confirm school assignments for this home.
- $143,400-- bd1 ba1k sqft245 Cherokee Village Dr, Kingsport, TN 37660Off Market
- $57,600-- bd1 ba683 sqft305 Sewanee Ave, Kingsport, TN 37660Off Market
- $118,200-- bd1 ba968 sqft244 Cherokee Village Dr, Kingsport, TN 37660Off Market
- $120,4002 bd1 ba996 sqft307 Sewanee Ave, Kingsport, TN 37660Off Market
- $161,5002 bd1 ba912 sqft300 Sewanee Ave, Kingsport, TN 37660Off Market
- $129,200-- bd1 ba912 sqft302 Sewanee Ave, Kingsport, TN 37660Off Market
- $149,6003 bd2 ba1.2k sqft309 Sewanee Ave, Kingsport, TN 37660Off Market
- $116,8002 bd1 ba912 sqft248 Cherokee Village Dr, Kingsport, TN 37660Off Market
A local agent can set up tours, give advice and negotiate with sellers.
A local lender can help you make sure your offer is ready when you are.
Similar homes
- $205,0002 bd1 ba990 sqft146 Arbutus Ave, Kingsport, TN 37660For Sale
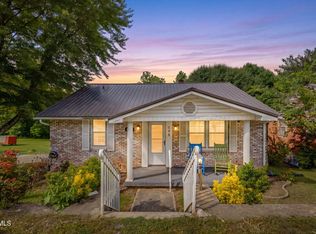 MLS ID #9996154, Emily Isbel. TVRMLS
 - $220,0002 bd2 ba1.2k sqft1321 Haga Rd, Kingsport, TN 37660For Sale
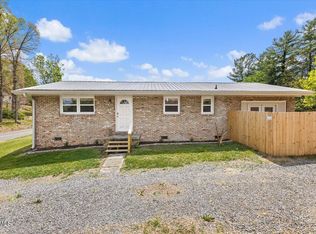 MLS ID #9994144, Dominic McIntyre. TVRMLS
 - $179,9003 bd1 ba986 sqft422 Sequoyah Dr, Kingsport, TN 37660For Sale
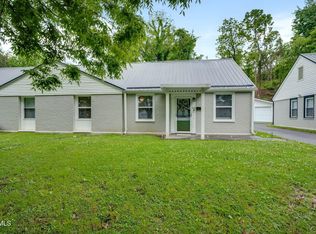 MLS ID #9995147, Hazel Shipley. TVRMLS
 - $189,0002 bd2 ba1k sqft226 E Millpond St, Kingsport, TN 37660For Sale
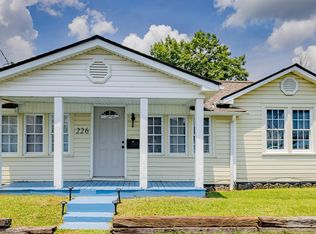 MLS ID #9997406, Jim Griffin. TVRMLS
 - $205,0002 bd2 ba816 sqft542 Jersey St, Kingsport, TN 37660For SaleMLS ID #9993213, Lori Fletcher. TVRMLS
- $227,0003 bd2 ba1.2k sqft401 Wilma St, Kingsport, TN 37665For SaleMLS ID #9995122, Heather Price. TVRMLS
- $250,0003 bd2 ba1.4k sqft2009 Malvern Dr, Kingsport, TN 37660For SaleMLS ID #1536944, Angela M Fowler. Greater Chattanooga Realtors
- $250,0003 bd2 ba1.3k sqft3501 Watterson St, Kingsport, TN 37660For SaleMLS ID #9996956, Sharron Saidla. TVRMLS
- $215,0003 bd2 ba1.1k sqft1347 Warpath Dr, Kingsport, TN 37664For SaleMLS ID #9997063, Kellie Egan. TVRMLS
- $244,9004 bd2 ba1.5k sqft3216 Brownlow Rd, Kingsport, TN 37660For SaleMLS ID #9990435, Jim Griffin. TVRMLS
- $230,0003 bd1 ba1.3k sqft109 Lana View Dr, Kingsport, TN 37664For SaleMLS ID #9997767, Cory Parsons. TVRMLS
- $259,9994 bd2 ba1.3k sqft720 Norris Ave, Kingsport, TN 37665For SaleMLS ID #9996416, Thomas Kellner. TVRMLS
- $198,0004 bd1 ba1.3k sqft977 Kinsler Pvt Ln, Kingsport, TN 37665For SaleMLS ID #9991074, Kellie Egan. TVRMLS
- $294,0003 bd2 ba1.6k sqft213 Darlington Dr, Kingsport, TN 37660For SaleMLS ID #9997127, Brian Givens. TVRMLS
- $189,9003 bd2 ba1.3k sqft1678 Echo Ct, Kingsport, TN 37665For SaleMLS ID #9987226, Erica Sell. TVRMLS
- $264,9003 bd2 ba1.3k sqft922 Cornerstone Ct #922, Kingsport, TN 37660For SaleMLS ID #9996881, Lori Fletcher. TVRMLS
- $229,9952 bd2 ba1.4k sqft433 Mimosa St, Mt Carmel, TN 37645For SaleMLS ID #9994692, Justin Branson. TVRMLS
- $164,9992 bd2 ba972 sqft405 Eastley Ct #9, Kingsport, TN 37660For Sale
 MLS ID #1345116, Ashley Killough, Your Home Sold Guaranteed Real. East Tennessee Realtors
 - $227,5003 bd2 ba1.2k sqft191 Panther Dr, Gate City, VA 24251For SaleMLS ID #9998569, Jessica Summers. TVRMLS
- $210,0003 bd2 ba1.5k sqft167 Charleston St, Weber City, VA 24290For SaleMLS ID #9997884, Sarah Arguelles. TVRMLS
