Move in Ready! New carpet, new windows, new stainless steel appliances, new granite kitchen counters, new light fixtures, new ceiling fans and new bathroom vanity tops! Main level has gorgeous moldings throughout. Living room with fireplace, main living bedroom, full bath with tub/ shower, walk in closet, dining area, laundry room, nice deck off the back. Second level features 2 large bedrooms and full bath with lots of closer space. The basement level has double garage and lots of storage.
For sale
$279,000
506 Manor Dr APT E, Kingsport, TN 37660
3beds
1,618sqft
:
Get pre-qualified$1,851/mo
Condominium, Residential
Built in 1996
-- sqft lot
$244,300 Zestimate®
$172/sqft
$100/mo HOA
What's special
Main living bedroomNew carpetDouble garageNew windowsWalk in closetNew stainless steel appliancesLaundry room
- 3 days |
- 408 |
- 14 |
Zillow last checked:
Listing updated:
Listed by:
Janis Stapleton 423-384-5017,
Blue Ridge Properties 423-247-4181
Source: TVRMLS,MLS#: 9998777
Facts & features
Interior
Bedrooms & bathrooms
- Bedrooms: 3
- Bathrooms: 2
- Full bathrooms: 2
Primary bedroom
- Level: Lower
Heating
- Fireplace(s), Heat Pump
Cooling
- Ceiling Fan(s), Central Air, Heat Pump
Appliances
- Included: Dishwasher, Disposal, Electric Range, Microwave, Refrigerator
- Laundry: Electric Dryer Hookup, Washer Hookup
Features
- Master Downstairs, Entrance Foyer, Granite Counters, Remodeled, Walk-In Closet(s)
- Flooring: Carpet, Ceramic Tile, Hardwood
- Doors: Storm Door(s)
- Windows: Double Pane Windows
- Basement: Block,Concrete,Garage Door,Unfinished
- Number of fireplaces: 1
- Fireplace features: Living Room
Interior area
- Total structure area: 2,418
- Total interior livable area: 1,618 sqft
Property
Parking
- Total spaces: 2
- Parking features: Attached, Circular Driveway, Garage Door Opener
- Attached garage spaces: 2
- Has uncovered spaces: Yes
Features
- Levels: Two
- Stories: 2
- Patio & porch: Back, Deck
- Exterior features: See Remarks
Lot
- Topography: Level, Sloped
Details
- Additional structures: Garage(s)
- Parcel number: 045n B 003.20
- Zoning: Rs
Construction
Type & style
- Home type: Condo
- Architectural style: Other
- Property subtype: Condominium, Residential
Materials
- Brick
- Foundation: Block
- Roof: Shingle
Condition
- Updated/Remodeled,Above Average
- New construction: No
- Year built: 1996
Utilities & green energy
- Sewer: Public Sewer
- Water: Public
- Utilities for property: Electricity Connected, Cable Connected
Community & HOA
Community
- Security: Smoke Detector(s)
- Subdivision: Not Listed
HOA
- Has HOA: Yes
- Amenities included: Landscaping
- HOA fee: $100 monthly
Location
- Region: Kingsport
Financial & listing details
- Price per square foot: $172/sqft
- Date on market: 7/28/2026
- Listing terms: Cash,Conventional,FHA
- Electric utility on property: Yes
Estimated market value
$244,300
$232,000 - $259,000
$2,040/mo
Price history
| Date | Event | Price |
|---|---|---|
| 7/28/2026 | Listed for sale | $279,000+46.8%$172/sqft |
Source: TVRMLS #9998777 Report a problem | ||
| 12/22/2021 | Sold | $190,000-3%$117/sqft |
Source: TVRMLS #9931252 Report a problem | ||
| 11/23/2021 | Contingent | $195,900$121/sqft |
Source: TVRMLS #9931252 Report a problem | ||
| 11/19/2021 | Listed for sale | $195,900+73%$121/sqft |
Source: TVRMLS #9931252 Report a problem | ||
| 12/28/2018 | Sold | $113,250-5.5%$70/sqft |
Source: TVRMLS #415179 Report a problem | ||
| 12/4/2018 | Pending sale | $119,900$74/sqft |
Source: PARK HILL REALTY GROUP LLC #415179 Report a problem | ||
| 11/21/2018 | Listing removed | $1,100$1/sqft |
Source: Property Listing And Rental Agency Report a problem | ||
| 11/21/2018 | Listed for sale | $119,900$74/sqft |
Source: PARK HILL REALTY GROUP LLC #415175 Report a problem | ||
| 11/9/2018 | Price change | $1,100-2.2%$1/sqft |
Source: Property Listing And Rental Agency Report a problem | ||
| 10/10/2018 | Price change | $1,125-6.3%$1/sqft |
Source: Property Listing And Rental Agency Report a problem | ||
| 9/27/2018 | Listed for rent | $1,200$1/sqft |
Source: Property Listing And Rental Agency Report a problem | ||
Public tax history
Tax history is unavailable.
Monthly payment
Est. payment
Payment breakdown
Explore the cost of this home by adjusting the details. Changes won't be saved.Climate risks
Neighborhood: 37660
Nearby schools
GreatSchools rating
- 8/10Washington Elementary SchoolGrades: K-5Distance: 2.5 mi
- 7/10Sevier Middle SchoolGrades: 6-8Distance: 2.5 mi
- 8/10Dobyns - Bennett High SchoolGrades: 9-12Distance: 3.4 mi
Schools provided by the listing agent
- Elementary: Washington
- Middle: Sevier
- High: Dobyns Bennett
Source: TVRMLS. This data may not be complete. We recommend contacting the local school district to confirm school assignments for this home.
- $250,000-- bd2 ba1.6k sqft504 Manor Dr APT A, Kingsport, TN 37660Sold
- $230,9003 bd2 ba1.6k sqft504 Manor Dr APT C, Kingsport, TN 37660Off Market
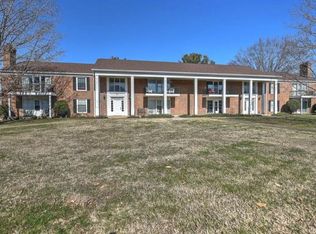
- $242,8002 bd2 ba1.3k sqft506 Manor Dr, Kingsport, TN 37660Off Market

- $228,3002 bd2 ba1.5k sqft506 Manor Dr APT D, Kingsport, TN 37660Off Market
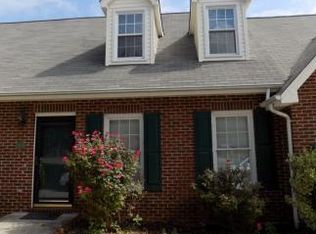
- $272,6003 bd2 ba1.6k sqft506 Manor Dr APT C, Kingsport, TN 37660Off Market
- $238,2002 bd2 ba1.3k sqft506 Manor Dr APT B, Kingsport, TN 37660Off Market
- $251,3002 bd2 ba2.4k sqft506 Manor Dr APT A, Kingsport, TN 37660Off Market
- $183,000-- bd2 ba1.2k sqft500 Manor Dr APT A, Kingsport, TN 37660Off Market
A local agent can set up tours, give advice and negotiate with sellers.
A local lender can help you make sure your offer is ready when you are.
Similar homes
- $275,0003 bd2 ba1.4k sqft2024 W Manor Ct #2024, Kingsport, TN 37660For Sale
 MLS ID #9998841, Alan Hill. TVRMLS
 - $269,0003 bd2 ba1.5k sqft2030 W Manor Ct #2030, Kingsport, TN 37660For Sale
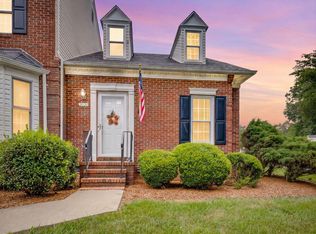 MLS ID #9997858, Geri Trent. TVRMLS
 - $279,9003 bd3 ba1.5k sqft1723 Blakewood Ct #1723, Kingsport, TN 37660For Sale
 MLS ID #9995857, Danielle McMeans. TVRMLS
 - $264,9003 bd2 ba1.3k sqft922 Cornerstone Ct #922, Kingsport, TN 37660For Sale
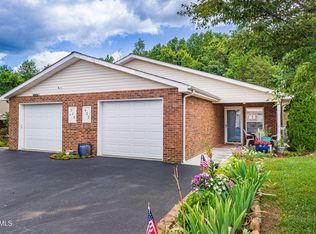 MLS ID #9996881, Lori Fletcher. TVRMLS
 - $245,0003 bd2 ba1.4k sqft2009 Malvern Dr, Kingsport, TN 37660For SaleMLS ID #1536944, Angela M Fowler. Greater Chattanooga Realtors
- $344,0003 bd4 ba2.2k sqft168 Ravine Rd E #168, Kingsport, TN 37660For SaleMLS ID #9998705, Lori Fletcher. TVRMLS
- $285,0004 bd3 ba1.6k sqft1000 Faye St, Kingsport, TN 37660For SaleMLS ID #9988362, Amar Patel. TVRMLS
- $340,0003 bd4 ba2.2k sqft146 E Ravine Rd, Kingsport, TN 37660For SaleMLS ID #9998551, Donna Stone. TVRMLS
- $269,0003 bd2 ba1.9k sqft553 Bays View Rd, Kingsport, TN 37660For SaleMLS ID #9997312, Sharon Duncan. TVRMLS
- $294,0003 bd2 ba1.6k sqft213 Darlington Dr, Kingsport, TN 37660For SaleMLS ID #9997127, Brian Givens. TVRMLS
- $397,0003 bd3 ba2.1k sqft2043 W Manor Ct, Kingsport, TN 37660For SaleMLS ID #9997396, Kimberly Freeman. TVRMLS
- $280,0003 bd3 ba2.1k sqft444 Lenoir Rd, Kingsport, TN 37660For SaleMLS ID #9993609, Lauren Clemson. TVRMLS
- $319,0003 bd2 ba1.7k sqft812 Mimosa Dr, Kingsport, TN 37660For SaleMLS ID #9993955, Mark Trent. TVRMLS
- $225,0003 bd3 ba1.3k sqft263 Willowbend Pl #263, Kingsport, TN 37660For SaleMLS ID #9993167, Katie Wood. TVRMLS
- $310,0003 bd2 ba1.5k sqft121 Marilee Way, Kingsport, TN 37660For SaleMLS ID #9996002, Misty Clevinger. TVRMLS
- $399,0003 bd2 ba2.3k sqft2136 Heatherly Rd, Kingsport, TN 37660For SaleMLS ID #9997825, Brian Givens. TVRMLS
- $259,9994 bd2 ba1.3k sqft720 Norris Ave, Kingsport, TN 37665For SaleMLS ID #9996416, Thomas Kellner. TVRMLS
- $339,9003 bd2 ba1.6k sqft508 Willowbrook Trce, Kingsport, TN 37660For SaleMLS ID #9996431, Melinda Hatfield. TVRMLS
- $365,0003 bd2 ba1.8k sqft912 Spring Valley Dr, Kingsport, TN 37660For SaleMLS ID #9997701, Scott Dishner. TVRMLS
- $265,0003 bd2 ba1.5k sqft1233 Pine St, Kingsport, TN 37664For SaleMLS ID #9993582, Nathaniel Wilkinson. TVRMLS
