Back on the Market - no fault of the seller or home.
Appalachian getaway with unrestricted land and modern conveniences! Whether you're looking for a full-time residence, weekend retreat, homestead, or potential off-grid lifestyle, this move-in ready cabin offers endless possibilities.
Situated on 3.47 acres of fenced land, the property features a small spring-fed pond, raised garden beds, a chicken coop, large shed, yard barn, and established grapevines ready for picking this summer. Public water is connected, while an 800-gallon cistern already plumbed to the home provides an excellent backup water source for those seeking greater self-sufficiency or off-grid living potential. Fiber internet is also available, allowing you to enjoy peaceful country living without sacrificing connectivity.
The cabin offers a freshly painted exterior, spacious covered front porch, beautiful pine interiors, and all appliances convey with the property. Relax and enjoy mountain sunsets from the porch while embracing the simplicity of Appalachian living.
Bring your chickens, plant your garden, and make this versatile mountain property your own.
All information deemed reliable but not guaranteed. Buyers and buyers' agents to verify all information
For sale
$170,000
780 Cabin Dr, Blackwater, VA 24221
1beds
768sqft
Single Family Residence, Residential
Built in 2009
3.47 Acres Lot
$163,400 Zestimate®
$221/sqft
$-- HOA
What's special
Small spring-fed pondChicken coopBeautiful pine interiorsSpacious covered front porchLarge shedFreshly painted exteriorRaised garden beds
- 95 days |
- 233 |
- 28 |
Zillow last checked:
Listing updated:
Listed by:
Alicia Kern 423-384-3222,
A Team Real Estate Professionals 423-726-2260
Source: TVRMLS,MLS#: 9995588
Facts & features
Interior
Bedrooms & bathrooms
- Bedrooms: 1
- Bathrooms: 1
- Full bathrooms: 1
Heating
- Heat Pump, Propane
Cooling
- Heat Pump
Appliances
- Included: Range, Refrigerator
Features
- Wired for Data
- Flooring: Hardwood, Laminate
- Windows: Double Pane Windows
- Basement: Crawl Space
- Has fireplace: Yes
- Fireplace features: Living Room, Factory Built
Interior area
- Total structure area: 768
- Total interior livable area: 768 sqft
Property
Parking
- Parking features: Gravel
Features
- Levels: Two
- Stories: 2
- Patio & porch: Covered, Front Porch
- Fencing: Full
- Has view: Yes
- View description: Mountain(s)
Lot
- Size: 3.47 Acres
- Topography: Cleared, Rolling Slope, Wooded
Details
- Additional structures: Shed(s), Storage
- Parcel number: 115 A 39B
- Zoning: residentital
Construction
Type & style
- Home type: SingleFamily
- Architectural style: Cabin
- Property subtype: Single Family Residence, Residential
Materials
- Wood Siding
- Foundation: Block
- Roof: Metal
Condition
- Above Average
- New construction: No
- Year built: 2009
Utilities & green energy
- Sewer: Septic Tank
- Water: Cistern, Public
- Utilities for property: Electricity Connected, Water Connected
Community & HOA
Community
- Security: Smoke Detector(s)
- Subdivision: Not In Subdivision
HOA
- Has HOA: No
Location
- Region: Blackwater
Financial & listing details
- Price per square foot: $221/sqft
- Tax assessed value: $76,400
- Annual tax amount: $588
- Date on market: 8/13/2026
- Listing terms: Cash,Conventional,FHA,USDA Loan
- Electric utility on property: Yes
Estimated market value
$163,400
$155,000 - $172,000
$1,017/mo
Price history
| Date | Event | Price |
|---|---|---|
| 8/13/2026 | Listed for sale | $170,000$221/sqft |
Source: TVRMLS #9995588 Report a problem | ||
| 6/10/2026 | Pending sale | $170,000$221/sqft |
Source: TVRMLS #9995588 Report a problem | ||
| 5/18/2026 | Listed for sale | $170,000-2.9%$221/sqft |
Source: TVRMLS #9995588 Report a problem | ||
| 7/23/2021 | Sold | $175,000+288.9%$228/sqft |
Source: TVRMLS #9923417 Report a problem | ||
| 6/23/2014 | Sold | $45,000$59/sqft |
Source: Public Record Report a problem | ||
Public tax history
| Year | Property taxes | Tax assessment |
|---|---|---|
| 2024 | $588 | $76,400 |
| 2023 | $588 | $76,400 |
| 2022 | $588 +21.1% | $76,400 +25.9% |
| 2021 | $486 | $60,700 |
| 2020 | -- | $60,700 |
| 2018 | $449 | $60,700 |
| 2017 | -- | $60,700 |
| 2016 | -- | $60,700 +42.8% |
| 2015 | -- | $42,500 |
| 2014 | -- | $42,500 +4.9% |
| 2012 | -- | $40,500 |
| 2011 | -- | $40,500 |
| 2010 | -- | $40,500 |
Find assessor info on the county website
Monthly payment
Est. payment
Payment breakdown
Explore the cost of this home by adjusting the details. Changes won't be saved.Climate risks
Neighborhood: 24221
Getting around
0 / 100
Car-DependentNearby schools
GreatSchools rating
- 8/10Duffield-Pattonsville Primary SchoolGrades: PK-4Distance: 6.8 mi
- 6/10Rye Cove Intermediate SchoolGrades: 5-7Distance: 12.9 mi
- 6/10Rye Cove High SchoolGrades: 8-12Distance: 13 mi
Schools provided by the listing agent
- Elementary: Duff-Pattnsvlle
- Middle: Rye Cove
- High: Rye Cove
Source: TVRMLS. This data may not be complete. We recommend contacting the local school district to confirm school assignments for this home.
- $51,00036 acres901 Cabin Dr, Blackwater, VA 24221Off Market
- $27,60028 acres912 Cabin Dr, Duffield, VA 24244Off Market
- $148,6002 bd2 ba720 sqft492 Cabin Dr, Blackwater, VA 24221Off Market
- $18,200-- bd-- ba-- sqft1126 Cabin Dr, Duffield, VA 24244Off Market
- $249,0003 bd2 ba1.4k sqft437 Cabin Dr, Blackwater, VA 24221Off Market
- $165,7003 bd1 ba1.9k sqft619 Berrytown Rd, Duffield, VA 24244Off Market
- $193,4003 bd2 ba1.2k sqft208 Cabin Dr, Blackwater, VA 24221Off Market
- $48,1003 bd1 ba1k sqft987 Berrytown Rd, Duffield, VA 24244Off Market
A local agent can set up tours, give advice and negotiate with sellers.
Similar homes
- $199,900-- bd-- ba828 sqft158 Dalson Rd, Eidson, TN 37731For Sale
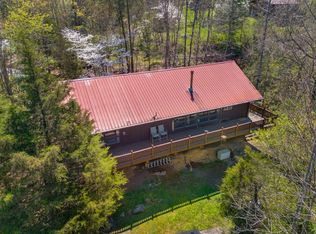
 MLS ID #711184, Jessee Cook, Cook & Company Realty. Lakeway Area AOR
 - $125,0003 bd1 ba1k sqft1046 Elk Knob Rd, Pennington Gap, VA 24277For Sale
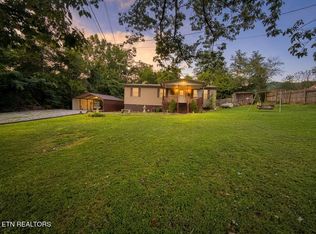
 MLS ID #1351995, D.J. Wilder, Century 21 Virginia Wilder Real Estate. East Tennessee Realtors
 - $140,0003 bd1 ba1k sqft6095 Daniel Boone Rd, Gate City, VA 24251For Sale
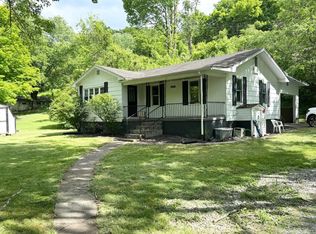 MLS ID #101051, Emily Wood, Solutions Real Estate. All West Virginia MLS
 - $120,0003 bd1 ba1k sqft4314 Big Hill Rd, Pennington Gap, VA 24277For Sale
 MLS ID #9996554, Michael Davis. TVRMLS
 - $174,9003 bd2 ba1.1k sqft1043 W Jackson St, Gate City, VA 24251For SaleMLS ID #9998650, William Naranjo. TVRMLS
- $--2 bd2 ba997 sqft442 Dogwood St, Mt Carmel, TN 37645AuctionServiceLink Auction
- $239,9002 bd2 ba720 sqft2808 Cave Springs Rd, Dryden, VA 24243For SaleMLS ID #1351780, D.J. Wilder, Century 21 Virginia Wilder Real Estate. East Tennessee Realtors
- $159,0001 bd1 ba504 sqft606 Orby Cantrell Hwy, Big Stone Gap, VA 24219For SaleMLS ID #9997500, Brenda Hill. TVRMLS
- $175,0003 bd1 ba906 sqft301 Clinch St, Rogersville, TN 37857For SaleMLS ID #9999393, Brian Givens. TVRMLS
- $195,0003 bd1 ba875 sqft605 E Watterson St, Rogersville, TN 37857For SaleUnited Country
- $130,0002 bd1 ba900 sqft131 Kyle Valley Rd, Eidson, TN 37731For SaleMLS ID #1316325, Vickie Rowe, Crye-Leike Premier Real Estate. East Tennessee Realtors
- $180,0003 bd1 ba1k sqft329 Hillcrest St, Rogersville, TN 37857For SaleMLS ID #9991211, Tabitha Brown. TVRMLS
- $99,9992 bd1 ba774 sqft1551 Crackers Neck Rd, Big Stone Gap, VA 24219For SaleMLS ID #9999315, Brad Winebarger. TVRMLS
- $177,5003 bd1 ba924 sqft603 Watterson St, Rogersville, TN 37857For SaleMLS ID #9996407, Chrystal Carroll. TVRMLS
- $115,0003 bd1 ba936 sqft726 Hammond Ave, Mt Carmel, TN 37645For SaleMLS ID #9995950, Dwayne Powell. TVRMLS
- $164,9002 bd2 ba972 sqft405 Eastley Ct #9, Kingsport, TN 37660For SaleMLS ID #1345116, Ashley Killough, Your Home Sold Guaranteed Real. East Tennessee Realtors
- $89,900-- bd-- ba840 sqft486 Cloud High Rd, Duffield, VA 24244For SaleMLS ID #9992925, Dominick Abate. TVRMLS
- $204,9003 bd1 ba1k sqft532 Elm St, Mount Carmel, TN 37645For SaleMLS ID #9993225, Tony Vaughn. TVRMLS
- $189,0003 bd1 ba875 sqft605 Watterson St, Rogersville, TN 37857For SaleMLS ID #710751, Tim Rutherford, Clinch Mountain Realty & Auction. Lakeway Area AOR
- $94,7002 bd1 ba988 sqft160 Cherokee Dr, Gate City, VA 24251For SaleMLS ID #9989525, Cassie Boyd. TVRMLS
