Move-in ready and beautifully remodeled, this 3-bedroom, 2-bath home offers an updated interior, a spacious yard, and gorgeous mountain surroundings! Inside, you'll find an open and inviting living area with updated flooring that flows into the remodeled kitchen featuring white soft-close cabinetry, stainless steel appliances, generous counter space, and a center island. Thoughtful updates continue throughout the home, including automatic lighting in the closets for added convenience and brand new high definition shingles. All kitchen appliances, washer and dryer convey.
The primary bedroom includes its own private bath, while two additional bedrooms and a second full bath provide plenty of space for family, guests, or a home office.
Outside, enjoy a covered front porch, a large level yard with plenty of room to enjoy, and a detached storage building for additional storage or workspace. The property also offers ample off-street parking and beautiful mountain views. Conveniently located while still offering a little breathing room, this home has already had the updates done and is ready for its next owner. Schedule your showing today! Buyers and buyers agents to verify all information in this listing. All information pulled from public records/owner. Subject to E and O
For sale
Price cut: $10K (10/17)
$175,000
706 River St, Big Stone Gap, VA 24219
3beds
1,296sqft
Single Family Residence, Residential, Manufactured Home
Built in 2018
-- sqft lot
$171,700 Zestimate®
$135/sqft
$-- HOA
What's special
Beautiful mountain viewsAmple off-street parkingGorgeous mountain surroundingsSpacious yardCovered front porchCenter islandRemodeled kitchen
- 56 days
- 381
- 25
Zillow last checked:
Listing updated:
Listed by:
Patience Evans 276-639-8848,
ReMax Cavaliers Wise 276-321-7010
Source: TVRMLS,MLS#: 10000225
Facts & features
Interior
Bedrooms & bathrooms
- Bedrooms: 3
- Bathrooms: 2
- Full bathrooms: 2
Heating
- Heat Pump
Cooling
- Heat Pump
Appliances
- Included: Electric Range, Microwave, Refrigerator
- Laundry: Electric Dryer Hookup, Washer Hookup
Features
- Remodeled
Interior area
- Total structure area: 1,296
- Total interior livable area: 1,296 sqft
Property
Features
- Levels: One
- Stories: 1
Lot
- Topography: Level
Details
- Additional structures: Shed(s)
- Parcel number: 001755
- Zoning: R
Construction
Type & style
- Home type: MobileManufactured
- Architectural style: See Remarks
- Property subtype: Single Family Residence, Residential, Manufactured Home
Materials
- Vinyl Siding
- Roof: Shingle
Condition
- Updated/Remodeled,Above Average
- New construction: No
- Year built: 2018
Utilities & green energy
- Sewer: Public Sewer
- Water: Public
Community & HOA
Community
- Subdivision: Not In Subdivision
HOA
- Has HOA: No
Location
- Region: Big Stone Gap
Financial & listing details
- Price per square foot: $135/sqft
- Tax assessed value: $89,500
- Annual tax amount: $618
- Date on market: 8/29/2026
- Listing terms: Cash,Conventional,FHA,USDA Loan,VA Loan
- Body type: Double Wide
Estimated market value
$171,700
$163,000 - $180,000
Not available
Price history
| Date | Event | Price |
|---|---|---|
| 10/17/2026 | Price change | $175,000-5.4%$135/sqft |
Source: TVRMLS #10000225 Report a problem | ||
| 8/29/2026 | Listed for sale | $185,000+62.3%$143/sqft |
Source: TVRMLS #10000225 Report a problem | ||
| 5/5/2023 | Sold | $114,000-8.8%$88/sqft |
Source: TVRMLS #9950167 Report a problem | ||
| 4/7/2023 | Contingent | $125,000$96/sqft |
Source: TVRMLS #9950167 Report a problem | ||
| 4/4/2023 | Listed for sale | $125,000+46.2%$96/sqft |
Source: TVRMLS #9950167 Report a problem | ||
| 4/2/2019 | Sold | $85,500$66/sqft |
Source: TVRMLS #415953 Report a problem | ||
Public tax history
| Year | Property taxes | Tax assessment |
|---|---|---|
| 2025 | $618 | $89,500 |
| 2024 | $618 | $89,500 |
| 2023 | $618 | $89,500 |
| 2022 | $618 +4.4% | $89,500 +4.4% |
| 2021 | $591 | $85,700 |
| 2020 | $591 | $85,700 |
| 2019 | $591 +69.1% | $85,700 +1090.3% |
| 2018 | $350 +683.2% | $7,200 |
| 2017 | $45 | $7,200 +80% |
| 2016 | $45 | $4,000 |
| 2015 | -- | $4,000 |
| 2010 | -- | $4,000 |
Find assessor info on the county website
Monthly payment
Climate risks
Neighborhood: 24219
Nearby schools
Schools provided by the listing agent
- Elementary: Union
- Middle: Union
- High: Union
Source: TVRMLS. This data may not be complete. We recommend contacting the local school district to confirm school assignments for this home.
Similar homes
- $135,0003 bd2 ba1k sqft518 E River St N, Big Stone Gap, VA 24219For Sale
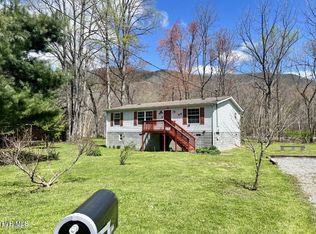 MLS ID #9978349, Tim Gardner. TVRMLS
 - $160,0002 bd2 ba1.2k sqft1301 Sorrenta Rd, Big Stone Gap, VA 24219For Sale
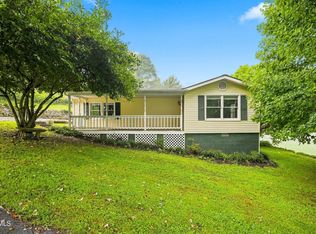 MLS ID #9999566, Amy Hubbard. TVRMLS
 - $145,0003 bd2 ba1.5k sqft6218 Lake Rd, Big Stone Gap, VA 24219For Sale
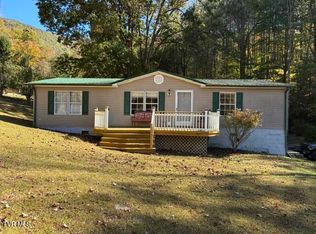 MLS ID #10002462, Martha Jett. TVRMLS
 - $157,0003 bd2 ba1.3k sqft406 2nd Ave W, Big Stone Gap, VA 24219For Sale
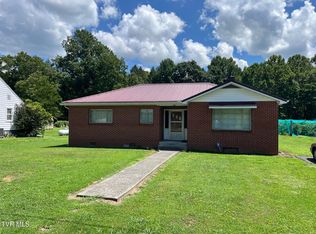 MLS ID #9999148, Karen Franks. TVRMLS
