Find peace and tranquility as you sit on the front porch of this home and listen to the running waters of the nearby creek. This home offers open living areas for entertaining and family gatherings. Beautiful stone fireplace is the centerpiece of the spacious living room. Large kitchen with oak cabinetry flows directly into the spacious dining area. The large master suite is located just off the foyer and offers a large master bath and closet. Two additional bedrooms and a full bath make up the other end of the house. Outside you will find a partially fenced yard with a fire pit for evening gatherings. Also located on the property is two storage buildings, as well as, a 2 bedroom/1 bath singlewide rental trailer with its own storage building and carport. Buyers and Buyers Agents to verify all information within this listing. Subject to Errors & Omissions.
For sale
Price cut: $3K (7/16)
$179,000
7036 Bear Branch Rd, Norton, VA 24273
3beds
1,434sqft
Single Family Residence, Residential, Manufactured Home
Built in 2000
1.04 Acres Lot
$166,400 Zestimate®
$125/sqft
$-- HOA
What's special
Beautiful stone fireplaceTwo storage buildingsLarge master suiteFront porchSpacious dining area
- 159 days
- 141
- 12
Zillow last checked:
Listing updated:
Listed by:
Jarrad Addison 276-393-7452,
Century 21 Bennett & Edwards 276-328-0034
Source: TVRMLS,MLS#: 9993545
Facts & features
Interior
Bedrooms & bathrooms
- Bedrooms: 3
- Bathrooms: 2
- Full bathrooms: 2
Heating
- Central, Heat Pump
Cooling
- Central Air, Heat Pump
Appliances
- Included: Dishwasher, Electric Range, Refrigerator
- Laundry: Electric Dryer Hookup, Washer Hookup
Features
- Flooring: Carpet, Luxury Vinyl
- Number of fireplaces: 1
- Fireplace features: Living Room
Interior area
- Total structure area: 1,434
- Total interior livable area: 1,434 sqft
Property
Features
- Levels: One
- Stories: 1
- Patio & porch: Front Porch
- Fencing: Back Yard
- Has view: Yes
- View description: Creek/Stream
- Has water view: Yes
- Water view: Creek/Stream
Lot
- Size: 1.04 Acres
- Dimensions: 1.036 acres
- Topography: Mountainous
Details
- Additional structures: Outbuilding
- Parcel number: 009972
- Zoning: RES
Construction
Type & style
- Home type: MobileManufactured
- Architectural style: Traditional
- Property subtype: Single Family Residence, Residential, Manufactured Home
Materials
- Aluminum Siding
- Roof: Shingle
Condition
- Above Average
- New construction: No
- Year built: 2000
Utilities & green energy
- Sewer: Septic Tank
- Water: Public
Community & HOA
Community
- Subdivision: Not In Subdivision
HOA
- Has HOA: No
Location
- Region: Norton
Financial & listing details
- Price per square foot: $125/sqft
- Date on market: 4/8/2026
- Listing terms: Cash,Conventional
- Body type: Double Wide
Estimated market value
$166,400
$158,000 - $175,000
Not available
Price history
| Date | Event | Price |
|---|---|---|
| 7/16/2026 | Price change | $179,000-1.6%$125/sqft |
Source: TVRMLS #9993545 Report a problem | ||
| 5/11/2026 | Price change | $182,000-1.6%$127/sqft |
Source: TVRMLS #9993545 Report a problem | ||
| 4/8/2026 | Listed for sale | $184,999+94.7%$129/sqft |
Source: TVRMLS #9993545 Report a problem | ||
| 7/11/2022 | Sold | $95,000-13.6%$66/sqft |
Source: TVRMLS #9937522 Report a problem | ||
| 5/17/2022 | Contingent | $110,000$77/sqft |
Source: TVRMLS #9937522 Report a problem | ||
| 5/6/2022 | Listed for sale | $110,000$77/sqft |
Source: TVRMLS #9937522 Report a problem | ||
Public tax history
Tax history is unavailable.
Monthly payment
Climate risks
Neighborhood: 24273
Nearby schools
Schools provided by the listing agent
- Elementary: Wise Elementary
- Middle: L. F. Addington
- High: Central (Wise, Va)
Source: TVRMLS. This data may not be complete. We recommend contacting the local school district to confirm school assignments for this home.
Similar homes
- $190,0003 bd2 ba1.5k sqft6219 Laurel Grove Rd, Norton, VA 24273For Sale
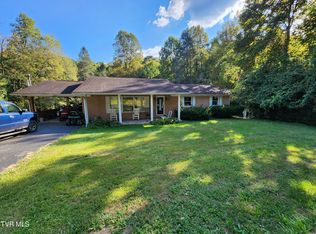 MLS ID #9999786, Laura Potter. TVRMLS
 - $199,9003 bd2 ba1.8k sqft8243 Indian Creek Rd, Wise, VA 24293For Sale
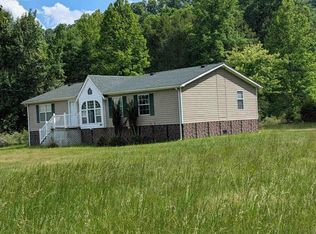
 MLS ID #10000065, Judy Collins. TVRMLS
 - $--3 bd2 ba1.8k sqft3229 Big Stoney Creek Rd, Dungannon, VA 24245Auction
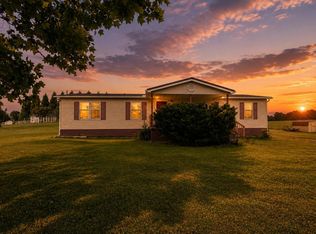
 Auction.com 1
 - $180,0003 bd2 ba1.5k sqft8135 Doctor Ralph Stanley Hwy, Coeburn, VA 24230For Sale
 MLS ID #9997628, Brad Winebarger. TVRMLS
