Conveniently located just before entering the Town of Coeburn, this charming 3-bedroom, 1-bath home offers the perfect blend of character, comfort, and country views. Full of warmth and texture, this home is ideal for first-time buyers or anyone looking to enjoy peaceful living with easy access to town.
Situated on a little over an acre, the property boasts beautiful mountain views and plenty of room to enjoy the outdoors. Recent updates include a brand new garage door and a new hot water heater, adding peace of mind for the next owner.
The home also features a very nice unfinished basement, offering endless potential for storage, a workshop, or future living space. With its inviting charm, scenic setting, and convenient location, this property is a must-see.
For sale
Price cut: $5.2K (8/13)
$154,700
11514 Norton Coeburn Rd, Coeburn, VA 24230
3beds
1,200sqft
Single Family Residence, Residential
Built in ----
1.06 Acres Lot
$-- Zestimate®
$129/sqft
$-- HOA
What's special
Beautiful mountain viewsCountry viewsInviting charmVery nice unfinished basementScenic setting
- 251 days
- 216
- 12
Zillow last checked:
Listing updated:
Listed by:
Robert Smith 276-870-7096,
Park Hill Realty Group, LLC 423-530-5224
Source: TVRMLS,MLS#: 9990347
Facts & features
Interior
Bedrooms & bathrooms
- Bedrooms: 3
- Bathrooms: 1
- Full bathrooms: 1
Heating
- Heat Pump
Cooling
- Heat Pump
Appliances
- Included: Electric Range, Refrigerator
- Laundry: Electric Dryer Hookup, Washer Hookup
Features
- Flooring: Hardwood, Laminate
- Windows: Double Pane Windows
- Basement: Block,Concrete
Interior area
- Total structure area: 1,200
- Total interior livable area: 1,200 sqft
Property
Parking
- Total spaces: 2
- Parking features: Driveway, Gravel
- Garage spaces: 2
- Has uncovered spaces: Yes
Features
- Levels: One
- Stories: 1
- Patio & porch: Covered, Deck
- Fencing: Front Yard
- Has view: Yes
- View description: Mountain(s)
Lot
- Size: 1.06 Acres
- Dimensions: 1.06
- Topography: Level, Sloped
Details
- Additional structures: Barn(s)
- Parcel number: 008610
- Zoning: R1
Construction
Type & style
- Home type: SingleFamily
- Architectural style: Craftsman
- Property subtype: Single Family Residence, Residential
Materials
- Wood Siding
- Roof: Shingle
Condition
- Average
- New construction: No
Utilities & green energy
- Sewer: Private Sewer
- Water: Public
Community & HOA
Community
- Subdivision: Not In Subdivision
HOA
- Has HOA: No
Location
- Region: Coeburn
Financial & listing details
- Price per square foot: $129/sqft
- Tax assessed value: $75,100
- Annual tax amount: $518
- Date on market: 5/30/2026
- Listing terms: Cash,Conventional
Estimated market value
Not available
Estimated sales range
Not available
$1,516/mo
Price history
| Date | Event | Price |
|---|---|---|
| 8/13/2026 | Price change | $154,700-3.3%$129/sqft |
Source: TVRMLS #9990347 Report a problem | ||
| 5/30/2026 | Listed for sale | $159,900$133/sqft |
Source: TVRMLS #9990347 Report a problem | ||
| 5/28/2026 | Pending sale | $159,900$133/sqft |
Source: TVRMLS #9990347 Report a problem | ||
| 4/1/2026 | Price change | $159,900-5.9%$133/sqft |
Source: TVRMLS #9990347 Report a problem | ||
| 1/20/2026 | Listed for sale | $169,900$142/sqft |
Source: TVRMLS #9990347 Report a problem | ||
Public tax history
| Year | Property taxes | Tax assessment |
|---|---|---|
| 2025 | $518 | $75,100 |
| 2024 | $518 | $75,100 |
| 2023 | $518 | $75,100 |
| 2022 | $518 +4.3% | $75,100 +4.3% |
| 2021 | $497 | $72,000 |
| 2020 | $497 | $72,000 |
| 2019 | $497 | $72,000 |
| 2018 | -- | $72,000 |
| 2017 | $446 | $72,000 |
| 2016 | $446 | $72,000 |
| 2015 | -- | $72,000 -0.6% |
| 2010 | -- | $72,400 |
Find assessor info on the county website
Monthly payment
Est. payment
Payment breakdown
Explore the cost of this home by adjusting the details. Changes won't be saved.Climate risks
Neighborhood: 24230
Nearby schools
Schools provided by the listing agent
- Elementary: East Side
- Middle: East Middle
- High: East Side
Source: TVRMLS. This data may not be complete. We recommend contacting the local school district to confirm school assignments for this home.
- $51,7002 bd1 ba784 sqft11503 Old Norton Coeburn Rd #11501, Coeburn, VA 24230Off Market
- $52,6003 bd1 ba1.6k sqft11512 Norton Coeburn Rd, Coeburn, VA 24230Off Market
- $61,500-- bd2 ba1.1k sqft11436 Norton Coeburn Rd, Coeburn, VA 24230Off Market
- $174,5003 bd2 ba1.9k sqft11523 Old Norton Coeburn Rd, Coeburn, VA 24230Off Market
Similar homes
- $139,0003 bd1 ba1.4k sqft815 Front St E, Coeburn, VA 24230For Sale
 MLS ID #9999271, Brad Winebarger. TVRMLS
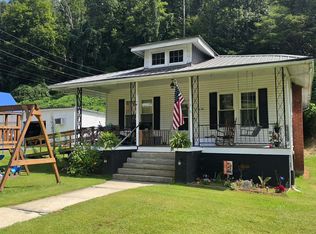
 - $120,0003 bd2 ba1.3k sqft634 Meadow St NE, Coeburn, VA 24230For Sale
 MLS ID #10000910, Brad Winebarger. TVRMLS
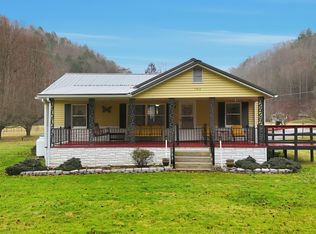
 - $175,0003 bd2 ba1.1k sqft11413 Lyons Frk, Coeburn, VA 24230For Sale
 MLS ID #9991700, Sarah Sawyers. TVRMLS
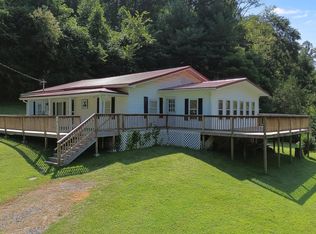
 - $175,0003 bd1 ba1.4k sqft14439 Holbrook Chapel Rd, Coeburn, VA 24230For Sale
 MLS ID #9984827, Billy Vermillion. TVRMLS
 - $150,0003 bd1 ba1k sqft2635 Banner St, Saint Paul, VA 24283For Sale
 MLS ID #111819, Tammy Wood, NextHome Magnolia Realty. SWVAR
