Welcome home to Castlewood! This charming 3 bed, 2 full bath home sits on approximately 0.92 acre, a lovely yard, and a nice garden spot.
The primary suite includes a private bathroom with both a tub and separate shower, as well as a large walk-in closet. Two additional spacious bedrooms offer ample closet space, along with a guest bathroom for convenience.
Enjoy 1422, sq. ft. of comfortable living that includes a bonus/utility room and not one, but 3 walk-in closets for plenty of storage. You'll love the concrete porch and propane fireplace with heat pump (approx. 8 years old), and the peace of mind of recent updates - roof replaced approx. 8 years ago and water heater approx. 2 years ago. Windows were replaced in 2006 by window world.
Property also features a permanent foundation, garage, outbuilding with shed, and partial dirt floor basement.
PRIME LOCATION - SO MUCH TO DO! Enjoy the best of Southwest Virginia living! You're just minutes from Lonesome Pine Raceway, with outdoor adventure right around the corner - tubing, kayaking, and fishing on the beautiful Clinch River. Take a short 45-minute drive to historic Abingdon for shopping, dining, and the Virginia Creeper Trail, and you're close to all the excitement at Bristol Motor Speedway! A great Castlewood location with country charm and easy access - Don't let this one slip by! Selling AS-IS. Call your favorite realtor for a showing today!
Home is sold as is where is, inspections are welcomed at purchasers expense seller will not make repairs. All information with listing is provided as a courtesy it deemed reliable but not guaranteed. Buyers and buyers agent to verify for omissions and errors.
For sale
$169,000
83 Hazel Osborne Rd, Castlewood, VA 24224
3beds
1,422sqft
Single Family Residence, Residential, Manufactured Home
Built in 1999
0.92 Acres Lot
$-- Zestimate®
$119/sqft
$-- HOA
What's special
Outbuilding with shedNice garden spotTwo additional spacious bedroomsGuest bathroomAmple closet spaceLovely yardLarge walk-in closet
- 7 hours
- 28
- 0
Zillow last checked:
Listing updated:
Listed by:
Christine Gibson 276-337-4037,
Uptown Properties 423-833-8277
Source: TVRMLS,MLS#: 10001745
Facts & features
Interior
Bedrooms & bathrooms
- Bedrooms: 3
- Bathrooms: 2
- Full bathrooms: 2
Primary bedroom
- Level: First
Heating
- Fireplace(s), Heat Pump
Cooling
- Heat Pump
Appliances
- Included: Dishwasher, Microwave, Range, Refrigerator
- Laundry: Electric Dryer Hookup, Washer Hookup
Features
- Eat-in Kitchen, Kitchen/Dining Combo, Soaking Tub, Walk-In Closet(s)
- Flooring: Carpet, Laminate, Vinyl
- Windows: Insulated Windows
- Basement: Crawl Space,Dirt Floor,Exterior Entry,Partial,Unfinished,Other
- Number of fireplaces: 1
- Fireplace features: Living Room
Interior area
- Total structure area: 1,422
- Total interior livable area: 1,422 sqft
Property
Parking
- Total spaces: 1
- Parking features: Concrete, Gravel
- Garage spaces: 1
Features
- Levels: One
- Stories: 1
- Patio & porch: Deck, Porch
- Exterior features: Garden
- Has view: Yes
- View description: Mountain(s)
Lot
- Size: 0.92 Acres
- Topography: Sloped
Details
- Additional structures: Garage(s), Shed(s)
- Parcel number: 165r 108a
- Zoning: Res
Construction
Type & style
- Home type: MobileManufactured
- Architectural style: Other
- Property subtype: Single Family Residence, Residential, Manufactured Home
Materials
- Vinyl Siding, Other
- Foundation: Block
- Roof: Shingle
Condition
- Average
- New construction: No
- Year built: 1999
Utilities & green energy
- Sewer: Septic Tank
- Water: Public
- Utilities for property: Cable Available, Electricity Connected, Phone Available, Water Connected
Community & HOA
Community
- Security: Fire Alarm
- Subdivision: Not Listed
HOA
- Has HOA: No
- Amenities included: Landscaping
Location
- Region: Castlewood
Financial & listing details
- Price per square foot: $119/sqft
- Tax assessed value: $70,000
- Annual tax amount: $405
- Date on market: 10/5/2026
- Listing terms: Cash,Conventional
- Electric utility on property: Yes
- Body type: Double Wide
Estimated market value
Not available
Estimated sales range
Not available
$941/mo
Price history
| Date | Event | Price |
|---|---|---|
| 10/5/2026 | Listed for sale | $169,000$119/sqft |
Source: TVRMLS #10001745 Report a problem | ||
Public tax history
| Year | Property taxes | Tax assessment |
|---|---|---|
| 2025 | $405 +49.6% | $70,000 +62.8% |
| 2024 | $271 | $43,000 |
| 2023 | $271 | $43,000 |
| 2022 | $271 | $43,000 |
| 2021 | $271 | $43,000 |
| 2020 | $271 | $43,000 |
| 2019 | $271 -20.8% | $43,000 -20.8% |
| 2018 | $342 | $54,300 |
| 2017 | $342 | $54,300 |
| 2016 | -- | $54,300 |
| 2015 | -- | -- |
| 2012 | -- | $39,700 |
| 2011 | -- | -- |
| 2010 | -- | -- |
Find assessor info on the county website
Monthly payment
Climate risks
Neighborhood: 24224
Nearby schools
Schools provided by the listing agent
- Elementary: Castlewood
- Middle: Castlewood
- High: Castlewood
Source: TVRMLS. This data may not be complete. We recommend contacting the local school district to confirm school assignments for this home.
Similar homes
- $169,5003 bd2 ba1.4k sqft2502 Rock Dove Rd, Coeburn, VA 24230For Sale
 MLS ID #9998451, Angela Rundle. TVRMLS
 - $169,0003 bd2 ba1.7k sqft5890 Accomack Rd, Saint Paul, VA 24283For Sale
 MLS ID #9998228, Michelle Childress. TVRMLS
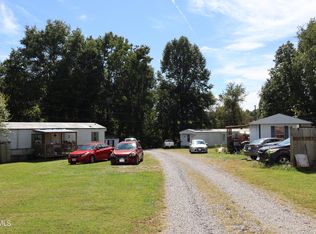
 - $199,0002 bd1 ba912 sqft3810 McReynolds Rd, Coeburn, VA 24230For Sale
 MLS ID #10001615, Michelle Childress. TVRMLS
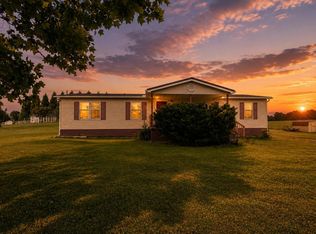
 - $180,0003 bd2 ba1.5k sqft8135 Doctor Ralph Stanley Hwy, Coeburn, VA 24230For Sale
 MLS ID #9997628, Brad Winebarger. TVRMLS
 - $189,0003 bd2 ba1.1k sqft3881 Moccasin Valley Rd, Lebanon, VA 24266For Sale
 MLS ID #111356, Jennifer Proffitt, Eagle Realty. SWVAR
 - $142,0003 bd2 ba1.1k sqft35 Wise Ln, Lebanon, VA 24266For SaleMLS ID #110893, Anthony Farnum, Matt Smith Realty. SWVAR
- $150,0003 bd1 ba1k sqft2635 Banner St, Saint Paul, VA 24283For SaleMLS ID #111819, Tammy Wood, NextHome Magnolia Realty. SWVAR
- $245,0003 bd2 ba1.6k sqft31 Hankins Ln, Castlewood, VA 24224For SaleMLS ID #111677, William Gibson, Owens & Company. SWVAR
- $169,0003 bd1 ba945 sqft4528 Markham Rd, Coeburn, VA 24230For SaleMLS ID #111940, Kevin Pope, Matt Smith Realty. SWVAR
