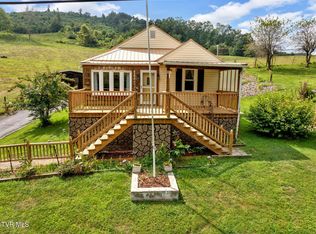
Brick Ranch with Beautiful Mountain Views! Whether you're searching for an investment opportunity or a property to make your own, this brick ranch offers plenty of potential! Featuring 3 bedrooms, 1.5 bathrooms, a spacious living room with fireplace, and large windows showcasing beautiful mountain views. The kitchen offers classic oak cabinetry and ample storage. The primary bedroom includes his-and-hers closets, a linen closet, and convenient washer and dryer hookups. An additional den or bonus room provides flexible space for an office, hobby room, or extra living area, with a second set of laundry hookups.Enjoy the scenery from the large front porch. Additional features include an attached two-car carport, detached two-car carport, water heater approximately 4 years old, and HVAC and roof approximately 10 years old.The property also features two septic systems and two electric meters, offering additional possibilities. A single-wide mobile home with a separate address is located on the same parcel and conveys as personal property. To the seller's knowledge, the mobile home is not currently in livable condition. Property is being sold AS IS. All personal belongings remaining in the home will convey with the sale. Some listing photos have been digitally edited using AI to remove furniture and personal items to help illustrate the space. Bring your vision and explore the possibilities!
For sale
$159,000
128 Impala Dr, Bristol, VA 24202
3beds
1,456sqft
Single Family Residence
Built in 1969
1.43 Acres Lot
$-- Zestimate®
$109/sqft
$-- HOA
What's special
Beautiful mountain viewsDetached two-car carportAttached two-car carportLarge front porchAmple storageLinen closetClassic oak cabinetry
- 2 days
- 373
- 32
Zillow last checked:
Listing updated:
Listed by:
Holly Humphrey 423-741-3400,
Summit Properties 423-830-1133
Source: SWVAR,MLS#: 112658
Facts & features
Interior
Bedrooms & bathrooms
- Bedrooms: 3
- Bathrooms: 2
- Full bathrooms: 1
- 1/2 bathrooms: 1
Primary bedroom
- Level: First
Bedroom 2
- Level: First
Bedroom 3
- Level: First
Bathroom
- Level: First
Bathroom 1
- Level: First
Bathroom 2
- Level: First
Dining room
- Level: First
Family room
- Level: First
Kitchen
- Level: First
Living room
- Level: First
Basement
- Area: 0
Heating
- Central, Heat Pump
Cooling
- Central Air, Heat Pump
Appliances
- Included: Electric Oven, Electric Range, Electric Water Heater, Refrigerator
Features
- Ceiling Fan(s), Paneling
- Flooring: Tile, Luxury Vinyl, Wood
- Windows: Wood Frames
- Basement: Crawl Space,None
- Number of fireplaces: 1
- Fireplace features: Brick, One
Interior area
- Total structure area: 1,456
- Total interior livable area: 1,456 sqft
- Finished area above ground: 1,456
- Finished area below ground: 0
Property
Parking
- Parking features: Attached Carport, Concrete, Detached Carport, Driveway, Paved
- Has carport: Yes
Features
- Stories: 1
- Patio & porch: Covered, Porch
- Exterior features: Lighting
- Fencing: Wood
- Has view: Yes
- Water view: None
- Waterfront features: None
Lot
- Size: 1.43 Acres
- Features: Cleared, Corner Lot, Level, Rolling Slope, Views
Details
- Parcel number: 173A34
- Zoning: Residentia
Construction
Type & style
- Home type: SingleFamily
- Architectural style: Ranch
- Property subtype: Single Family Residence
Materials
- Brick
- Foundation: Block
- Roof: Shingle
Condition
- Exterior Condition: Fair
- Year built: 1969
Utilities & green energy
- Sewer: Septic Tank
- Water: Public
- Utilities for property: Natural Gas Not Available
Community & HOA
Community
- Security: Smoke Detector(s)
- Subdivision: None
HOA
- Has HOA: No
- Services included: None
Location
- Region: Bristol
Financial & listing details
- Price per square foot: $109/sqft
- Tax assessed value: $136,100
- Annual tax amount: $1,047
- Date on market: 11/11/2026
- Road surface type: Unimproved
Estimated market value
Not available
Estimated sales range
Not available
Not available
Price history
| Date | Event | Price |
|---|---|---|
| 10/29/2026 | Listed for sale | $159,000+12%$109/sqft |
Source: TVRMLS #10002700 Report a problem | ||
| 8/24/2021 | Sold | $142,000-14.5%$98/sqft |
Source: TVRMLS #9921159 Report a problem | ||
| 6/29/2021 | Pending sale | $166,000$114/sqft |
Source:  RE/MAX International #9921159 Report a problem | ||
| 6/29/2021 | Contingent | $166,000$114/sqft |
Source: TVRMLS #9921159 Report a problem | ||
| 5/24/2021 | Price change | $166,000-12.6%$114/sqft |
Source: RE/MAX International #9921159 Report a problem | ||
| 5/3/2021 | Price change | $190,000+14.5%$130/sqft |
Source: RE/MAX International #9921159 Report a problem | ||
| 4/20/2021 | Price change | $166,000-12.6%$114/sqft |
Source: TVRMLS #9921159 Report a problem | ||
| 4/19/2021 | Listed for sale | $190,000$130/sqft |
Source: TVRMLS #9921159 Report a problem | ||
Public tax history
| Year | Property taxes | Tax assessment |
|---|---|---|
| 2025 | $1,048 | $136,100 |
| 2024 | $1,048 | $136,100 |
| 2023 | $1,048 | $136,100 |
| 2022 | $1,048 +55.8% | $136,100 +61.8% |
| 2021 | $673 | $84,100 |
| 2020 | -- | $84,100 +0.6% |
| 2018 | $619 | $83,600 |
| 2017 | -- | $83,600 |
| 2016 | -- | $83,600 -10.8% |
| 2015 | -- | $93,700 |
| 2014 | -- | $93,700 |
Find assessor info on the county website
Monthly payment
Est. payment
Payment breakdown
Explore the cost of this home by adjusting the details. Changes won't be saved.Climate risks
Neighborhood: 24202
Nearby schools
Schools provided by the listing agent
- Elementary: Hilton
- Middle: Gate City
- High: Gate City
Source: SWVAR. This data may not be complete. We recommend contacting the local school district to confirm school assignments for this home.
Similar homes
- $220,0003 bd2 ba1.2k sqft4196 Walker Mountain Rd, Bristol, VA 24202For Sale
 MLS ID #9984891, Phyllis Harrison. TVRMLS
- $165,0003 bd1 ba948 sqft948 King Mill Pike, Bristol, VA 24201For Sale
 MLS ID #9997715, Tracy Lewis. TVRMLS
- $165,0003 bd2 ba1.6k sqft1678 Echo Ct, Kingsport, TN 37665For Sale
 MLS ID #10000922, Laura McMillan. TVRMLS
- $160,0002 bd1 ba984 sqft246 Randolph St, Bristol, VA 24201For Sale
 MLS ID #9999063, Sarah Sawyers. TVRMLS
- $164,9002 bd1 ba864 sqft158 Fuller St, Bristol, VA 24201For Sale
 MLS ID #112075, Denise Blevins, eXp Realty. SWVAR
