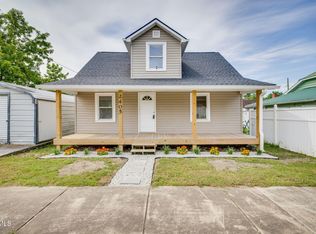
Welcome home to this charming 3-bedroom, 1-bath cottage, offering character, comfort, and convenient living! Step inside to a spacious living room featuring a classic non-working fireplace, creating a warm focal point and inviting atmosphere. The dining room is conveniently located just off the kitchen and is separated by a handy snack bar, making everyday meals and entertaining a breeze.
Two bedrooms are located on the main level, while the generously sized upstairs bedroom offers added privacy and includes walk-in access to the attic, providing convenient additional storage. The partially updated bathroom features a timeless clawfoot tub with shower and hardwood floors add warmth and character throughout the home.
Recent improvements include a new furnace, with the intake relocated from the floor to a more convenient location in the dining area. The unfinished walkout basement offers excellent potential for storage, hobbies, or projects and includes a dedicated workshop area.
Outside, enjoy the convenience of a fenced backyard and a handicap-accessible ramp leading to the front door. The property is conveniently located near schools, shopping, and entertainment, while the rear of the property backs up to vacant acreage owned by Holston Valley Broadcasting, providing a pleasant sense of privacy and a lovely view!
This home is being sold AS-IS. Great investment opportunity or an affordable option for first-time buyers willing to take on some cosmetic updates. Don't miss this opportunity--schedule your private tour ASAP!
For sale
$160,000
1702 Pierce St, Kingsport, TN 37664
3beds
1,280sqft
Single Family Residence, Residential
Built in 1936
0.28 Acres Lot
$151,800 Zestimate®
$125/sqft
$-- HOA
What's special
Classic non-working fireplaceHandy snack barFenced backyardNew furnace
- 36 days
- 510
- 38
Likely to sell faster than
Zillow last checked:
Listing updated:
Listed by:
Angela Jones 423-791-3475,
Turn Key Realty, LLC 423-268-0181
Source: TVRMLS,MLS#: 10000520
Facts & features
Interior
Bedrooms & bathrooms
- Bedrooms: 3
- Bathrooms: 1
- Full bathrooms: 1
Primary bedroom
- Level: Lower
Heating
- Central, Natural Gas
Cooling
- Ceiling Fan(s), Central Air
Appliances
- Included: Refrigerator
- Laundry: Electric Dryer Hookup, Washer Hookup
Features
- Master Downstairs, Built-in Features, Eat-in Kitchen, Kitchen/Dining Combo, Laminate Counters
- Flooring: Hardwood, Laminate
- Basement: Concrete,Full,Sump Pump,Unfinished,Walk-Out Access,Workshop
- Number of fireplaces: 1
- Fireplace features: Brick, Living Room, See Remarks
Interior area
- Total structure area: 2,240
- Total interior livable area: 1,280 sqft
Property
Parking
- Parking features: Driveway, Concrete
- Has uncovered spaces: Yes
Features
- Levels: Two
- Stories: 2
- Patio & porch: Covered, Front Porch
- Fencing: Back Yard
Lot
- Size: 0.28 Acres
- Dimensions: 80 x 152
- Topography: Level, Sloped
Details
- Parcel number: 046m D 015.00
- Zoning: R 1B
Construction
Type & style
- Home type: SingleFamily
- Architectural style: Cottage
- Property subtype: Single Family Residence, Residential
Materials
- Brick, Vinyl Siding
- Foundation: Concrete Perimeter
- Roof: Asphalt,Shingle
Condition
- Average,Fixer
- New construction: No
- Year built: 1936
Utilities & green energy
- Sewer: Public Sewer
- Water: Public
- Utilities for property: Cable Available, Electricity Connected, Natural Gas Connected, Sewer Connected, Water Connected
Community & HOA
Community
- Security: Smoke Detector(s)
- Subdivision: Em Cross & Son Sub
HOA
- Has HOA: No
Location
- Region: Kingsport
Financial & listing details
- Price per square foot: $125/sqft
- Tax assessed value: $121,400
- Annual tax amount: $999
- Date on market: 9/4/2026
- Listing terms: Cash,Conventional,FHA,THDA,VA Loan
- Electric utility on property: Yes
Estimated market value
$151,800
$144,000 - $159,000
$1,463/mo
Price history
| Date | Event | Price |
|---|---|---|
| 9/4/2026 | Listed for sale | $160,000+52.4%$125/sqft |
Source: TVRMLS #10000520 Report a problem | ||
| 3/15/2022 | Sold | $105,000-12.4%$82/sqft |
Source: TVRMLS #9933300 Report a problem | ||
| 2/25/2022 | Contingent | $119,900$94/sqft |
Source: TVRMLS #9933300 Report a problem | ||
| 2/21/2022 | Listed for sale | $119,900-7.7%$94/sqft |
Source: TVRMLS #9933300 Report a problem | ||
| 2/20/2022 | Contingent | $129,900$101/sqft |
Source: TVRMLS #9933300 Report a problem | ||
| 2/1/2022 | Listed for sale | $129,900+85.6%$101/sqft |
Source: TVRMLS #9933300 Report a problem | ||
| 10/25/2019 | Sold | $70,000-2.8%$55/sqft |
Source: TVRMLS #420176 Report a problem | ||
| 9/23/2019 | Pending sale | $72,000$56/sqft |
Source: SIGNATURE PROPERTIES JC #420176 Report a problem | ||
| 6/1/2019 | Price change | $72,000-4%$56/sqft |
Source: SIGNATURE PROPERTIES JC #420176 Report a problem | ||
| 4/17/2019 | Listed for sale | $75,000$59/sqft |
Source: SIGNATURE PROPERTIES JC #420176 Report a problem | ||
Public tax history
| Year | Property taxes | Tax assessment |
|---|---|---|
| 2025 | $999 +9.2% | $30,350 +49.1% |
| 2024 | $915 +2% | $20,350 |
| 2023 | $896 | $20,350 |
| 2022 | $896 | $20,350 |
| 2021 | -- | $20,350 -0.4% |
| 2020 | $947 +80.3% | $20,425 |
| 2019 | $525 -43.2% | $20,425 |
| 2018 | $924 +77.4% | $20,425 |
| 2017 | $521 | $20,425 +44.9% |
| 2016 | $521 -15.6% | $14,100 0% |
| 2014 | $617 +3.1% | $14,107 |
| 2013 | $599 -1.3% | $14,107 |
| 2012 | $607 +5.9% | $14,107 +1% |
| 2011 | $573 +0.7% | $13,967 |
| 2010 | $569 | $13,967 |
| 2009 | $569 | $13,967 |
| 2008 | -- | $13,967 +16.8% |
| 2007 | $578 +0.8% | $11,962 |
| 2006 | $573 | $11,962 |
| 2005 | $573 -3.4% | $11,962 |
| 2004 | $593 +6.9% | $11,962 +0% |
| 2002 | $555 | $11,961 |
| 2001 | -- | $11,961 -72.1% |
| 2000 | -- | $42,816 |
Find assessor info on the county website
Monthly payment
Est. payment
Payment breakdown
Explore the cost of this home by adjusting the details. Changes won't be saved.Climate risks
Neighborhood: 37664
Nearby schools
Schools provided by the listing agent
- Elementary: Lincoln
- Middle: Sevier
- High: Dobyns Bennett
Source: TVRMLS. This data may not be complete. We recommend contacting the local school district to confirm school assignments for this home.
Similar homes
- $169,9003 bd2 ba890 sqft2973 Ashley St, Kingsport, TN 37664For Sale
 MLS ID #10001590, Jody Jones Garrison. TVRMLS
 - $175,0003 bd1 ba1.2k sqft3056 Shipley St, Kingsport, TN 37664For Sale
 MLS ID #9997640, Matthew Bright. TVRMLS
 - $149,0004 bd1 ba1k sqft2405 Westmoreland Ave, Kingsport, TN 37664For Sale
 MLS ID #9999223, Colette George. TVRMLS
 - $133,0002 bd1 ba845 sqft1820 Ridgeway Dr, Kingsport, TN 37664For Sale
 MLS ID #10001908, Matthew McCrory. TVRMLS
 - $165,0004 bd1 ba1.1k sqft4048 Ridge Rd, Kingsport, TN 37660For Sale
 MLS ID #3611886, Alex Vargas. RealTracs MLS as distributed by MLS GRID
