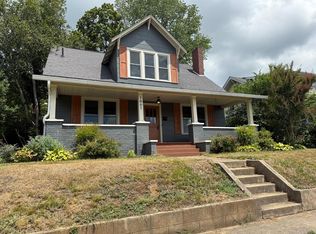
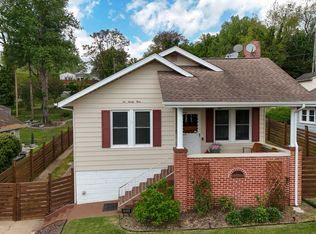
Overlooking a picturesque neighborhood, this charming Craftsman bungalow—likely built around 1925—offers timeless character and comfort. With its classic wood-clad exterior, inviting front entry, and beautifully landscaped yard, this home makes a stunning first impression.
Stepping through the front door, you're welcomed by a spacious living room featuring original wood floors and a cozy gas fireplace that sets the tone for the home's warm, historic appeal. To the right, the large dining room flows into the kitchen, which has been thoughtfully updated with modern flooring and countertops.
Just off the kitchen, you'll find a cozy eat-in nook, perfect for morning coffee, as well as a convenient laundry area. Toward the rear of the home, there's a first-floor bedroom or den with two closets and an adjoining half bath, offering flexible use for guests, a home office, or main-level living.
Ascending the original oak staircase, you'll find two generous bedrooms, a sun-filled bonus room, and a spacious full bath complete with a classic clawfoot tub. Ample closet space throughout adds to the home's practicality.
Outside, the level backyard features a newly added patio area, perfect for entertaining or relaxing, along with a detached garage accessed from the alley. There's also a 1/4 basement for additional storage or workshop space.
This home is move-in ready, blending modern updates with early 20th-century craftsmanship—ready for your personal touch to make it truly your own.
For sale
Price cut: $9K (7/13)
$235,000
1009 Lawrence Ave, Bristol, VA 24201
3beds
1,544sqft
Single Family Residence, Residential
Built in 1938
7,405 Square Feet Lot
$230,800 Zestimate®
$152/sqft
$-- HOA
What's special
Cozy gas fireplaceModern flooring and countertopsSun-filled bonus roomClassic wood-clad exteriorLevel backyardInviting front entryBeautifully landscaped yard
- 355 days
- 260
- 36
Zillow last checked:
Listing updated:
Listed by:
Daniel Shew 276-274-5271,
Wallace 865-321-1111
Source: TVRMLS,MLS#: 9987278
Facts & features
Interior
Bedrooms & bathrooms
- Bedrooms: 3
- Bathrooms: 2
- Full bathrooms: 1
- 1/2 bathrooms: 1
Heating
- Heat Pump, Natural Gas
Cooling
- Heat Pump
Appliances
- Included: Dishwasher, Electric Range, Refrigerator
- Laundry: Electric Dryer Hookup, Washer Hookup
Features
- Walk-In Closet(s)
- Flooring: Ceramic Tile, Hardwood
- Windows: Double Pane Windows
- Basement: Block
- Has fireplace: Yes
- Fireplace features: Gas Log, Living Room
Interior area
- Total structure area: 1,911
- Total interior livable area: 1,544 sqft
Property
Parking
- Parking features: Driveway, Carport, Gravel
- Has garage: Yes
- Has carport: Yes
- Has uncovered spaces: Yes
Features
- Patio & porch: Front Porch
- Fencing: Back Yard
Lot
- Size: 7,405 Square Feet
- Dimensions: 50 x 150 x 50 x 150
- Topography: Level, Rolling Slope
Details
- Additional structures: Garage(s)
- Parcel number: 15 239 5
- Zoning: R
Construction
Type & style
- Home type: SingleFamily
- Architectural style: Bungalow,Craftsman
- Property subtype: Single Family Residence, Residential
Materials
- Wood Siding, Plaster
- Roof: Shingle
Condition
- Above Average
- New construction: No
- Year built: 1938
Utilities & green energy
- Sewer: Public Sewer
- Water: Public
Community & HOA
Community
- Subdivision: Not In Subdivision
HOA
- Has HOA: No
Location
- Region: Bristol
Financial & listing details
- Price per square foot: $152/sqft
- Tax assessed value: $136,700
- Annual tax amount: $1,271
- Date on market: 4/22/2026
- Listing terms: Cash,Conventional
Estimated market value
$230,800
$219,000 - $242,000
$1,608/mo
Price history
| Date | Event | Price |
|---|---|---|
| 7/13/2026 | Price change | $235,000-3.7%$152/sqft |
Source: TVRMLS #9987278 Report a problem | ||
| 4/26/2026 | Price change | $244,000-2%$158/sqft |
Source: TVRMLS #9987278 Report a problem | ||
| 3/20/2026 | Listed for sale | $249,000$161/sqft |
Source: TVRMLS #9987278 Report a problem | ||
| 3/5/2026 | Pending sale | $249,000$161/sqft |
Source: TVRMLS #9987278 Report a problem | ||
| 10/21/2025 | Listed for sale | $249,000+167.7%$161/sqft |
Source: TVRMLS #9987278 Report a problem | ||
| 10/22/2008 | Sold | $93,000-5.6%$60/sqft |
Source: Public Record Report a problem | ||
| 9/26/2008 | Listed for sale | $98,500$64/sqft |
Source: Coldwell Banker** #270063 Report a problem | ||
Public tax history
| Year | Property taxes | Tax assessment |
|---|---|---|
| 2025 | $1,271 +18.1% | $136,700 +42.2% |
| 2024 | $1,076 -4.3% | $96,100 |
| 2023 | $1,124 +4.5% | $96,100 |
| 2022 | $1,076 | $96,100 -6.8% |
| 2021 | $1,076 +16.9% | $103,100 +31% |
| 2019 | $921 +100% | $78,700 |
| 2018 | $460 | $78,700 |
| 2016 | -- | -- |
| 2015 | -- | -- |
| 2012 | -- | -- |
| 2011 | -- | -- |
| 2010 | -- | -- |
| 2009 | -- | -- |
| 2008 | -- | -- |
| 2007 | -- | -- |
| 2006 | -- | -- |
| 2005 | -- | -- |
| 2004 | -- | -- |
| 2003 | -- | -- |
Find assessor info on the county website
Monthly payment
Est. payment
Payment breakdown
Explore the cost of this home by adjusting the details. Changes won't be saved.Climate risks
Neighborhood: 24201
Nearby schools
Schools provided by the listing agent
- Elementary: Washington Lee Elementary
- Middle: Virginia
- High: Virginia
Source: TVRMLS. This data may not be complete. We recommend contacting the local school district to confirm school assignments for this home.
Similar homes
- $249,9003 bd2 ba1.4k sqft268 Spurgeon Ln, Bristol, VA 24201For Sale
 MLS ID #9999237, Amy Booher. TVRMLS
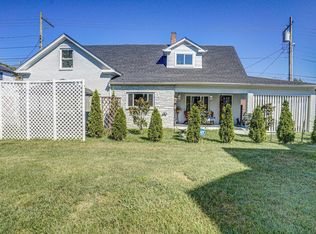
 - $249,9003 bd3 ba1.8k sqft434 Lindsey St, Bristol, VA 24201For Sale
 MLS ID #10000428, Misty Clarke. TVRMLS
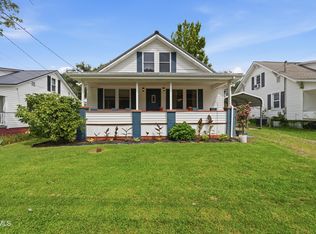
 - $224,9853 bd2 ba1.7k sqft1830 Pittstown Rd, Bristol, VA 24201For Sale
 MLS ID #9998795, Josh Taylor. TVRMLS
 - $214,9003 bd1 ba1.2k sqft1023 Arlington Ave, Bristol, VA 24201For Sale
 MLS ID #9994265, Robert Fleming. TVRMLS
 - $275,0003 bd2 ba1.9k sqft551 Meadowcrest Dr, Bristol, VA 24201For Sale
 MLS ID #111870, Vivia Horn, The Addington Agency. SWVAR
