CUTE COTTAGE BUNGALOW! Lawrence avenue houses some of the most Authentic Craftsman style homes that Bristol can offer. This house itself sits within the an area of Lawrence that has several house that are on the national historic registry for their build, features and time periods of construction. This cottage style bungalow has a hall and parlor style layout with a center hallway with Living rooms, bedrooms, Kitchen and Bath all off the main center hall. Each side of the hallway has good sized bedrooms with several unique features such as built in storage seating, original coal brick fireplaces, wanscoting and plaster walls that just add to the charm of a time when homes were built heavy and built to last. The Primary bedroom on this home is oversized with its own on suite bath. It has the original tub with a newer surround added. There is adequate storage in the Primary suite and original floors that are in good condition. As you go across the hallway from the Primary you will find the large guest bathroom with a large tub surround, herringbone floors and plenty of storage. The kitchen has its own unique charm with a farm house feel, new flooring, tons of storage and an attached laundry room. This home also has parking in the back and a shed garage that is original to the property. There is plenty to be admired with this charming older home. Built for the ages, this craftsman just needs a new owner who appreciates all it has to offer.
Pending
Price cut: $4K (5/25)
$189,000
1021 Lawrence Ave, Bristol, VA 24201
3beds
1,072sqft
:
Get pre-qualified$1,241/mo
Single Family Residence, Residential
Built in 1951
7,405 Square Feet Lot
$-- Zestimate®
$176/sqft
$-- HOA
What's special
Good sized bedroomsAttached laundry roomBuilt in storage seatingOriginal coal brick fireplacesHerringbone floorsParking in the backCenter hallway
- 110 days |
- 35 |
- 1 |
Zillow last checked:
Listing updated:
Listed by:
Andrew Neese 276-619-1187,
Prestige Homes of the Tri Cities, Inc. 423-217-0346
Source: TVRMLS,MLS#: 9993555
Facts & features
Interior
Bedrooms & bathrooms
- Bedrooms: 3
- Bathrooms: 2
- Full bathrooms: 2
Heating
- Heat Pump
Cooling
- Heat Pump
Appliances
- Included: Cooktop, Dishwasher, Refrigerator
- Laundry: Electric Dryer Hookup, Washer Hookup
Features
- Eat-in Kitchen, Kitchen/Dining Combo, Soaking Tub, Solid Surface Counters, Other, See Remarks
- Flooring: Hardwood, Luxury Vinyl, See Remarks
- Windows: Single Pane Windows
- Basement: Dirt Floor,Exterior Entry,Unfinished
- Number of fireplaces: 3
- Fireplace features: Master Bedroom, Living Room, Masonry, See Remarks
Interior area
- Total structure area: 1,072
- Total interior livable area: 1,072 sqft
Property
Parking
- Parking features: Driveway, Gravel
- Has uncovered spaces: Yes
Features
- Stories: 1
- Patio & porch: Rear Patio
- Exterior features: See Remarks
Lot
- Size: 7,405 Square Feet
- Dimensions: 50 x 150
- Topography: Level, Rolling Slope
Details
- Additional structures: Shed(s)
- Parcel number: 15 239 2
- Zoning: R2
Construction
Type & style
- Home type: SingleFamily
- Architectural style: Bungalow,Shotgun
- Property subtype: Single Family Residence, Residential
Materials
- Wood Siding, Plaster
- Foundation: Block
- Roof: Shingle
Condition
- Average
- New construction: No
- Year built: 1951
Utilities & green energy
- Sewer: Public Sewer
- Water: Public
- Utilities for property: Electricity Connected, Sewer Connected, Water Connected
Community & HOA
Community
- Subdivision: Not In Subdivision
HOA
- Has HOA: No
Location
- Region: Bristol
Financial & listing details
- Price per square foot: $176/sqft
- Tax assessed value: $153,200
- Annual tax amount: $1,425
- Date on market: 4/8/2026
- Listing terms: Cash,Conventional
- Electric utility on property: Yes
Estimated market value
Not available
Estimated sales range
Not available
Not available
Price history
| Date | Event | Price |
|---|---|---|
| 6/22/2026 | Pending sale | $189,000$176/sqft |
Source: TVRMLS #9993555 Report a problem | ||
| 5/25/2026 | Price change | $189,000-2.1%$176/sqft |
Source: TVRMLS #9993555 Report a problem | ||
| 4/20/2026 | Price change | $193,000-2.5%$180/sqft |
Source: TVRMLS #9993555 Report a problem | ||
| 4/8/2026 | Listed for sale | $198,000+27.7%$185/sqft |
Source: TVRMLS #9993555 Report a problem | ||
| 1/21/2024 | Listing removed | -- |
Source: Zillow Rentals Report a problem | ||
| 1/16/2024 | Price change | $1,295-2.3%$1/sqft |
Source: Zillow Rentals Report a problem | ||
| 1/12/2024 | Price change | $1,325-5%$1/sqft |
Source: Zillow Rentals Report a problem | ||
| 1/2/2024 | Listed for rent | $1,395$1/sqft |
Source: Zillow Rentals Report a problem | ||
| 12/25/2023 | Listing removed | -- |
Source: Zillow Rentals Report a problem | ||
| 12/4/2023 | Price change | $1,395-3.8%$1/sqft |
Source: Zillow Rentals Report a problem | ||
| 11/27/2023 | Listed for rent | $1,450+31.8%$1/sqft |
Source: Zillow Rentals Report a problem | ||
| 11/9/2023 | Sold | $155,000+520%$145/sqft |
Source: Public Record Report a problem | ||
| 3/24/2021 | Listing removed | -- |
Source: Owner Report a problem | ||
| 7/17/2018 | Listing removed | $1,100$1/sqft |
Source: Owner Report a problem | ||
| 7/10/2018 | Price change | $1,100-8.3%$1/sqft |
Source: Owner Report a problem | ||
| 5/24/2018 | Listed for rent | $1,200$1/sqft |
Source: Owner Report a problem | ||
| 10/21/2016 | Sold | $25,000+56.3%$23/sqft |
Source: Public Record Report a problem | ||
| 5/13/2016 | Sold | $16,000$15/sqft |
Source: Public Record Report a problem | ||
Public tax history
| Year | Property taxes | Tax assessment |
|---|---|---|
| 2025 | $1,425 +65.4% | $153,200 +99.2% |
| 2024 | $861 -4.3% | $76,900 |
| 2023 | $900 +4.5% | $76,900 |
| 2022 | $861 | $76,900 +62.2% |
| 2021 | $861 +55.3% | $47,400 |
| 2019 | $555 +100% | $47,400 |
| 2018 | $277 | $47,400 |
| 2016 | -- | -- |
| 2015 | -- | -- |
| 2012 | -- | -- |
| 2011 | -- | -- |
| 2010 | -- | -- |
| 2009 | -- | -- |
Find assessor info on the county website
Monthly payment
Est. payment
Payment breakdown
Explore the cost of this home by adjusting the details. Changes won't be saved.Climate risks
Neighborhood: 24201
Nearby schools
GreatSchools rating
- 4/10Virginia Primary SchoolGrades: PK-1Distance: 3.1 mi
- 5/10Virginia Middle SchoolGrades: 6-8Distance: 0.3 mi
- 3/10Virginia High SchoolGrades: 9-12Distance: 0.8 mi
Schools provided by the listing agent
- Elementary: Washington Lee Elementary
- Middle: Virginia
- High: Virginia
Source: TVRMLS. This data may not be complete. We recommend contacting the local school district to confirm school assignments for this home.
- $137,7553 bd2 ba1.1k sqft1023 Lawrence Ave, Bristol, VA 24201Sold

- $139,1002 bd1 ba1k sqft1017 Lawrence Ave, Bristol, VA 24201Off Market
- $52,8002 bd1 ba1.1k sqft621 Prince St, Bristol, VA 24201Off Market
- $149,0002 bd1 ba989 sqft729 Prince St, Bristol, VA 24201Off Market
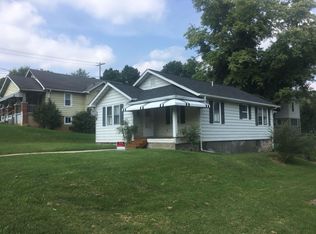
- $235,0003 bd2 ba1.5k sqft1009 Lawrence Ave, Bristol, VA 24201For Sale
- $145,4003 bd1 ba1.1k sqft723 Prince St, Bristol, VA 24201Off Market
- $139,2004 bd1 ba1.4k sqft1101 Lawrence Ave, Bristol, VA 24201Off Market
- $230,9005 bd2 ba3k sqft619 Prince St, Bristol, VA 24201Off Market
A local agent can set up tours, give advice and negotiate with sellers.
A local lender can help you make sure your offer is ready when you are.
Similar homes
- $189,9003 bd1 ba1.5k sqft1068 Prospect Ave, Bristol, VA 24201For Sale
 MLS ID #9997970, Brooke Harris. TVRMLS
 - $214,9003 bd1 ba1.2k sqft1023 Arlington Ave, Bristol, VA 24201For Sale
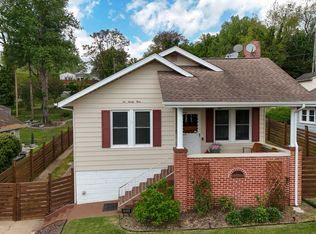 MLS ID #9994265, Robert Fleming. TVRMLS
 - $199,0003 bd1 ba1.1k sqft2424 Catherine St, Bristol, VA 24201For Sale
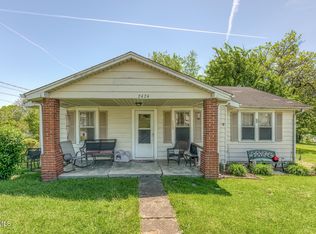 MLS ID #9994335, Stephanie Booher. TVRMLS
 - $199,9903 bd1 ba884 sqft311 Randolph St, Bristol, VA 24201For Sale
 MLS ID #9996966, James Rector. TVRMLS
 - $194,9003 bd2 ba1k sqft406 Hill Dr, Bristol, VA 24201For SaleMLS ID #9996615, Darlene Graham. TVRMLS
- $235,0003 bd2 ba1.5k sqft1009 Lawrence Ave, Bristol, VA 24201For SaleMLS ID #9987278, Daniel Shew. TVRMLS
- $242,5003 bd1 ba1k sqft(Undisclosed Address), Bristol, VA 24201For Sale
 MLS ID #111207, Lisa Blevins, Matt Smith Realty. SWVAR
 - $259,9003 bd2 ba1.2k sqft195 Pineview Dr, Bristol, VA 24201For SaleMLS ID #9997438, Vince Turner. TVRMLS
- $229,9003 bd1 ba1.4k sqft2209 Osborne St, Bristol, VA 24201For SaleMLS ID #109187, Ryan Cummins, KW Wytheville. SWVAR
- $175,0003 bd1 ba936 sqft7006 Gate City Hwy, Bristol, VA 24202For SaleMLS ID #109819, Alison Hagerman, eXp Realty. SWVAR
- $234,9003 bd1 ba1.3k sqft916 Clark St, Bristol, VA 24201For SaleMLS ID #9991938, Stephanie Booher. TVRMLS
- $175,0003 bd1 ba1.2k sqft171 Reedy St, Bristol, VA 24201For SaleMLS ID #9994445, Frances Ferguson. TVRMLS
- $241,0003 bd2 ba1.4k sqft510 Texas Ave, Bristol, VA 24201For SaleMLS ID #9996080, Paige Scott. TVRMLS
- $229,9003 bd2 ba1.1k sqft1276 Old Airport Rd, Bristol, VA 24201For SaleMLS ID #9992820, Amy Booher. TVRMLS
- $235,0003 bd1 ba1.2k sqft810 Shakesville Rd, Bristol, VA 24201For SaleMLS ID #9995665, Jeff Rountree. TVRMLS
- $129,9003 bd2 ba1.2k sqft455 Westin Dr, Bristol, VA 24201For SaleMLS ID #9992005, Brian Parlier. TVRMLS
- $195,0003 bd3 ba1.5k sqft160 Quail Run, Bristol, VA 24201For SaleMLS ID #9993954, Stephanie Booher. TVRMLS
- $200,0003 bd2 ba1.5k sqft610 Holston Ave, Bristol, TN 37620For SaleMLS ID #9993268, Tammy Childress. TVRMLS
- $189,0003 bd2 ba1.3k sqft1319 5th St, Bristol, TN 37620For SaleMLS ID #104704, Anthony Farnum, Matt Smith Realty. SWVAR
- $178,5002 bd2 ba1k sqft574 Beaverview Dr, Bristol, VA 24201For SaleMLS ID #9994747, Jennifer Lusk. TVRMLS
