Welcome home to this beautifully updated one-level ranch nestled on a quiet cul-de-sac in Bristol, Virginia! Situated on a spacious double lot, this move-in-ready home offers 3 bedrooms, 2 full bathrooms, combining modern updates with timeless charm.
Inside, you'll find refinished hardwood floors throughout, a bright and inviting floor plan, and a beautifully updated kitchen featuring new quartz countertops, new stainless steel appliances, new light fixtures, and new recessed (can) lighting. Both bathrooms have been tastefully renovated with quartz countertops, creating a fresh, contemporary feel. A new HVAC system provides year-round comfort and peace of mind.
Step outside to the covered back porch and enjoy peaceful mornings with beautiful mountain views or unwind in the evening while taking in the peaceful surroundings. The spacious double lot offers plenty of room for gardening, outdoor entertaining, pets, or future possibilities. Additional highlights include a one-car attached garage and an expansive yard.
Conveniently located just 5 minutes from the Hard Rock Hotel & Casino Bristol, vibrant downtown Bristol, shopping, dining, healthcare, and everyday amenities, this home offers the perfect balance of quiet living and convenience.
This turnkey home is ready for its next owner. Schedule your private showing today!
For sale
$259,900
195 Pineview Dr, Bristol, VA 24201
3beds
1,211sqft
:
Get pre-qualified$1,689/mo
Single Family Residence, Residential
Built in 1969
0.5 Acres Lot
$253,700 Zestimate®
$215/sqft
$-- HOA
What's special
Beautiful mountain viewsBeautifully updated one-level ranchOne-car attached garageQuiet cul-de-sacBeautifully updated kitchenExpansive yardSpacious double lot
- 34 days |
- 354 |
- 18 |
Zillow last checked:
Listing updated:
Listed by:
Vince Turner 423-534-0561,
The Addington Agency Bristol 423-845-5800
Source: TVRMLS,MLS#: 9997438
Facts & features
Interior
Bedrooms & bathrooms
- Bedrooms: 3
- Bathrooms: 2
- Full bathrooms: 2
Heating
- Heat Pump
Cooling
- Central Air
Appliances
- Included: Built-In Electric Oven, Cooktop, Dishwasher, Disposal
- Laundry: Electric Dryer Hookup, Washer Hookup
Features
- Kitchen/Dining Combo, Remodeled, Solid Surface Counters
- Flooring: Ceramic Tile, Hardwood
- Windows: Insulated Windows
- Number of fireplaces: 1
- Fireplace features: Living Room
Interior area
- Total structure area: 1,211
- Total interior livable area: 1,211 sqft
Property
Parking
- Total spaces: 1
- Parking features: Asphalt, Garage Door Opener
- Garage spaces: 1
Features
- Levels: One
- Stories: 1
- Patio & porch: Covered, Deck, Front Porch
- Has view: Yes
- View description: Mountain(s)
Lot
- Size: 0.5 Acres
- Topography: Level, Sloped
Details
- Parcel number: 13 9 11 12b
- Zoning: residential
Construction
Type & style
- Home type: SingleFamily
- Architectural style: Ranch
- Property subtype: Single Family Residence, Residential
Materials
- Brick, Vinyl Siding, Plaster
- Roof: Asphalt,Shingle
Condition
- Updated/Remodeled,Above Average
- New construction: No
- Year built: 1969
Utilities & green energy
- Sewer: Public Sewer
- Water: Public
Community & HOA
Community
- Subdivision: Osborne Place
HOA
- Has HOA: No
Location
- Region: Bristol
Financial & listing details
- Price per square foot: $215/sqft
- Tax assessed value: $158,200
- Annual tax amount: $1,471
- Date on market: 6/27/2026
- Listing terms: Cash,Conventional,FHA,VA Loan
Estimated market value
$253,700
$241,000 - $266,000
$1,725/mo
Price history
| Date | Event | Price |
|---|---|---|
| 6/27/2026 | Listed for sale | $259,900+59.4%$215/sqft |
Source: TVRMLS #9997438 Report a problem | ||
| 7/21/2025 | Sold | $163,000$135/sqft |
Source: TVRMLS #9982488 Report a problem | ||
| 7/8/2025 | Pending sale | $163,000$135/sqft |
Source: TVRMLS #9982488 Report a problem | ||
| 7/1/2025 | Listed for sale | $163,000+67.2%$135/sqft |
Source: TVRMLS #9982488 Report a problem | ||
| 12/30/2019 | Sold | $97,500$81/sqft |
Source: Public Record Report a problem | ||
Public tax history
| Year | Property taxes | Tax assessment |
|---|---|---|
| 2025 | $1,471 +31.8% | $158,200 +58.7% |
| 2024 | $1,117 -4.3% | $99,700 |
| 2023 | $1,166 +4.5% | $99,700 |
| 2022 | $1,117 | $99,700 +36.2% |
| 2021 | $1,117 +30.4% | $73,200 |
| 2019 | $856 +100% | $73,200 |
| 2018 | $428 | $73,200 |
| 2016 | -- | -- |
| 2015 | -- | -- |
| 2012 | -- | -- |
| 2011 | -- | -- |
| 2010 | -- | -- |
| 2009 | -- | -- |
Find assessor info on the county website
Monthly payment
Est. payment
Payment breakdown
Explore the cost of this home by adjusting the details. Changes won't be saved.Climate risks
Neighborhood: 24201
Nearby schools
GreatSchools rating
- 4/10Virginia Primary SchoolGrades: PK-1Distance: 3.8 mi
- 5/10Virginia Middle SchoolGrades: 6-8Distance: 1.1 mi
- 3/10Virginia High SchoolGrades: 9-12Distance: 1.4 mi
Schools provided by the listing agent
- Elementary: Virginia Primary
- Middle: Virginia Intermediate
- High: Virginia
Source: TVRMLS. This data may not be complete. We recommend contacting the local school district to confirm school assignments for this home.
- $167,5003 bd1 ba1.8k sqft185 Pineview Dr, Bristol, VA 24201Off Market
- $238,9003 bd2 ba1.6k sqft199 Pineview Dr, Bristol, VA 24201Off Market

- $167,4003 bd1 ba1.5k sqft175 Pineview Dr, Bristol, VA 24201Off Market
- $216,0003 bd1 ba1.4k sqft543 Ventura Cir, Bristol, VA 24201Sold

- $238,0003 bd2 ba1.8k sqft547 Ventura Cir, Bristol, VA 24201Off Market
- $227,4003 bd2 ba1.4k sqft539 Ventura Cir, Bristol, VA 24201Off Market
- $153,6003 bd1 ba1.2k sqft165 Pineview Dr, Bristol, VA 24201Off Market
- $189,2003 bd1 ba1.1k sqft551 Ventura Cir, Bristol, VA 24201Off Market
A local agent can set up tours, give advice and negotiate with sellers.
Similar homes
- $223,0003 bd1 ba1k sqft2505 Osborne St, Bristol, VA 24201For Sale

 MLS ID #111246, Tammy Wood, NextHome Magnolia Realty. SWVAR
 - $234,9003 bd1 ba1.3k sqft916 Clark St, Bristol, VA 24201For Sale
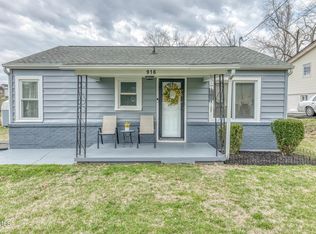 MLS ID #9991938, Stephanie Booher. TVRMLS
 - $209,9003 bd1 ba1.7k sqft400 Randolph St, Bristol, VA 24201For Sale
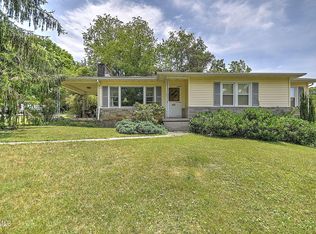 MLS ID #9997071, Cody Davenport. TVRMLS
 - $235,0003 bd1 ba1.2k sqft810 Shakesville Rd, Bristol, VA 24201For Sale
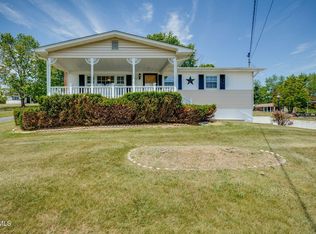 MLS ID #9995665, Jeff Rountree. TVRMLS
 - $256,8003 bd2 ba1.5k sqft226 High Oak Dr, Bristol, VA 24201For SaleMLS ID #104693, Debbie Lambert, Matt Smith Realty. SWVAR
- $289,9003 bd2 ba1.4k sqft1125 Euclid Ave, Bristol, VA 24201For SaleMLS ID #9994684, Rebecca Arnold. TVRMLS
- $235,0003 bd2 ba1.5k sqft1009 Lawrence Ave, Bristol, VA 24201For SaleMLS ID #9987278, Daniel Shew. TVRMLS
- $214,9003 bd1 ba1.2k sqft1023 Arlington Ave, Bristol, VA 24201For SaleMLS ID #9994265, Robert Fleming. TVRMLS
- $241,0003 bd2 ba1.4k sqft510 Texas Ave, Bristol, VA 24201For SaleMLS ID #9996080, Paige Scott. TVRMLS
- $259,9003 bd3 ba1.5k sqft22234 Pinebrook Dr, Bristol, VA 24202For SaleMLS ID #9994643, Amy Booher. TVRMLS
- $235,0004 bd2 ba1.8k sqft7613 Reedy Creek Rd, Bristol, VA 24202For SaleMLS ID #9997447, Joana Glovier. TVRMLS
- $199,0003 bd1 ba1.1k sqft2424 Catherine St, Bristol, VA 24201For SaleMLS ID #9994335, Stephanie Booher. TVRMLS
- $234,9003 bd2 ba1.2k sqft1404 New Hampshire Ave, Bristol, VA 24201For SaleMLS ID #9997934, Kelly Moran. TVRMLS
- $189,0003 bd1 ba948 sqft948 King Mill Pike, Bristol, VA 24201For SaleMLS ID #9997715, Tracy Lewis. TVRMLS
- $254,9003 bd1 ba1.1k sqft131 Grubb Ln, Bristol, TN 37620For SaleMLS ID #9996049, Dawn Shinault. TVRMLS
- $239,0002 bd2 ba1.7k sqft345 Monroe St, Bristol, VA 24201For SaleMLS ID #9992790, Tim Carter. TVRMLS
- $259,9004 bd2 ba1.3k sqft1403 Rock Rose Rd, Bristol, TN 37620For SaleMLS ID #9997675, Amy Booher. TVRMLS
- $250,0003 bd1 ba1.5k sqft24417 Briscoe Dr, Bristol, VA 24202For SaleMLS ID #9987076, Amy Booher. TVRMLS
- $294,0002 bd2 ba1.5k sqft1433 Highway 126, Bristol, TN 37620For SaleMLS ID #9998680, Sara Banks. TVRMLS
- $325,0003 bd3 ba1.5k sqft102 Carmack Dr, Bristol, VA 24201For SaleMLS ID #9997439, Geri Trent. TVRMLS
