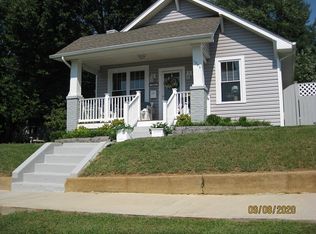
** OPEN HOUSE Sun 10/18 2-4 PM **This charming craftsman-style 3-bedroom, 1-bath home is perfect for those who love to entertain, relax, and enjoy the outdoors. Step onto the inviting front porch and soak in mountain vistas--your new favorite backdrop for morning coffee or evening sunsets.
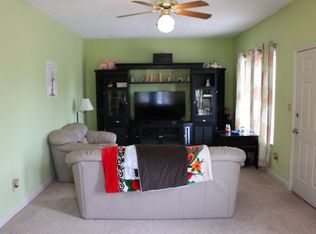
Inside, the high ceilings and hardwood floors flow seamlessly through the living room, dining room, and bedrooms, adding warmth and charm. Cozy up next to the gas log fireplace in the living room on cool evenings. The updated kitchen features modern touches, stainless steel appliances, plenty of counter space and a beautiful island, making meal prep a breeze. Adjacent to the kitchen is a handy laundry room and nook, keeping everything conveniently at your fingertips.
Enjoy outdoor living on the expansive rear deck or in the backyard, fully fenced with a custom stained privacy fence, perfect for pets, kids, or gardening in the greenhouse or fenced garden area. There is a detached garage and rear alleyway parking for multiple cars, with quick access to shopping, downtown, and I-81--everything you need is just moments away.
The partially finished basement boasts interior and exterior access, with a pool table that conveys. With drop ceiling grid already in place and heating and air vents installed, this could easily become whatever your mind can dream up for it. Whether you're hosting guests for a game of pool, relaxing on the porch, or enjoying a barbecue on the deck, this adorable home is setup for all your entertaining needs. ** All information believed to be accurate but not guaranteed.**
For sale
Price cut: $15.9K (10/15)
$199,000
1023 Arlington Ave, Bristol, VA 24201
3beds
1,267sqft
Single Family Residence, Residential
Built in 1961
7,405 Square Feet Lot
$190,500 Zestimate®
$157/sqft
$-- HOA
What's special
Mountain vistasDetached garageCustom stained privacy fenceHigh ceilingsBarbecue on the deckInviting front porchExpansive rear deck
- 184 days
- 468
- 51
Zillow last checked:
Listing updated:
Listed by:
Robert Fleming 423-387-5337,
Holston Realty, Inc. 423-793-8109
Source: TVRMLS,MLS#: 9994265
Facts & features
Interior
Bedrooms & bathrooms
- Bedrooms: 3
- Bathrooms: 1
- Full bathrooms: 1
Heating
- Heat Pump
Cooling
- Heat Pump
Appliances
- Included: Dishwasher, Disposal, Dryer, Gas Range, Microwave, Refrigerator, Washer, Water Softener
- Laundry: Washer Hookup
Features
- Kitchen Island, Laminate Counters, Open Floorplan, Solid Surface Counters
- Flooring: Hardwood, Tile
- Windows: Double Pane Windows
- Basement: Concrete,Exterior Entry,Heated,Interior Entry,Partial,Partial Cool,Plumbed,Stone Floor,Walk-Out Access
- Has fireplace: Yes
- Fireplace features: Gas Log
Interior area
- Total structure area: 2,534
- Total interior livable area: 1,267 sqft
Property
Parking
- Total spaces: 2
- Parking features: Driveway, Detached
- Garage spaces: 2
- Has uncovered spaces: Yes
Features
- Patio & porch: Back, Covered, Deck, Front Porch
- Exterior features: Garden
- Fencing: Back Yard
- Has view: Yes
- View description: Mountain(s)
Lot
- Size: 7,405 Square Feet
- Dimensions: 150 x 50
- Topography: Level, Sloped
Details
- Additional structures: Garage(s), Greenhouse
- Parcel number: 15 244 2
- Zoning: R-2
- Other equipment: Dehumidifier
Construction
Type & style
- Home type: SingleFamily
- Architectural style: Craftsman
- Property subtype: Single Family Residence, Residential
Materials
- Aluminum Siding, Block, Brick, Plaster, Other
- Foundation: Block
- Roof: Asphalt,Shingle
Condition
- Above Average
- New construction: No
- Year built: 1961
Utilities & green energy
- Sewer: Public Sewer
- Water: Public
- Utilities for property: Electricity Connected, Natural Gas Connected, Sewer Connected, Water Connected, Cable Connected
Community & HOA
Community
- Features: Sidewalks
- Subdivision: Not In Subdivision
HOA
- Has HOA: No
- Amenities included: Landscaping
Location
- Region: Bristol
Financial & listing details
- Price per square foot: $157/sqft
- Tax assessed value: $162,000
- Annual tax amount: $1,507
- Date on market: 4/22/2026
- Listing terms: Cash,Conventional,FHA,VA Loan,VHDA
- Electric utility on property: Yes
Estimated market value
$190,500
$181,000 - $200,000
$1,521/mo
Price history
| Date | Event | Price |
|---|---|---|
| 10/15/2026 | Price change | $199,000-7.4%$157/sqft |
Source: TVRMLS #9994265 Report a problem | ||
| 7/22/2026 | Price change | $214,900-2.1%$170/sqft |
Source: TVRMLS #9994265 Report a problem | ||
| 6/19/2026 | Price change | $219,500-0.1%$173/sqft |
Source: TVRMLS #9994265 Report a problem | ||
| 5/5/2026 | Price change | $219,700-0.1%$173/sqft |
Source: TVRMLS #9994265 Report a problem | ||
| 4/22/2026 | Listed for sale | $219,900$174/sqft |
Source: TVRMLS #9994265 Report a problem | ||
| 3/31/2026 | Listing removed | $219,900$174/sqft |
Source: TVRMLS #9987640 Report a problem | ||
| 2/17/2026 | Price change | $219,900-8.4%$174/sqft |
Source: TVRMLS #9987640 Report a problem | ||
| 10/27/2025 | Listed for sale | $240,000+20%$189/sqft |
Source: TVRMLS #9987640 Report a problem | ||
| 5/1/2025 | Listing removed | -- |
Source: Owner Report a problem | ||
| 4/7/2025 | Listed for sale | $200,000$158/sqft |
Source: Owner Report a problem | ||
Public tax history
| Year | Property taxes | Tax assessment |
|---|---|---|
| 2025 | $1,507 +38% | $162,000 +66.2% |
| 2024 | $1,092 -4.3% | $97,500 |
| 2023 | $1,141 +4.5% | $97,500 |
| 2022 | $1,092 | $97,500 -9.2% |
| 2021 | $1,092 +10.7% | $107,400 +27.4% |
| 2019 | $986 +100% | $84,300 |
| 2018 | $493 | $84,300 |
| 2016 | -- | -- |
| 2015 | -- | -- |
| 2012 | -- | -- |
| 2011 | -- | -- |
| 2010 | -- | -- |
| 2009 | -- | -- |
| 2008 | -- | -- |
| 2007 | -- | -- |
| 2006 | -- | -- |
| 2005 | -- | -- |
| 2004 | -- | -- |
| 2003 | -- | -- |
| 2001 | -- | -- |
Find assessor info on the county website
Monthly payment
Est. payment
Payment breakdown
Explore the cost of this home by adjusting the details. Changes won't be saved.Climate risks
Neighborhood: 24201
Nearby schools
Schools provided by the listing agent
- Elementary: Washington Lee Elementary
- Middle: Virginia
- High: Virginia
Source: TVRMLS. This data may not be complete. We recommend contacting the local school district to confirm school assignments for this home.
Similar homes
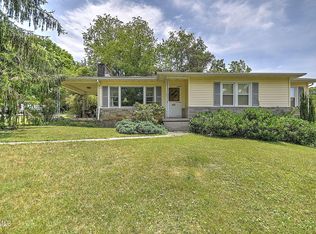
- $195,0003 bd1 ba1.7k sqft400 Randolph St, Bristol, VA 24201For Sale
 MLS ID #9997071, Cody Davenport. TVRMLS
 - $199,7773 bd2 ba1.2k sqft128 Crossway Rd, Bristol, VA 24201For Sale
 MLS ID #10000396, Scott Smile. TVRMLS
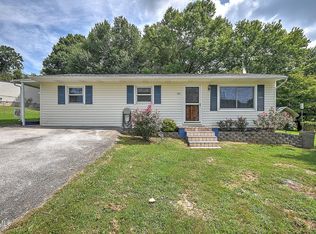
 - $199,9903 bd1 ba1k sqft144 Harmony Dr, Bristol, VA 24201For Sale
 MLS ID #10000180, James Rector. TVRMLS
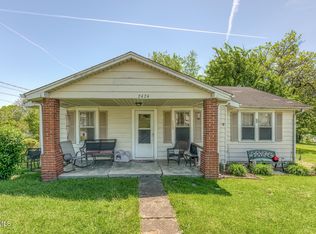
 - $199,0003 bd1 ba1.1k sqft2424 Catherine St, Bristol, VA 24201For Sale
 MLS ID #9994335, Stephanie Booher. TVRMLS
 - $198,0003 bd1 ba1k sqft2505 Osborne St, Bristol, VA 24201For Sale
 MLS ID #111246, Tammy Wood, NextHome Magnolia Realty. SWVAR
