Welcome home to 141 Pineview Drive! Nestled on a sprawling 0.6-acre lot in a prime Bristol location, this delightful 4-bedroom, 2-full-bath residence offers the perfect blend of comfort, quality, and everyday convenience. Step up to the classic rocking-chair covered front porch and into a light-filled interior featuring a spacious living room and an open kitchen and dining area designed for easy living and entertaining. A bright sunroom off the main living space leads seamlessly out to the back deck, making indoor-outdoor hosting a breeze. The original hardwood floors have been preserved underneath the LVP for those who appreciate timeless character.
Outside, the property truly shines with a massive fully fenced backyard that provides a private oasis for pets and outdoor activities, complete with a convenient storage building for all your lawn equipment and tools. Practical features include a 2-car attached carport and a 3-year-old roof backed by a transferable lifetime warranty for complete peace of mind. Best of all, you are positioned less than 2 miles from Interstate 81, the vibrant Hard Rock Hotel & Casino, and iconic downtown Bristol. Whether you are searching for your dream primary residence or an exceptional addition to your portfolio, this Bristol treasure is ready to welcome its new owners!
For sale
$239,900
141 Pineview Dr, Bristol, VA 24201
4beds
1,849sqft
Single Family Residence, Residential
Built in 1940
0.6 Acres Lot
$233,300 Zestimate®
$130/sqft
$-- HOA
What's special
- 20 days
- 772
- 103
Likely to sell faster than
Zillow last checked:
Listing updated:
Listed by:
Laura McMillan 423-571-1967,
Selling Stateline Real Estate Group 423-343-9026
Source: TVRMLS,MLS#: 10001660
Facts & features
Interior
Bedrooms & bathrooms
- Bedrooms: 4
- Bathrooms: 2
- Full bathrooms: 2
Heating
- Electric, Heat Pump
Cooling
- Heat Pump
Appliances
- Included: Dishwasher, Microwave, Refrigerator
- Laundry: Electric Dryer Hookup, Washer Hookup
Features
- Eat-in Kitchen, Laminate Counters, Walk-In Closet(s)
- Flooring: Hardwood, Luxury Vinyl, Tile
- Doors: French Doors, Storm Door(s)
- Basement: Dirt Floor,Interior Entry,Unfinished
Interior area
- Total structure area: 1,849
- Total interior livable area: 1,849 sqft
Property
Parking
- Total spaces: 2
- Parking features: Attached, Carport
- Carport spaces: 2
Features
- Levels: One
- Stories: 1
- Patio & porch: Back, Covered, Deck, Front Porch
- Fencing: Back Yard
Lot
- Size: 0.6 Acres
- Dimensions: 187' x 188' irr
- Topography: Level, Rolling Slope
Details
- Additional structures: Outbuilding
- Parcel number: 13 1 3
- Zoning: Res
Construction
Type & style
- Home type: SingleFamily
- Architectural style: Ranch
- Property subtype: Single Family Residence, Residential
Materials
- Vinyl Siding
- Foundation: Block
- Roof: Composition
Condition
- Average
- New construction: No
- Year built: 1940
Utilities & green energy
- Sewer: Public Sewer
- Water: Public
- Utilities for property: Electricity Connected, Sewer Connected, Water Connected
Community & HOA
Community
- Subdivision: Not Listed
HOA
- Has HOA: No
Location
- Region: Bristol
Financial & listing details
- Price per square foot: $130/sqft
- Tax assessed value: $166,300
- Annual tax amount: $1,547
- Date on market: 10/9/2026
- Listing terms: Cash,Conventional
- Electric utility on property: Yes
Estimated market value
$233,300
$222,000 - $245,000
$1,724/mo
Price history
| Date | Event | Price |
|---|---|---|
| 10/9/2026 | Listed for sale | $239,900+219.9%$130/sqft |
Source: TVRMLS #10001660 Report a problem | ||
| 9/13/2006 | Sold | $75,000$41/sqft |
Source: Public Record Report a problem | ||
Public tax history
| Year | Property taxes | Tax assessment |
|---|---|---|
| 2025 | $1,547 +40% | $166,300 +68.7% |
| 2024 | $1,104 -4.3% | $98,600 |
| 2023 | $1,154 +4.5% | $98,600 |
| 2022 | $1,104 | $98,600 +18.7% |
| 2021 | $1,104 +13.6% | $83,100 |
| 2019 | $972 +100% | $83,100 |
| 2018 | $486 | $83,100 |
| 2016 | -- | -- |
| 2015 | -- | -- |
| 2012 | -- | -- |
| 2011 | -- | -- |
| 2010 | -- | -- |
| 2009 | -- | -- |
| 2008 | -- | -- |
| 2007 | -- | -- |
| 2006 | -- | -- |
| 2005 | -- | -- |
| 2004 | -- | -- |
| 2003 | -- | -- |
| 2001 | -- | -- |
Find assessor info on the county website
Monthly payment
Est. payment
Payment breakdown
Explore the cost of this home by adjusting the details. Changes won't be saved.Climate risks
Neighborhood: 24201
Nearby schools
Schools provided by the listing agent
- Elementary: Stonewall Jackson Elementary
- Middle: Virginia
- High: Virginia
Source: TVRMLS. This data may not be complete. We recommend contacting the local school district to confirm school assignments for this home.

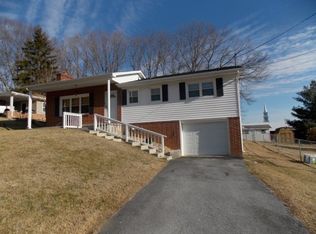

Similar homes
- $240,0003 bd1 ba2.2k sqft2104 Osborne St, Bristol, VA 24201For Sale
 MLS ID #9998434, Holly Humphrey. TVRMLS
- $225,0003 bd3 ba2.2k sqft1069 Pendergrass Rd, Bristol, VA 24201For Sale

 MLS ID #112367, Jim Griffin, LPT Realty LLC. SWVAR
- $274,9003 bd2 ba1.2k sqft401 Seminole Rd, Bristol, VA 24201For Sale
 MLS ID #9998220, Alicia Patrick. TVRMLS
- $224,9853 bd2 ba1.7k sqft1830 Pittstown Rd, Bristol, VA 24201For Sale
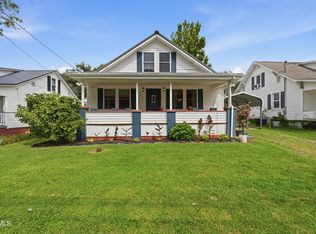 MLS ID #9998795, Josh Taylor. TVRMLS
- $275,0003 bd2 ba1.9k sqft551 Meadowcrest Dr, Bristol, VA 24201For SaleMLS ID #111870, Vivia Horn, The Addington Agency. SWVAR
