Welcome to this beautifully updated 2-bedroom, 2-bath home in the heart of Bristol, VA--where comfort, style, and convenience come together! From the moment you arrive, you'll notice the inviting curb appeal with a newly replaced front porch and updated roof (approx 5yo), offering both charm and peace of mind.
Step inside to discover updates galore throughout the home. The main and second levels feature gorgeous hardwood flooring, complemented by new carpet on the stairs and in the versatile bonus room--ideal for a home office, hobby space, or guest area. The kitchen has been thoughtfully upgraded with stainless steel appliances, granite countertops, a stylish backsplash, and an updated sink, along with beautiful stone detailing on the bar area that adds a custom touch.
Additional interior upgrades include new plantation shutters, updated light fixtures and ceiling fans, and elegant chair rail and crown molding, creating a polished, move-in-ready feel throughout.
Functionality meets peace of mind with a water heater just 1 year old and the added convenience of a garage. This home also features two motorized chair lifts--one from the garage to the main level and another from the main level to the bedrooms--offering enhanced accessibility for a variety of needs.
With its thoughtful updates, flexible living space, and convenient Bristol location close to shopping, dining, and everyday amenities, this home is truly a must-see! You will not find a more move-in ready home for this price!!
*All information contained herein is gathered from third party sources, tax records, and homeowner and should be verified by the buyer and buyer's agent.
For sale
$178,500
574 Beaverview Dr, Bristol, VA 24201
2beds
1,088sqft
Single Family Residence, Residential
Built in 2007
-- sqft lot
$172,200 Zestimate®
$164/sqft
$50/mo HOA
What's special
Inviting curb appealGorgeous hardwood flooringGranite countertopsNewly replaced front porchNew plantation shuttersUpdated sinkStylish backsplash
- 126 days
- 115
- 8
Zillow last checked:
Listing updated:
Listed by:
Jennifer Lusk 423-767-5320,
The Addington Agency Bristol 423-845-5800
Source: TVRMLS,MLS#: 9994747
Facts & features
Interior
Bedrooms & bathrooms
- Bedrooms: 2
- Bathrooms: 2
- Full bathrooms: 2
Heating
- Heat Pump
Cooling
- Heat Pump
Appliances
- Included: Dishwasher, Electric Range, Microwave, Refrigerator
- Laundry: Electric Dryer Hookup, Washer Hookup
Features
- Bar, Eat-in Kitchen, Granite Counters, Kitchen/Dining Combo, Open Floorplan, Remodeled
- Flooring: Carpet, Hardwood, Tile
- Doors: Storm Door(s)
- Basement: Concrete,Garage Door,Walk-Out Access
Interior area
- Total structure area: 1,088
- Total interior livable area: 1,088 sqft
Property
Parking
- Total spaces: 1
- Parking features: Attached, Garage Door Opener
- Attached garage spaces: 1
Accessibility
- Accessibility features: Handicap Modified
Features
- Levels: Two
- Stories: 2
- Patio & porch: Front Porch, Rear Porch
- Exterior features: Balcony
Lot
- Topography: Sloped
Details
- Additional structures: Garage(s), Storage
- Parcel number: 264 2 K 117
- Zoning: Residential
- Other equipment: Satellite Dish
Construction
Type & style
- Home type: SingleFamily
- Property subtype: Single Family Residence, Residential
Materials
- Brick, Vinyl Siding
- Foundation: Slab
- Roof: Composition
Condition
- Updated/Remodeled,Above Average
- New construction: No
- Year built: 2007
Utilities & green energy
- Sewer: Public Sewer
- Water: Public
- Utilities for property: Cable Available, Electricity Connected, Natural Gas Connected, Sewer Connected, Water Connected
Community & HOA
Community
- Security: Security System
- Subdivision: Seven Oaks
HOA
- Has HOA: Yes
- HOA fee: $50 monthly
Location
- Region: Bristol
Financial & listing details
- Price per square foot: $164/sqft
- Tax assessed value: $162,600
- Annual tax amount: $1,512
- Date on market: 5/1/2026
- Listing terms: Cash,Conventional,FHA,FMHA,THDA,USDA Loan,VA Loan,VHDA
- Electric utility on property: Yes
Estimated market value
$172,200
$164,000 - $181,000
$1,277/mo
Price history
| Date | Event | Price |
|---|---|---|
| 5/1/2026 | Listed for sale | $178,500+127.4%$164/sqft |
Source: TVRMLS #9994747 Report a problem | ||
| 8/14/2017 | Sold | $78,500-7.3%$72/sqft |
Source: Public Record Report a problem | ||
| 6/23/2017 | Listed for sale | $84,700+12.9%$78/sqft |
Source: Century 21 Legacy #60724 Report a problem | ||
| 8/1/2011 | Sold | $75,000-2%$69/sqft |
Source: Public Record Report a problem | ||
| 5/13/2011 | Listed for sale | $76,500-15.7%$70/sqft |
Source: isNowListed.com Report a problem | ||
| 9/20/2007 | Sold | $90,764$83/sqft |
Source: Public Record Report a problem | ||
Public tax history
| Year | Property taxes | Tax assessment |
|---|---|---|
| 2025 | $1,512 +61.9% | $162,600 +95% |
| 2024 | $934 -4.3% | $83,400 |
| 2023 | $976 +4.5% | $83,400 |
| 2022 | $934 | $83,400 +2.7% |
| 2021 | $934 -1.7% | $81,200 |
| 2019 | $950 | $81,200 |
| 2016 | -- | -- |
| 2015 | -- | -- |
| 2012 | -- | -- |
| 2011 | -- | -- |
| 2010 | -- | -- |
| 2009 | -- | -- |
| 2008 | -- | -- |
Find assessor info on the county website
Monthly payment
Est. payment
Payment breakdown
Explore the cost of this home by adjusting the details. Changes won't be saved.Climate risks
Neighborhood: 24201
Nearby schools
Schools provided by the listing agent
- Elementary: Van Pelt
- Middle: Virginia
- High: Virginia
Source: TVRMLS. This data may not be complete. We recommend contacting the local school district to confirm school assignments for this home.

Similar homes
- $249,9003 bd2 ba1.5k sqft226 High Oak Dr, Bristol, VA 24201For Sale

 MLS ID #111786, Jim Griffin, LPT Realty LLC. SWVAR
 - $175,0003 bd1 ba1.2k sqft171 Reedy St, Bristol, VA 24201For Sale
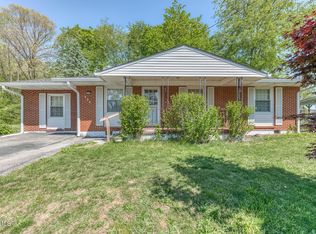 MLS ID #9994445, Frances Ferguson. TVRMLS
 - $195,0003 bd3 ba1.5k sqft160 Quail Run, Bristol, VA 24201For Sale
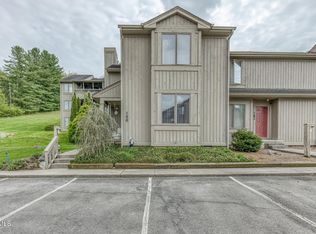 MLS ID #9993954, Stephanie Booher. TVRMLS
 - $179,9003 bd1 ba948 sqft948 King Mill Pike, Bristol, VA 24201For Sale
 MLS ID #9997715, Tracy Lewis. TVRMLS
 - $149,9003 bd2 ba1k sqft580-580 Beaverview Dr, Bristol, VA 24201For SaleMLS ID #111174, Kristy Jackson, Uptown Properties LLC. SWVAR
- $204,9003 bd1 ba1k sqft2505 Osborne St, Bristol, VA 24201For SaleMLS ID #111246, Tammy Wood, NextHome Magnolia Realty. SWVAR
- $245,0002 bd2 ba1.2k sqft175 Georgia St, Bristol, VA 24201For SaleMLS ID #110500, Denise Blevins, eXp Realty. SWVAR
- $190,0002 bd1 ba1.2k sqft4310 Gate City Hwy, Bristol, VA 24202For SaleMLS ID #111375, Donna Addington, The Addington Agency. SWVAR
