Classic finishes, thoughtful details, and room to make it your own--this Bristol townhome offers three levels of comfortable living in a convenient location. The open main living area creates an inviting setting for everyday life and gathering with friends, with hardwood floors adding warmth and character throughout the upper two levels. The kitchen features cherry cabinetry, newer stainless steel appliances, and an additional bank of cabinets for extra storage and serving space. Two bedrooms and two full baths occupy the upper level, with custom molding in the nursery adding a charming, personal touch. On the lower level, a flexible finished space offers options for an office, bonus room, or potential third bedroom. You'll love the updated laundry space that includes a Whirlpool washer and dryer with the half bath on the main level. Step outside to enjoy a quiet moment on the deck, or take advantage of the garage's practical features, including a coated floor and hot-water hookup for washing vehicles. Additional parking at the front and rear provides space for guests. With easy access to shopping, dining, and Bristol's local attractions, 225 Amanda Lane, Unit 3 brings together comfortable living, useful storage, and the flexibility to suit your everyday routine. Schedule your private showing today!
For sale
$190,000
225 Amanda Ln APT 3, Bristol, TN 37620
2beds
1,516sqft
Single Family Residence, Residential
Built in 2010
435 Square Feet Lot
$186,500 Zestimate®
$125/sqft
$110/mo HOA
What's special
Classic finishesThoughtful detailsKitchen features cherry cabinetryNewer stainless steel appliances
- 14 days
- 377
- 29
Likely to sell faster than
Zillow last checked:
Listing updated:
Listed by:
Anslee Cook 276-698-5489,
eXp Realty, LLC 888-519-5113
Source: TVRMLS,MLS#: 10002916
Facts & features
Interior
Bedrooms & bathrooms
- Bedrooms: 2
- Bathrooms: 3
- Full bathrooms: 2
- 1/2 bathrooms: 1
Primary bedroom
- Level: Second
Bedroom 2
- Level: Second
Bathroom 1
- Level: Second
Bathroom 2
- Level: Second
Bathroom 3
- Level: First
Den
- Level: Basement
Family room
- Level: First
Kitchen
- Level: First
Laundry
- Level: First
Heating
- Heat Pump
Cooling
- Heat Pump
Appliances
- Included: Disposal, Dryer, Microwave, Range, Refrigerator, Washer
- Laundry: Electric Dryer Hookup, Washer Hookup
Features
- Eat-in Kitchen, Pantry
- Flooring: Carpet, Ceramic Tile, Hardwood
- Doors: Storm Door(s)
- Windows: Insulated Windows
- Basement: Block,Concrete
- Has fireplace: No
Interior area
- Total structure area: 1,516
- Total interior livable area: 1,516 sqft
- Finished area below ground: 300
Property
Parking
- Total spaces: 1
- Parking features: Attached, Shared Driveway
- Attached garage spaces: 1
- Has uncovered spaces: Yes
Features
- Levels: Three Or More
- Stories: 3
- Patio & porch: Front Patio
- Exterior features: Balcony
Lot
- Size: 435 Square Feet
- Topography: Level, Sloped
Details
- Parcel number: 021l E 01000c019
- Zoning: R 3
Construction
Type & style
- Home type: SingleFamily
- Property subtype: Single Family Residence, Residential
Materials
- Vinyl Siding
- Foundation: Block
- Roof: Shingle
Condition
- Above Average
- New construction: No
- Year built: 2010
Utilities & green energy
- Sewer: Public Sewer
- Water: Public
- Utilities for property: Cable Available, Electricity Connected, Sewer Connected, Water Connected
Community & HOA
Community
- Features: Sidewalks
- Security: Smoke Detector(s)
- Subdivision: Rolling Brook
HOA
- Has HOA: Yes
- Amenities included: Landscaping
- HOA fee: $110 monthly
Location
- Region: Bristol
Financial & listing details
- Price per square foot: $125/sqft
- Date on market: 11/4/2026
- Listing terms: Cash,Conventional,FHA
- Electric utility on property: Yes
Estimated market value
$186,500
$177,000 - $196,000
$1,750/mo
Price history
| Date | Event | Price |
|---|---|---|
| 11/4/2026 | Listed for sale | $190,000+2.7%$125/sqft |
Source: TVRMLS #10002916 Report a problem | ||
| 10/24/2023 | Sold | $185,000-1%$122/sqft |
Source: TVRMLS #9957201 Report a problem | ||
| 9/24/2023 | Contingent | $186,900$123/sqft |
Source: TVRMLS #9957201 Report a problem | ||
| 9/23/2023 | Listed for sale | $186,900$123/sqft |
Source: TVRMLS #9957201 Report a problem | ||
Public tax history
Tax history is unavailable.
Monthly payment
Est. payment
Payment breakdown
Explore the cost of this home by adjusting the details. Changes won't be saved.Climate risks
Neighborhood: 37620
Nearby schools
Schools provided by the listing agent
- Elementary: Holston View
- Middle: Tennessee Middle
- High: Tennessee
Source: TVRMLS. This data may not be complete. We recommend contacting the local school district to confirm school assignments for this home.


Similar homes
- $190,0002 bd3 ba1.4k sqft20 Tulip Grove Cir APT 1, Bristol, TN 37620For Sale
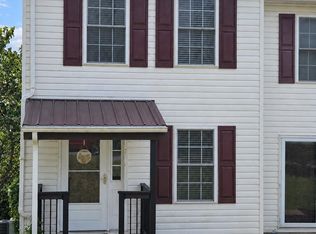 MLS ID #10000737, Bobbie Parker. TVRMLS
- $204,9003 bd3 ba1.5k sqft41 Tulip Grove Cir APT 4, Bristol, TN 37620For Sale
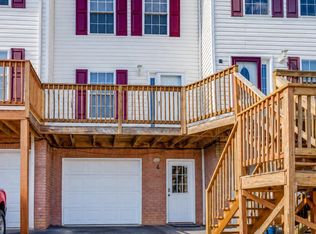 MLS ID #10000798, Haley Terrell. TVRMLS
- $197,9001 bd1 ba839 sqft527 Redstone Dr Unit 4, Bristol, TN 37620For Sale
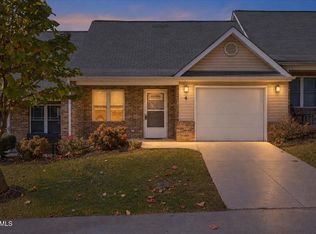 MLS ID #10002764, Jay Crockett. TVRMLS
- $274,9003 bd2 ba1.2k sqft5011 Old Jonesboro Rd, Bristol, TN 37620For Sale
 MLS ID #9997335, Mike Rosenbaum. TVRMLS
- $229,9003 bd2 ba1.7k sqft1661 Valley Dr, Bristol, VA 24201For Sale
 MLS ID #112535, Denise Blevins, eXp Realty. SWVAR
