Welcome to 20 Tulip Grove Circle #1, a beautifully updated end unit condo in the desirable Hunter Hills community of Bristol. This spacious three story home offers 2 bedrooms and 2.5 baths, with an abundance of natural light throughout.
The main level features beautiful flooring and a well equipped kitchen with refrigerator, stove, dishwasher and built in microwave, all of which convey. Step outside to the new screened in balcony, the perfect place to enjoy your morning coffee, relax or entertain.
The flexible floor plan offers a versatile flex room with built in bookcases, perfect for a home office, reading room, hobby space or additional living area. You'll also appreciate the convenient under stair storage, attached garage and additional carport.
Located in a quiet, established neighborhood close to shopping, dining, entertainment and everyday conveniences, this end unit offers both privacy and convenience. With its extensive updates, beautiful finishes, abundant natural light and move in ready condition, this home is truly turn key.
No HOA fees! Don't miss the opportunity to make this beautifully updated Bristol
For sale
Price cut: $4K (10/14)
$195,000
20 Tulip Grove Cir APT 1, Bristol, TN 37620
2beds
1,430sqft
Condominium, Residential
Built in 2004
-- sqft lot
$189,400 Zestimate®
$136/sqft
$-- HOA
What's special
Extensive updatesAttached garageWell equipped kitchenConvenient under stair storageNew screened in balconyBeautiful flooringBeautiful finishes
- 45 days
- 260
- 14
Zillow last checked:
Listing updated:
Listed by:
Bobbie Parker 901-825-0033,
Watkins Home Team 423-302-0675
Source: TVRMLS,MLS#: 10000737
Facts & features
Interior
Bedrooms & bathrooms
- Bedrooms: 2
- Bathrooms: 3
- Full bathrooms: 2
- 1/2 bathrooms: 1
Heating
- Central, Heat Pump
Cooling
- Central Air, Heat Pump
Appliances
- Included: Dishwasher, Microwave, Refrigerator
- Laundry: Electric Dryer Hookup, Washer Hookup
Features
- Kitchen/Dining Combo, Solid Surface Counters
- Flooring: Hardwood
Interior area
- Total structure area: 1,430
- Total interior livable area: 1,430 sqft
Property
Parking
- Total spaces: 3
- Parking features: Garage, Carport
- Garage spaces: 1
- Carport spaces: 2
- Covered spaces: 3
Features
- Levels: Three Or More
- Stories: 3
- Patio & porch: Back, Screened
- Exterior features: Balcony
Lot
- Topography: See Remarks
Details
- Parcel number: 022p B 00535c005
- Zoning: r-2
Construction
Type & style
- Home type: Condo
- Property subtype: Condominium, Residential
Materials
- Vinyl Siding
- Roof: Other
Condition
- Average
- New construction: No
- Year built: 2004
Utilities & green energy
- Sewer: Public Sewer
- Water: Public
- Utilities for property: Cable Available, Electricity Connected, Phone Available, Water Connected
Community & HOA
Community
- Security: Security System Owned, Smoke Detector(s)
- Subdivision: Hunter Hills
HOA
- Has HOA: No
Location
- Region: Bristol
Financial & listing details
- Price per square foot: $136/sqft
- Tax assessed value: $184,400
- Annual tax amount: $1,594
- Date on market: 9/10/2026
- Listing terms: Cash,Conventional,FHA,VA Loan
- Electric utility on property: Yes
Estimated market value
$189,400
$180,000 - $199,000
$1,776/mo
Price history
| Date | Event | Price |
|---|---|---|
| 10/14/2026 | Price change | $195,000-2%$136/sqft |
Source: TVRMLS #10000737 Report a problem | ||
| 9/10/2026 | Listed for sale | $199,000+143%$139/sqft |
Source: TVRMLS #10000737 Report a problem | ||
| 4/27/2017 | Sold | $81,900+2.5%$57/sqft |
Source: TVRMLS #387750 Report a problem | ||
| 2/17/2017 | Listed for sale | $79,900+31%$56/sqft |
Source: Realty Executives Bristol #387750 Report a problem | ||
| 9/11/2013 | Sold | $61,000-6%$43/sqft |
Source: Public Record Report a problem | ||
| 7/2/2013 | Price change | $64,900-13.4%$45/sqft |
Source: Whitehead Realty and Auction #331659 Report a problem | ||
| 5/31/2013 | Price change | $74,900-10.7%$52/sqft |
Source: Whitehead Realty and Auction #331659 Report a problem | ||
| 5/3/2013 | Price change | $83,900-6.7%$59/sqft |
Source: Whitehead Realty and Auction #331659 Report a problem | ||
| 4/5/2013 | Listed for sale | $89,900+67.9%$63/sqft |
Source: Whitehead Realty and Auction #331659 Report a problem | ||
| 2/7/2013 | Sold | $53,540$37/sqft |
Source: Public Record Report a problem | ||
Public tax history
| Year | Property taxes | Tax assessment |
|---|---|---|
| 2025 | $1,594 +78.4% | $46,100 +144.9% |
| 2024 | $893 +8.1% | $18,825 |
| 2023 | $827 | $18,825 |
| 2022 | $827 | $18,825 |
| 2021 | -- | $18,825 +6.1% |
| 2020 | $840 +84.1% | $17,750 |
| 2019 | $456 -45.4% | $17,750 |
| 2018 | $836 -0.1% | $17,750 |
| 2017 | $837 -0.9% | $17,750 -4.3% |
| 2014 | $845 | $18,543 |
| 2013 | $845 +0.8% | $18,543 |
| 2012 | $838 -1.2% | $18,543 -5.6% |
| 2011 | $849 | $19,638 |
| 2010 | $849 | $19,638 |
| 2009 | $849 | $19,638 -15.4% |
| 2008 | -- | $23,225 +20% |
| 2007 | $958 +2.5% | $19,353 |
| 2006 | $935 +0.3% | $19,353 +0.3% |
| 2005 | $932 | $19,298 |
Find assessor info on the county website
Monthly payment
Est. payment
Payment breakdown
Explore the cost of this home by adjusting the details. Changes won't be saved.Climate risks
Neighborhood: 37620
Nearby schools
Schools provided by the listing agent
- Elementary: Haynesfield
- Middle: Tennessee Middle
- High: Tennessee
Source: TVRMLS. This data may not be complete. We recommend contacting the local school district to confirm school assignments for this home.
- $166,1002 bd3 ba1.5k sqft20 Tulip Grove Cir APT 5, Bristol, TN 37620Off Market

- $167,100-- bd2 ba1.2k sqft20 Tulip Grove Cir, Bristol, TN 37620Off Market
- $165,9002 bd3 ba1.2k sqft20 Tulip Grove Cir APT 3, Bristol, TN 37620Off Market
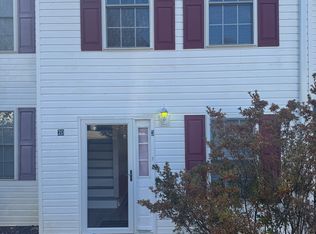
- $168,900-- bd2 ba1.2k sqft20 Tulip Grove Cir APT 2, Bristol, TN 37620Off Market
Similar homes
- $204,9003 bd3 ba1.5k sqft41 Tulip Grove Cir APT 4, Bristol, TN 37620For Sale
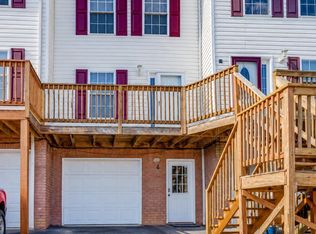 MLS ID #10000798, Haley Terrell. TVRMLS
 - $192,5003 bd2 ba1.3k sqft254 Booher Rd APT A4, Bristol, TN 37620For Sale
 MLS ID #10000797, Chelsie Nelson. TVRMLS
 - $190,0002 bd1 ba1k sqft254 Booher Rd APT B1, Bristol, TN 37620For Sale
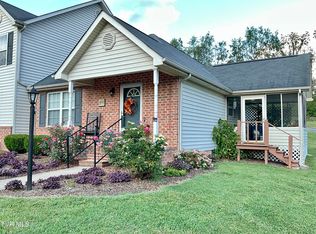 MLS ID #10000815, Cheryl Chandler. TVRMLS
 - $239,9002 bd3 ba2k sqft204 Hunter Hills Cir, Bristol, TN 37620For Sale
 MLS ID #10000691, Deborah Miller. TVRMLS
