108 Lakeview Street - Charming Cottage, Beautifully Renovated!
Charming cottage with a fresh new look! Thoughtfully renovated by Bright Construction and Development, LLC, this delightful home offers the appeal of cottage living with the comfort and convenience of modern updates. The exterior has been completely refreshed with a new roof, gutters, vinyl siding, welcoming front porch, back deck, concrete sidewalk, pebble driveway, and attractive landscaping. A new 2-ton heat pump adds to the home's updated comfort.
Inside, you'll find a totally redesigned interior featuring two main-level bedrooms, a generously sized full bath, and an inviting kitchen with soft-close cabinetry, butcher block countertops, and new stainless steel appliances. Upstairs offers a private primary bedroom with its own half bath and generous closet space. The basement provides a finished laundry room along with plenty of additional storage and flexible grow space.
Conveniently located just minutes from schools, shopping, and Beautiful Downtown Bristol, this charming cottage offers a wonderful combination of thoughtful renovations, comfortable living, and a convenient location. A fresh start in a home that's ready to enjoy!
For sale
$264,900
108 Lakeview St, Bristol, TN 37620
3beds
1,559sqft
Single Family Residence, Residential
Built in 1952
7,405 Square Feet Lot
$79,200 Zestimate®
$170/sqft
$-- HOA
What's special
Finished laundry roomHalf bathWelcoming front porchFlexible grow spaceNew roofVinyl sidingTwo main-level bedrooms
- 2 hours
- 87
- 1
Zillow last checked:
Listing updated:
Listed by:
Deborah Miller 423-383-4714,
The Addington Agency Bristol 423-845-5800
Source: TVRMLS,MLS#: 10002984
Facts & features
Interior
Bedrooms & bathrooms
- Bedrooms: 3
- Bathrooms: 1
- Full bathrooms: 1
Primary bedroom
- Level: Second
Bedroom 2
- Level: First
Bedroom 3
- Level: First
Kitchen
- Level: First
Laundry
- Level: Basement
Living room
- Level: First
Heating
- Electric, Heat Pump
Cooling
- Central Air, Heat Pump
Interior area
- Total structure area: 2,413
- Total interior livable area: 1,559 sqft
- Finished area below ground: 104
Property
Lot
- Size: 7,405 Square Feet
- Dimensions: 50 x 149 x 15 x 149
- Topography: Level
Details
- Parcel number: 021j H 003.00
- Zoning: R 2
Construction
Type & style
- Home type: SingleFamily
- Architectural style: Bungalow,Cottage,Ranch
- Property subtype: Single Family Residence, Residential
Materials
- Vinyl Siding
- Roof: Composition,Shingle
Condition
- Above Average,Updated/Remodeled
- New construction: No
- Year built: 1952
Utilities & green energy
- Water: Public
Community & HOA
Community
- Subdivision: Fairmount Land Co
HOA
- Has HOA: No
Location
- Region: Bristol
Financial & listing details
- Price per square foot: $170/sqft
- Tax assessed value: $62,400
- Annual tax amount: $539
- Date on market: 11/5/2026
- Listing terms: Cash,Conventional,FHA,VA Loan
Estimated market value
$79,200
$69,000 - $91,000
$1,332/mo
Price history
| Date | Event | Price |
|---|---|---|
| 11/5/2026 | Listed for sale | $264,900+239.6%$170/sqft |
Source: TVRMLS #10002984 Report a problem | ||
| 3/11/2026 | Sold | $78,000-37.6%$50/sqft |
Source: TVRMLS #9989939 Report a problem | ||
| 2/14/2026 | Pending sale | $125,000$80/sqft |
Source: TVRMLS #9989939 Report a problem | ||
| 1/9/2026 | Listed for sale | $125,000+166%$80/sqft |
Source: TVRMLS #9989939 Report a problem | ||
| 10/7/2024 | Sold | $47,000-21.5%$30/sqft |
Source: TVRMLS #9969677 Report a problem | ||
| 10/6/2024 | Pending sale | $59,900$38/sqft |
Source: TVRMLS #9969677 Report a problem | ||
| 9/7/2024 | Price change | $59,900-7.8%$38/sqft |
Source: TVRMLS #9969677 Report a problem | ||
| 8/31/2024 | Pending sale | $65,000$42/sqft |
Source: TVRMLS #9969677 Report a problem | ||
| 8/20/2024 | Listed for sale | $65,000$42/sqft |
Source: TVRMLS #9969677 Report a problem | ||
| 8/12/2024 | Pending sale | $65,000$42/sqft |
Source: TVRMLS #9969677 Report a problem | ||
| 8/9/2024 | Listed for sale | $65,000+188.9%$42/sqft |
Source: TVRMLS #9969677 Report a problem | ||
| 10/27/2023 | Sold | $22,500$14/sqft |
Source: TVRMLS #9957866 Report a problem | ||
Public tax history
| Year | Property taxes | Tax assessment |
|---|---|---|
| 2025 | $539 +53.1% | $15,600 +110.1% |
| 2024 | $352 +8.1% | $7,425 |
| 2023 | $326 | $7,425 |
| 2022 | $326 | $7,425 |
| 2021 | -- | $7,425 +14.2% |
| 2020 | $308 +84.1% | $6,500 |
| 2019 | $167 -45.4% | $6,500 |
| 2018 | $306 +0.1% | $6,500 |
| 2017 | $306 | $6,500 +3.2% |
| 2016 | $306 +6.8% | $6,300 +0.1% |
| 2014 | $287 | $6,291 |
| 2013 | $287 +0.8% | $6,291 |
| 2012 | $284 +4.3% | $6,291 -0.3% |
| 2011 | $273 | $6,309 |
| 2010 | $273 | $6,309 |
| 2009 | $273 | $6,309 |
| 2008 | -- | $6,309 +26.4% |
| 2007 | $247 +2.5% | $4,993 |
| 2006 | $241 -29.6% | $4,993 -29.6% |
| 2005 | $343 -3.8% | $7,093 |
| 2004 | $356 +7.1% | $7,093 +0.3% |
| 2002 | $332 | $7,072 -2.4% |
| 2001 | -- | $7,248 -71.8% |
| 2000 | -- | $25,720 |
Find assessor info on the county website
Monthly payment
Est. payment
Payment breakdown
Explore the cost of this home by adjusting the details. Changes won't be saved.Climate risks
Neighborhood: 37620
Nearby schools
Schools provided by the listing agent
- Elementary: Fairmont
- Middle: Tennessee Middle
- High: Tennessee
Source: TVRMLS. This data may not be complete. We recommend contacting the local school district to confirm school assignments for this home.

Similar homes
- $299,9953 bd2 ba1.9k sqft2409 Anderson St, Bristol, TN 37620For Sale
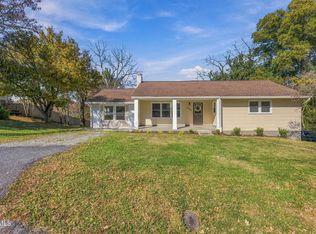 MLS ID #10002974, Justin Branson. TVRMLS
- $269,9003 bd2 ba1.1k sqft305 Johnston Ave, Bristol, TN 37620For Sale
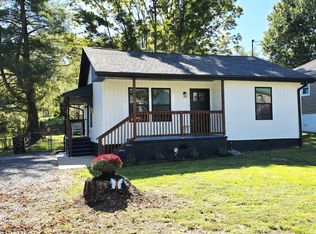 MLS ID #10000402, Tracey Magdeburg. TVRMLS
- $200,0003 bd1 ba1.2k sqft1117 Broad St, Bristol, TN 37620For Sale
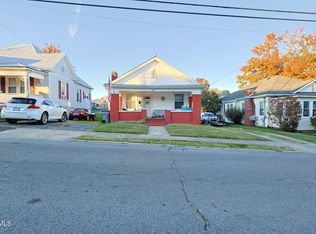 MLS ID #10002804, Chase Penny. TVRMLS
- $250,0003 bd2 ba1.4k sqft1159 V I Ranch Rd, Bristol, TN 37620For Sale
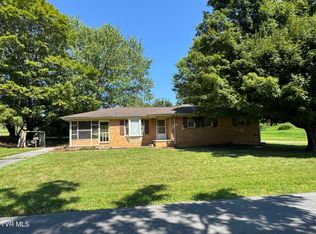 MLS ID #9999108, Billy Vermillion. TVRMLS
- $189,9003 bd2 ba1.3k sqft254 Booher Rd, Bristol, TN 37620For Sale
 MLS ID #112499, Debbie Dotson, eXp Realty. SWVAR
- $259,9002 bd2 ba1.6k sqft4253 Reedy Creek Rd, Bristol, VA 24202For SaleMLS ID #109702, Rd Snead, eXp Realty. SWVAR
