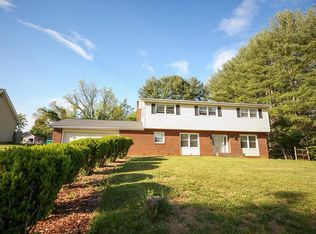
Convenience without compromise! Nestled in one of Bristol, Virginia's most sought after neighborhoods just off Exit 7, this beautiful 3 bedroom, 2 bath home offers the perfect blend of privacy, peacefulness, and accessibility. Situated on a quiet cul de sac with minimal traffic, you'll enjoy a serene setting while remaining just minutes from shopping, dining, healthcare, and Interstate 81. Best of all, you'll appreciate the convenience without the noise and bustle.
Designed with comfortable one level living in mind, this home offers plenty of room to spread out. The spacious layout features a large dining room perfect for family gatherings and holiday meals, as well as a generously sized living area for everyday comfort. The primary suite provides a relaxing retreat with its own private en suite full bathroom, while two additional bedrooms offer flexibility for family, guests, or a home office.
Step out back and enjoy your morning coffee or unwind in the evenings in the bright sunroom overlooking the fully fenced backyard. Whether you have children, pets, or simply enjoy outdoor entertaining, the fenced yard offers both privacy and peace of mind. A spacious two bay garage provides ample room for vehicles, storage, and hobbies.
Rarely do homes in this location offer so much space, convenience, and tranquility all in one package. If you've been looking for a home that truly checks all the boxes, this one is ready to welcome you home.
Buyer and buyers' agent to verify all information obtained from the seller and public records. Subject to E & O.
For sale
Price cut: $5K (7/14)
$310,000
183 Claremont Cir, Bristol, VA 24201
3beds
1,505sqft
:
Get pre-qualified$2,014/mo
Single Family Residence, Residential
Built in 1976
0.47 Acres Lot
$298,200 Zestimate®
$206/sqft
$-- HOA
What's special
Spacious layout
- 38 days |
- 174 |
- 4 |
Zillow last checked:
Listing updated:
Listed by:
Peyton Hubble 276-356-7137,
REMAX Cavaliers - Abingdon 276-477-1300
Source: TVRMLS,MLS#: 9997031
Facts & features
Interior
Bedrooms & bathrooms
- Bedrooms: 3
- Bathrooms: 2
- Full bathrooms: 2
Heating
- Heat Pump
Cooling
- Heat Pump
Appliances
- Included: Dishwasher, Range, Refrigerator
Features
- Flooring: Tile, Vinyl
- Windows: Double Pane Windows
- Number of fireplaces: 1
- Fireplace features: Other
Interior area
- Total structure area: 1,505
- Total interior livable area: 1,505 sqft
Property
Parking
- Total spaces: 2
- Parking features: Driveway, Asphalt, Attached
- Attached garage spaces: 2
- Has uncovered spaces: Yes
Features
- Levels: One
- Stories: 1
- Patio & porch: Covered, Front Patio
- Fencing: Back Yard,Full
Lot
- Size: 0.47 Acres
- Topography: Cleared, Rolling Slope
Details
- Parcel number: 306 2 115
- Zoning: Residential
Construction
Type & style
- Home type: SingleFamily
- Architectural style: Ranch
- Property subtype: Single Family Residence, Residential
Materials
- Brick
- Foundation: Slab
- Roof: Metal
Condition
- Average
- New construction: No
- Year built: 1976
Utilities & green energy
- Sewer: Public Sewer
- Water: Public
Community & HOA
Community
- Subdivision: Village Green
HOA
- Has HOA: No
Location
- Region: Bristol
Financial & listing details
- Price per square foot: $206/sqft
- Tax assessed value: $283,800
- Annual tax amount: $2,639
- Date on market: 6/18/2026
- Listing terms: Cash,Conventional,FHA,VA Loan
Estimated market value
$298,200
$283,000 - $313,000
$1,714/mo
Price history
| Date | Event | Price |
|---|---|---|
| 7/14/2026 | Price change | $310,000-1.6%$206/sqft |
Source: TVRMLS #9997031 Report a problem | ||
| 6/18/2026 | Listed for sale | $315,000+96.9%$209/sqft |
Source: TVRMLS #9997031 Report a problem | ||
| 6/10/2020 | Sold | $160,000+0.6%$106/sqft |
Source:  SWVAR #72809 Report a problem SWVAR #72809 Report a problem | ||
| 5/2/2020 | Pending sale | $159,000$106/sqft |
Source: Kw Kingsport #9903410 Report a problem | ||
| 4/14/2020 | Price change | $159,000-5%$106/sqft |
Source: Kw Kingsport #9903410 Report a problem | ||
| 2/18/2020 | Price change | $167,400-1.5%$111/sqft |
Source: Kw Kingsport #9903410 Report a problem | ||
| 1/7/2020 | Listed for sale | $169,900+54.5%$113/sqft |
Source: Kw Kingsport #9903410 Report a problem | ||
| 2/8/2008 | Sold | $110,000$73/sqft |
Source: Public Record Report a problem | ||
Public tax history
| Year | Property taxes | Tax assessment |
|---|---|---|
| 2025 | $2,639 +48.4% | $283,800 +78.7% |
| 2024 | $1,779 -4.3% | $158,800 |
| 2023 | $1,858 +4.5% | $158,800 |
| 2022 | $1,779 | $158,800 +33.3% |
| 2021 | $1,779 +27.6% | $119,100 |
| 2019 | $1,393 +100% | $119,100 |
| 2018 | $697 | $119,100 |
| 2016 | -- | -- |
| 2015 | -- | -- |
| 2012 | -- | -- |
| 2011 | -- | -- |
| 2010 | -- | -- |
| 2009 | -- | -- |
| 2006 | -- | -- |
| 2005 | -- | -- |
| 2004 | -- | -- |
| 2003 | -- | -- |
| 2001 | -- | -- |
Find assessor info on the county website
Monthly payment
Est. payment
Payment breakdown
Explore the cost of this home by adjusting the details. Changes won't be saved.Climate risks
Neighborhood: 24201
Nearby schools
GreatSchools rating
- 4/10Virginia Primary SchoolGrades: PK-1Distance: 0.4 mi
- 5/10Virginia Middle SchoolGrades: 6-8Distance: 2.8 mi
- 3/10Virginia High SchoolGrades: 9-12Distance: 2.4 mi
Schools provided by the listing agent
- Elementary: Van Pelt
- Middle: Virginia
- High: Virginia
Source: TVRMLS. This data may not be complete. We recommend contacting the local school district to confirm school assignments for this home.
- $246,6003 bd2 ba1.4k sqft171 Claremont Cir, Bristol, VA 24201Off Market
- $310,7004 bd3 ba2.2k sqft180 Claremont Cir, Bristol, VA 24201Off Market

- $287,4004 bd3 ba1.9k sqft65 Claremont Cir, Bristol, VA 24201Off Market
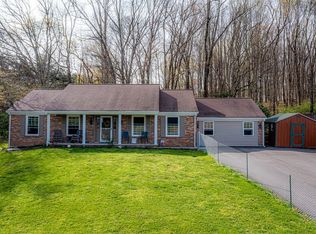
- $332,0004 bd3 ba2.2k sqft165 Claremont Cir, Bristol, VA 24201Off Market
- $368,3003 bd2 ba2.6k sqft199 Claremont Cir, Bristol, VA 24201Off Market
- $236,8003 bd2 ba1.8k sqft196 Claremont Cir, Bristol, VA 24201Off Market
- $32,000-- bd-- ba-- sqft69 Claremont Cir, Bristol, VA 24201Off Market
- $311,7004 bd3 ba1.9k sqft195 Claremont Cir, Bristol, VA 24201Off Market
A local agent can set up tours, give advice and negotiate with sellers.
A local lender can help you make sure your offer is ready when you are.
Similar homes
- $299,5004 bd3 ba2.1k sqft164 Woodstock Ln, Bristol, VA 24201For Sale
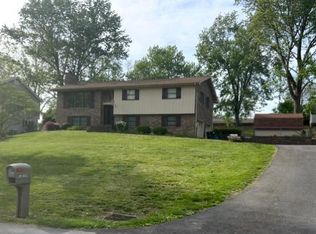 MLS ID #9994302, Sherry Curtis. TVRMLS
 - $256,8003 bd2 ba1.5k sqft226 High Oak Dr, Bristol, VA 24201For Sale
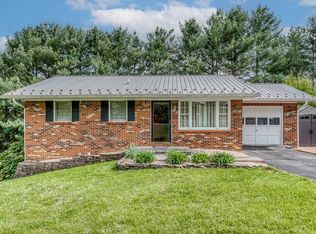
 MLS ID #104693, Debbie Lambert, Matt Smith Realty. SWVAR
 - $269,0003 bd3 ba2.1k sqft501 Cheyenne Rd, Bristol, VA 24201For Sale
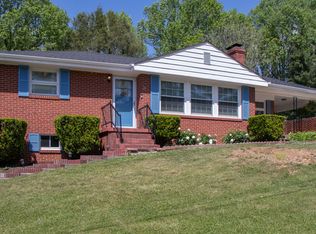 MLS ID #9994484, Daniel Shew. TVRMLS
 - $284,9004 bd3 ba2.2k sqft14011 Stone Dr, Bristol, VA 24202For Sale
 MLS ID #109783, Japheth Newman, Blue Ridge Mountain Realty. SWVAR
 - $299,5002 bd2 ba1.6k sqft20495 Blue Spruce Rd, Bristol, VA 24202For SaleMLS ID #110453, Carol Jones, BHHS Jones Property Group VA. SWVAR
- $265,0003 bd2 ba2.2k sqft2400 Bradley St, Bristol, VA 24201For SaleMLS ID #9978157, Mike Mumpower. TVRMLS
- $325,0002 bd2 ba1.6k sqft4253 Reedy Creek Rd, Bristol, VA 24202For SaleMLS ID #109702, Rd Snead, eXp Realty. SWVAR
- $274,9003 bd2 ba1.5k sqft20319 Wood Howell Rd, Bristol, VA 24202For SaleMLS ID #104709, Denise Blevins, eXp Realty. SWVAR
- $225,0003 bd1 ba1k sqft2505 Osborne St, Bristol, VA 24201For SaleMLS ID #9998457, Tamatha Griffith. TVRMLS
- $259,9003 bd3 ba1.5k sqft22234 Pinebrook Dr, Bristol, VA 24202For SaleMLS ID #9994643, Amy Booher. TVRMLS
- $175,0003 bd1 ba1.2k sqft171 Reedy St, Bristol, VA 24201For SaleMLS ID #9994445, Frances Ferguson. TVRMLS
- $239,9003 bd2 ba1.2k sqft1404 New Hampshire Ave, Bristol, VA 24201For SaleMLS ID #9997934, Kelly Moran. TVRMLS
- $271,9003 bd2 ba1.6k sqft116 Eastside Dr, Bristol, TN 37620For SaleMLS ID #9997764, Katelyn Baker. TVRMLS
- $225,0003 bd1 ba1.1k sqft20235 Mosby Ave, Bristol, VA 24202For SaleMLS ID #9997012, Peyton Hubble. TVRMLS
- $254,9003 bd1 ba1.1k sqft131 Grubb Ln, Bristol, TN 37620For SaleMLS ID #9996049, Dawn Shinault. TVRMLS
- $234,9003 bd1 ba1.3k sqft916 Clark St, Bristol, VA 24201For SaleMLS ID #9991938, Stephanie Booher. TVRMLS
- $357,0004 bd2 ba1.8k sqft21426 Darlington Dr, Bristol, VA 24202For SaleMLS ID #9994860, Cassie Boyd. TVRMLS
- $299,9003 bd2 ba1.2k sqft130 Unaka Subdivision Rd, Elizabethton, TN 37643For SaleMLS ID #9997032, Douglas Canter. TVRMLS
- $325,0003 bd2 ba1.9k sqft22245 Green Springs Church Rd, Abingdon, VA 24211For SaleMLS ID #110666, Jason Harris, The Mahaffey Agency. SWVAR
- $269,9003 bd2 ba1.4k sqft4606 Island Rd, Bristol, TN 37620For SaleMLS ID #9996620, Steven Hobbs, Jr.. TVRMLS
