*****MOTIVATED SELLER*****
Welcome to your own private retreat just minutes from town! Conveniently located minutes from downtown Bristol, this beautiful brick ranch offers the perfect blend of peaceful country living and everyday convenience.
Situated on approximately 2 acres, this property provides an abundance of privacy surrounded by mature trees and open space. Inside, you'll find 4 spacious bedrooms, 1 bonus room/office space, 2 full bathrooms, featuring hardwood floors throughout and tile flooring in the bathrooms for easy maintenance and style.
The home offers an open-concept living and dining area, creating a warm and inviting space perfect for both relaxing and entertaining. Step outside to enjoy the covered front porch or host gatherings on the back deck, ideal for outdoor entertaining.
The yard offers plenty of room for gardening, play, or simply enjoying nature. A fire pit area creates the perfect setting for cozy evenings under the stars, while additional storage buildings and large basement provide ample space for tools, equipment, or hobbies.
If you're looking for space, privacy, and convenience--all in one--this property is a must-see!
Call your favorite agent to schedule private showing today. Buyer and buyers agent to verify for omissions and errors.
For sale
Price cut: $18K (7/16)
$357,000
21426 Darlington Dr, Bristol, VA 24202
4beds
1,882sqft
:
Get pre-qualified$2,150/mo
Single Family Residence, Residential
Built in 2006
2 Acres Lot
$348,800 Zestimate®
$190/sqft
$-- HOA
What's special
Beautiful brick ranchSurrounded by mature treesAdditional storage buildingsWarm and inviting spaceOpen spaceCovered front porchHardwood floors throughout
- 91 days |
- 721 |
- 31 |
Zillow last checked:
Listing updated:
Listed by:
Cassie Boyd 276-880-4624,
Uptown Properties 423-833-8277
Source: TVRMLS,MLS#: 9994860
Facts & features
Interior
Bedrooms & bathrooms
- Bedrooms: 4
- Bathrooms: 2
- Full bathrooms: 2
Primary bedroom
- Level: Lower
Heating
- Electric, Heat Pump
Cooling
- Central Air, Heat Pump
Appliances
- Included: Built-In Electric Oven, Cooktop, Dishwasher, Refrigerator
- Laundry: Electric Dryer Hookup, Washer Hookup
Features
- Master Downstairs, Eat-in Kitchen, Kitchen/Dining Combo, Open Floorplan, Tile Counters, Walk-In Closet(s)
- Flooring: Hardwood, Tile
- Windows: Insulated Windows
- Basement: Concrete,Exterior Entry,Full,Unfinished,Walk-Out Access
Interior area
- Total structure area: 3,762
- Total interior livable area: 1,882 sqft
Property
Parking
- Parking features: RV Access/Parking, Driveway, Gravel, Parking Pad
- Has uncovered spaces: Yes
Features
- Levels: One
- Stories: 1
- Patio & porch: Back, Deck, Front Porch
- Exterior features: Other
- Has view: Yes
- View description: Mountain(s)
Lot
- Size: 2 Acres
- Topography: Level, Mountainous, Part Wooded, Sloped
Details
- Additional structures: Outbuilding, Storage
- Parcel number: 138 2 8
- Zoning: Ag5
- Other equipment: Radon Mitigation System
Construction
Type & style
- Home type: SingleFamily
- Architectural style: Ranch
- Property subtype: Single Family Residence, Residential
Materials
- Brick
- Foundation: Block
- Roof: Shingle
Condition
- Above Average
- New construction: No
- Year built: 2006
Utilities & green energy
- Sewer: Septic Tank
- Water: Public
- Utilities for property: Fiber Available, Electricity Connected, Water Connected
Community & HOA
Community
- Subdivision: Not Listed
HOA
- Has HOA: No
Location
- Region: Bristol
Financial & listing details
- Price per square foot: $190/sqft
- Tax assessed value: $323,400
- Annual tax amount: $1,391
- Date on market: 5/4/2026
- Listing terms: Cash,Conventional,FHA,VA Loan
- Electric utility on property: Yes
Estimated market value
$348,800
$331,000 - $366,000
$2,058/mo
Price history
| Date | Event | Price |
|---|---|---|
| 7/16/2026 | Price change | $357,000-4.8%$190/sqft |
Source: TVRMLS #9994860 Report a problem | ||
| 7/6/2026 | Price change | $375,000-3.8%$199/sqft |
Source: TVRMLS #9994860 Report a problem | ||
| 6/17/2026 | Price change | $390,000-6%$207/sqft |
Source: TVRMLS #9994860 Report a problem | ||
| 5/10/2026 | Price change | $415,000-4.6%$221/sqft |
Source: TVRMLS #9994860 Report a problem | ||
| 5/4/2026 | Listed for sale | $435,000+52.6%$231/sqft |
Source: TVRMLS #9994860 Report a problem | ||
| 9/21/2023 | Sold | $285,000$151/sqft |
Source: TVRMLS #9955207 Report a problem | ||
| 8/14/2023 | Contingent | $285,000$151/sqft |
Source: TVRMLS #9955207 Report a problem | ||
| 8/5/2023 | Listed for sale | $285,000+67.6%$151/sqft |
Source: TVRMLS #9955207 Report a problem | ||
| 5/21/2013 | Sold | $170,000+1.3%$90/sqft |
Source: TVRMLS #332113 Report a problem | ||
| 4/13/2013 | Listed for sale | $167,850$89/sqft |
Source: Prestige Homes of the Tri Cities, Inc #332113 Report a problem | ||
Public tax history
| Year | Property taxes | Tax assessment |
|---|---|---|
| 2025 | $1,391 +30.1% | $323,400 +81.5% |
| 2024 | $1,069 | $178,200 |
| 2023 | $1,069 | $178,200 |
| 2022 | $1,069 | $178,200 |
| 2021 | $1,069 +7.8% | $178,200 |
| 2020 | $992 | $178,200 +13.2% |
| 2019 | $992 | $157,400 |
| 2018 | $992 +5.9% | $157,400 |
| 2017 | $936 | $157,400 +5.9% |
| 2016 | $936 | $148,600 |
| 2015 | $936 | $148,600 |
| 2014 | $936 | $148,600 |
| 2013 | -- | $148,600 -5.7% |
| 2012 | -- | $157,600 |
| 2011 | -- | $157,600 |
| 2010 | -- | $157,600 |
| 2009 | -- | $157,600 +4% |
| 2008 | -- | $151,500 |
| 2007 | -- | $151,500 +41.5% |
| 2006 | -- | $107,100 +363.6% |
| 2005 | $132 +32.2% | $23,100 +39.2% |
| 2004 | $100 +5.3% | $16,600 |
| 2003 | $95 | $16,600 |
| 2002 | $95 +66.7% | $16,600 +93% |
| 2001 | $57 | $8,600 |
Find assessor info on the county website
Monthly payment
Est. payment
Payment breakdown
Explore the cost of this home by adjusting the details. Changes won't be saved.Climate risks
Neighborhood: 24202
Getting around
1 / 100
Car-DependentNearby schools
GreatSchools rating
- 9/10Valley Institute ElementaryGrades: PK-5Distance: 2.5 mi
- 8/10Wallace Middle SchoolGrades: 6-8Distance: 5.4 mi
- 5/10John S. Battle High SchoolGrades: 9-12Distance: 6.8 mi
Schools provided by the listing agent
- Elementary: Valley Institute
- Middle: Wallace
- High: John S. Battle
Source: TVRMLS. This data may not be complete. We recommend contacting the local school district to confirm school assignments for this home.
- $159,5003 bd2 ba1.4k sqft21471 Darlington Dr, Bristol, VA 24202Off Market
- $23,3002 bd1 ba650 sqft21399 Darlington Dr, Bristol, VA 24202Off Market
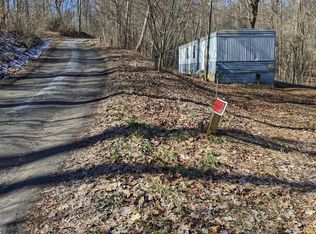
- $690,8005 bd3 ba3.5k sqft7353 Reedy Creek Rd, Bristol, VA 24202Off Market

- $332,4003 bd3 ba1.4k sqft21514 Darlington Dr, Bristol, VA 24202Off Market
- $283,8003 bd2 ba1.5k sqft7447 Reedy Creek Rd, Bristol, VA 24202Off Market
- $61,600-- bd-- ba-- sqft21314 Arcadia Ln, Bristol, VA 24202Off Market
- $53,0006 Acres7315 Reedy Creek Rd, Bristol, VA 24202Off Market
- $77,2002 bd2 ba980 sqft21140 Darlington Dr, Bristol, VA 24202Off Market
A local agent can set up tours, give advice and negotiate with sellers.
A local lender can help you make sure your offer is ready when you are.
Similar homes
- $360,0004 bd2 ba1.8k sqft329 Spring Hill Ter, Bristol, VA 24201For Sale
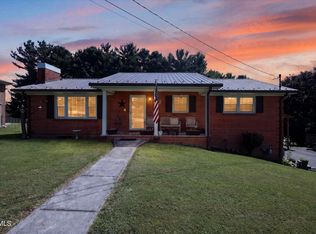 MLS ID #9998934, David Buchanan. TVRMLS
 - $349,9003 bd3 ba2.7k sqft179 Cloverleaf Dr, Bristol, VA 24202For Sale
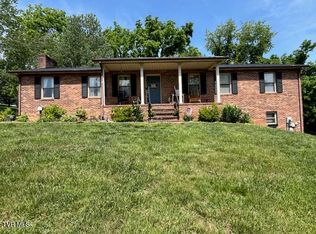 MLS ID #9994364, Dan Bickley. TVRMLS
 - $403,0003 bd3 ba2.1k sqft3413 Reedy Creek Rd, Bristol, VA 24202For Sale
 MLS ID #11682690, Angela Anderson, Countryside Realty, LLC. My State MLS
 - $424,9003 bd2 ba2.7k sqft5394 Dishner Valley Rd, Bristol, VA 24202For Sale

 MLS ID #110883, Eric Baker, Greater Impact Realty Kingsport. SWVAR
 - $299,9003 bd3 ba1.6k sqft149 Robin Cir, Bristol, VA 24202For SaleMLS ID #110249, Whitney Olinger, KW Bristol. SWVAR
- $349,0003 bd3 ba2.3k sqft129 Paddle Creek Rd, Bristol, TN 37620For SaleMLS ID #111248, Michael Guffey, Matt Smith Realty. SWVAR
- $334,9004 bd3 ba2.5k sqft328 Winding Way Rd, Bristol, VA 24201For SaleMLS ID #104672, Denise Blevins, eXp Realty. SWVAR
- $274,9003 bd2 ba1.5k sqft20319 Wood Howell Rd, Bristol, VA 24202For SaleMLS ID #104709, Denise Blevins, eXp Realty. SWVAR
- $314,9954 bd3 ba2.3k sqft211 Independence Dr, Bristol, VA 24201For SaleMLS ID #9995783, Justin Branson. TVRMLS
- $399,9003 bd2 ba1.4k sqft379 Minton Hollow Rd, Elizabethton, TN 37643For SaleMLS ID #9998946, Tammie Jones. TVRMLS
- $299,5004 bd3 ba2.1k sqft164 Woodstock Ln, Bristol, VA 24201For SaleMLS ID #9994302, Sherry Curtis. TVRMLS
- $259,9003 bd3 ba1.5k sqft22234 Pinebrook Dr, Bristol, VA 24202For SaleMLS ID #9994643, Amy Booher. TVRMLS
- $294,0004 bd3 ba1.8k sqft255 Norwood Dr, Bristol, VA 24201For SaleMLS ID #110940, Shawn Banks, Property Executives Johnson City. SWVAR
- $499,9003 bd3 ba2.6k sqft21506 Plantation Rd, Bristol, VA 24202For SaleMLS ID #110034, Jon Johnson, J F Johnson Real Estate Services. SWVAR
- $275,0003 bd2 ba1.5k sqft12207 Reedy Creek Rd, Bristol, VA 24202For SaleMLS ID #9995887, Brooke Harris. TVRMLS
- $374,9004 bd3 ba1.7k sqft141 E Central, Bristol, TN 37620For SaleMLS ID #9997937, Jim Griffin. TVRMLS
- $325,0003 bd3 ba1.5k sqft102 Carmack Dr, Bristol, VA 24201For SaleMLS ID #9997439, Geri Trent. TVRMLS
- $300,0003 bd2 ba1.5k sqft183 Claremont Cir, Bristol, VA 24201For SaleMLS ID #9997031, Peyton Hubble. TVRMLS
- $499,0004 bd3 ba2.1k sqft19418 Brandywine Rd, Bristol, VA 24202For SaleMLS ID #9995845, Jenny Woods. TVRMLS
- $224,9003 bd1 ba1.1k sqft2140 Randolph St, Bristol, VA 24201For SaleMLS ID #9998932, Denise Myers. TVRMLS
