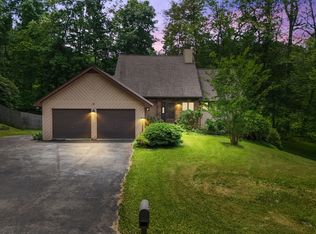
Spacious, three bedrooms, two and a half baths, contemporary styled home on a three +/- acre lot! Paved driveway and attached two car garage. The house offers a dining room and small living room/parlor (now used as a library), two master suites, with the first-floor master room connected by a shared bathroom to an adjoining room that could be used as an office, nursery, or bedroom. There is a half-bath with pocket doors and is accessed from the first-floor hallway. A jack and jill bathroom serves the first-floor bedrooms and offers a sunken tub and shower. The second upstairs master bedroom is currently being used as a home theater. This home utilizes granite, tile, wood, carpet, and laminate. A double oven, cooktop, large refrigerator accessorizes the kitchen. The home features a den with stone fireplace and wood stove insert, a screened porch and a large open deck overlooking rolling lawn and fenced lot. The gas furnace/central air was added in 2014, the gas tankless water heater in 2016, gutters in 2018, composite decking added in 2024, and new roof in 2026.
For sale
Price cut: $25K (9/6)
$474,900
21506 Plantation Rd, Bristol, VA 24202
3beds
2,604sqft
Single Family Residence
Built in 1985
3 Acres Lot
$-- Zestimate®
$182/sqft
$-- HOA
What's special
Paved drivewayAttached two car garageTwo master suitesScreened porchDining roomHalf-bath with pocket doors
- 133 days
- 407
- 14
Zillow last checked:
Listing updated:
Listed by:
Jon Johnson 276-591-9435,
J F Johnson Real Estate Services 276-591-9435
Source: SWVAR,MLS#: 110034
Facts & features
Interior
Bedrooms & bathrooms
- Bedrooms: 3
- Bathrooms: 3
- Full bathrooms: 2
- 1/2 bathrooms: 1
Primary bedroom
- Level: First
Bedroom 2
- Level: First
Bedroom 3
- Level: Second
Bathroom
- Level: First
Bathroom 1
- Level: First
Bathroom 2
- Level: Second
Dining room
- Level: First
Family room
- Level: First
Kitchen
- Level: First
Living room
- Level: First
Basement
- Area: 0
Heating
- Natural Gas
Cooling
- Central Air
Appliances
- Included: Cooktop, Dishwasher, Double Oven, Refrigerator, Tankless Water Heater
Features
- Ceiling Fan(s), Newer Paint
- Flooring: Newer Floor Covering, Carpet, Laminate, Tile
- Windows: Insulated Windows
- Basement: Crawl Space,None
- Has fireplace: Yes
- Fireplace features: Insert, Masonry, Wood Burning Stove
Interior area
- Total structure area: 2,604
- Total interior livable area: 2,604 sqft
- Finished area above ground: 2,604
- Finished area below ground: 0
Video & virtual tour
Property
Parking
- Total spaces: 2
- Parking features: Driveway, Garage, Garage Door Opener
- Garage spaces: 2
Features
- Stories: 2
- Patio & porch: Deck, Screened
- Exterior features: Mature Trees
- Fencing: Wood
- Water view: None
- Waterfront features: None
Lot
- Size: 3 Acres
- Features: Irregular Lot, Rolling Slope, Secluded
Details
- Parcel number: 142B2279
- Zoning: R-1
Construction
Type & style
- Home type: SingleFamily
- Architectural style: Contemporary
- Property subtype: Single Family Residence
Materials
- Wood Siding
- Roof: Shingle
Condition
- Year built: 1985
Utilities & green energy
- Sewer: Septic Tank
- Water: Public
- Utilities for property: Natural Gas Connected
Community & HOA
Community
- Subdivision: Lowry Hills
HOA
- Has HOA: No
- Services included: None
Location
- Region: Bristol
Financial & listing details
- Price per square foot: $182/sqft
- Tax assessed value: $366,300
- Annual tax amount: $1,575
- Date on market: 5/11/2026
- Road surface type: Paved
Estimated market value
Not available
Estimated sales range
Not available
Not available
Price history
| Date | Event | Price |
|---|---|---|
| 9/6/2026 | Price change | $474,900-5%$182/sqft |
Source:  SWVAR #110034 Report a problem SWVAR #110034 Report a problem | ||
| 6/24/2026 | Price change | $499,900-3.8%$192/sqft |
Source: SWVAR #110034 Report a problem | ||
| 5/11/2026 | Listed for sale | $519,900+118.4%$200/sqft |
Source: TVRMLS #9995169 Report a problem | ||
| 8/25/2021 | Sold | $238,000-4.8%$91/sqft |
Source: SWVAR #78535 Report a problem | ||
| 7/21/2021 | Listed for sale | $249,900-16.4%$96/sqft |
Source: SWVAR #78535 Report a problem | ||
| 6/29/2021 | Listing removed | -- |
Source: SWVAR Report a problem | ||
| 6/1/2021 | Listed for sale | $299,000+40.4%$115/sqft |
Source: SWVAR #78535 Report a problem | ||
| 8/15/2011 | Sold | $213,000$82/sqft |
Source: Public Record Report a problem | ||
Public tax history
| Year | Property taxes | Tax assessment |
|---|---|---|
| 2025 | $1,575 +11.5% | $366,300 +55.5% |
| 2024 | $1,413 | $235,500 |
| 2023 | $1,413 | $235,500 |
| 2022 | $1,413 | $235,500 |
| 2021 | $1,413 +1% | $235,500 |
| 2020 | $1,399 | $235,500 +6% |
| 2019 | $1,399 | $222,100 |
| 2018 | $1,399 +108.6% | $222,100 |
| 2017 | $671 | $222,100 +4.3% |
| 2016 | $671 | $212,900 |
| 2015 | $671 | $212,900 |
| 2014 | $671 | $212,900 |
| 2013 | -- | $212,900 +0.4% |
| 2012 | -- | $212,100 |
| 2011 | -- | $212,100 |
| 2010 | -- | $212,100 |
| 2009 | -- | $212,100 +2.1% |
| 2008 | -- | $207,800 |
| 2007 | -- | $207,800 |
| 2006 | -- | $207,800 |
| 2005 | $1,184 +11.6% | $207,800 +17.5% |
| 2004 | $1,061 +5.3% | $176,900 |
| 2003 | $1,008 | $176,900 |
| 2002 | $1,008 -6.3% | $176,900 +8.5% |
| 2001 | $1,076 | $163,000 |
Find assessor info on the county website
Monthly payment
Est. payment
Payment breakdown
Explore the cost of this home by adjusting the details. Changes won't be saved.Climate risks
Neighborhood: 24202
Nearby schools
Schools provided by the listing agent
- Elementary: High Point
- Middle: Wallace
- High: John S Battle
Source: SWVAR. This data may not be complete. We recommend contacting the local school district to confirm school assignments for this home.
Similar homes
- $499,9004 bd3 ba2.5k sqft22397 Tyco Dr, Abingdon, VA 24211For Sale

 MLS ID #111752, Maxwell Yates, Matt Smith Realty. SWVAR
 - $274,9003 bd2 ba1.5k sqft20319 Wood Howell Rd, Bristol, VA 24202For Sale
 MLS ID #104709, Denise Blevins, eXp Realty. SWVAR
 - $339,9003 bd3 ba2k sqft24260 Junction Dr, Bristol, VA 24202For Sale
 MLS ID #9999515, Garrett Addington. TVRMLS
 - $399,0003 bd3 ba2.1k sqft3413 Reedy Creek Rd, Bristol, VA 24202For Sale
 MLS ID #11682690, Angela Anderson, Countryside Realty, LLC. My State MLS
 - $475,0005 bd4 ba3.3k sqft20010 Oakwood Dr, Abingdon, VA 24211For SaleMLS ID #110350, Dianna Roberts, eXp Realty. SWVAR
- $310,0003 bd2 ba2.2k sqft344 Kilgore Dr, Bristol, VA 24201For SaleMLS ID #111740, Timothy Sproles, Highlands Real Estate| Sea Glass Bristol. SWVAR
- $414,0003 bd3 ba2.1k sqft19301 Pleasant View Dr, Abingdon, VA 24211For SaleMLS ID #110079, Sandra Rhymer, Uptown Properties LLC. SWVAR
- $479,9003 bd2 ba2.5k sqft17926 Glenwood Dr, Abingdon, VA 24211For SaleMLS ID #111268, Denise Blevins, eXp Realty. SWVAR
- $429,9004 bd4 ba2k sqft15452 Cedar Creek Rd, Meadowview, VA 24361For SaleMLS ID #111884, Deborah Kiser, Matt Smith Realty. SWVAR
- $367,0003 bd2 ba2.3k sqft17611 Mahogany Dr, Abingdon, VA 24210For SaleMLS ID #109237, Sandra Rhymer, Uptown Properties LLC. SWVAR
- $461,0004 bd3 ba3.5k sqft18490 John Ashley Dr, Abingdon, VA 24211For SaleMLS ID #109168, Dianna Roberts, eXp Realty. SWVAR
- $329,9004 bd3 ba2.5k sqft328 Winding Way Rd, Bristol, VA 24201For SaleMLS ID #104672, Denise Blevins, eXp Realty. SWVAR
- $315,9004 bd3 ba2.8k sqft4244 Reedy Creek Rd, Bristol, VA 24202For SaleMLS ID #111315, Barbara Cordle, United Country Blue Ridge- Floyd. SWVAR
- $599,9995 bd3 ba2.1k sqft5561 Rowser Dr, Woodbridge, VA 22193For Sale
 MLS ID #VAPW2124850, Fatana Barak, Samson Properties. Bright MLS
