This beauty is in a neighborhood but feels like you have your own Oasis. The seller owns two lots so you have a backyard that is full of beautiful landscaping, wildlife, mature greenery and partially fenced. This home has 4 bedrooms, 2.5 baths, large living room, wood fireplace, separate laundry area with gently used speed-queen washer/dryer. Additionally, the partially finished basement has multiple built-in shelves and workbench. The last appraisal showed sf to be a total of 2102 so buyer and/or buyers agent to verify information. All information is from 3rd party sources.
For sale
$378,000
15265 Wilderness Rd, Bristol, VA 24202
4beds
2,100sqft
Single Family Residence
Built in 1969
1.46 Acres Lot
$-- Zestimate®
$180/sqft
$-- HOA
What's special
Mature greeneryWood fireplacePartially finished basementMultiple built-in shelvesSeparate laundry area
- 21 days
- 813
- 62
Zillow last checked:
Listing updated:
Listed by:
Samantha Wright 276-285-1156,
Fathom Realty VA LLC 703-441-7994
Source: SWVAR,MLS#: 112337
Facts & features
Interior
Bedrooms & bathrooms
- Bedrooms: 4
- Bathrooms: 3
- Full bathrooms: 2
- 1/2 bathrooms: 1
Rooms
- Room types: Basement
Primary bedroom
- Level: Second
Bedroom 2
- Level: Second
Bedroom 3
- Level: Second
Bedroom 4
- Level: Second
Bathroom
- Level: First
Bathroom 2
- Level: First
Bathroom 3
- Level: Second
Dining room
- Level: First
Family room
- Level: First
Kitchen
- Level: First
Living room
- Level: First
Basement
- Area: 1018
Heating
- Baseboard, Heat Pump
Cooling
- Heat Pump
Appliances
- Included: Dishwasher, Dryer, Electric Range, Microwave, Refrigerator, Washer
- Laundry: In Basement
Features
- Ceiling Fan(s)
- Flooring: Carpet, Wood
- Windows: Single Pane, Storm Window(s)
- Has basement: Yes
- Number of fireplaces: 1
- Fireplace features: Insert, One
Interior area
- Total structure area: 3,118
- Total interior livable area: 2,100 sqft
- Finished area above ground: 2,100
- Finished area below ground: 1,018
Video & virtual tour
Property
Parking
- Total spaces: 2
- Parking features: Garage, Garage Door Opener, Paved
- Garage spaces: 2
Features
- Stories: 2
- Patio & porch: Covered, Patio, Porch, Screened
- Exterior features: Mature Trees
- Fencing: Chain Link
- Water view: None
- Waterfront features: None
Lot
- Size: 1.46 Acres
- Features: Irregular Lot, Secluded, Wooded
Details
- Parcel number: 142B1444
- Zoning: R
Construction
Type & style
- Home type: SingleFamily
- Architectural style: Cottage
- Property subtype: Single Family Residence
Materials
- Vinyl Siding, Dry Wall
- Foundation: Block
- Roof: Shingle
Condition
- Year built: 1969
Utilities & green energy
- Sewer: Septic Tank
- Water: Public
- Utilities for property: Natural Gas Not Available
Community & HOA
Community
- Subdivision: Lowry Hills
HOA
- Has HOA: No
- Services included: None
Location
- Region: Bristol
Financial & listing details
- Price per square foot: $180/sqft
- Tax assessed value: $310,200
- Annual tax amount: $1,333
- Date on market: 10/16/2026
Estimated market value
Not available
Estimated sales range
Not available
Not available
Price history
| Date | Event | Price |
|---|---|---|
| 10/16/2026 | Listed for sale | $378,000+13.5%$180/sqft |
Source:  SWVAR #112337 Report a problem | ||
| 10/11/2023 | Sold | $333,000-4.9%$159/sqft |
Source: TVRMLS #9952238 Report a problem | ||
| 8/5/2023 | Contingent | $350,000$167/sqft |
Source: TVRMLS #9952238 Report a problem | ||
| 7/1/2023 | Listed for sale | $350,000$167/sqft |
Source: TVRMLS #9952238 Report a problem | ||
| 6/12/2023 | Contingent | $350,000$167/sqft |
Source: TVRMLS #9952238 Report a problem | ||
| 5/27/2023 | Listed for sale | $350,000$167/sqft |
Source: TVRMLS #9952238 Report a problem | ||
Public tax history
| Year | Property taxes | Tax assessment |
|---|---|---|
| 2025 | $1,334 +15.1% | $310,200 +60.6% |
| 2024 | $1,159 | $193,100 |
| 2023 | $1,159 | $193,100 |
| 2022 | $1,159 | $193,100 |
| 2021 | $1,159 +3.5% | $193,100 |
| 2020 | $1,120 | $193,100 +8.7% |
| 2019 | $1,120 | $177,700 |
| 2018 | $1,120 +6.9% | $177,700 |
| 2017 | $1,047 | $177,700 +6.9% |
| 2016 | $1,047 | $166,200 |
| 2015 | $1,047 | $166,200 |
| 2014 | $1,047 | $166,200 |
| 2013 | -- | $166,200 -4.5% |
| 2012 | -- | $174,100 |
| 2011 | -- | $174,100 |
| 2010 | -- | $174,100 |
| 2009 | -- | $174,100 +13.9% |
| 2008 | -- | $152,800 |
| 2007 | -- | $152,800 |
| 2006 | -- | $152,800 |
| 2005 | $871 +8.2% | $152,800 +13.9% |
| 2004 | $805 +5.3% | $134,200 |
| 2003 | $765 | $134,200 |
| 2002 | $765 -1.7% | $134,200 +13.8% |
| 2001 | $778 | $117,900 |
Find assessor info on the county website
Monthly payment
Est. payment
Payment breakdown
Explore the cost of this home by adjusting the details. Changes won't be saved.Climate risks
Neighborhood: 24202
Nearby schools
Schools provided by the listing agent
- Elementary: High Point
- Middle: Wallace
- High: John S Battle
Source: SWVAR. This data may not be complete. We recommend contacting the local school district to confirm school assignments for this home.
Similar homes
- $350,0004 bd3 ba2.3k sqft459 McArthur Cir, Bristol, VA 24201For Sale
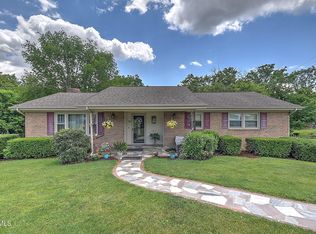 MLS ID #9997517, Donna Mumpower. TVRMLS
- $329,0003 bd3 ba1.8k sqft23368 Four Seasons Dr, Bristol, VA 24202For Sale
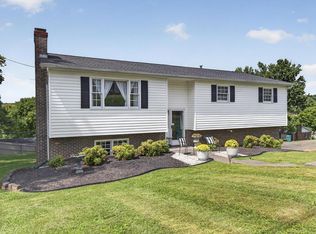
 MLS ID #111904, Karen Raines, Landmark Realty. SWVAR
- $349,0005 bd4 ba2.2k sqft19478 Repass Rd, Abingdon, VA 24210For Sale
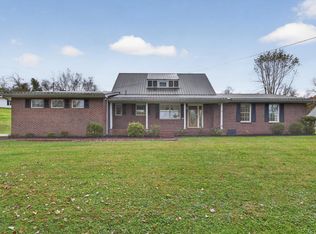 MLS ID #112578, Matt Smith, Matt Smith Realty. SWVAR
- $349,0004 bd2 ba1.8k sqft329 Spring Hill Ter, Bristol, VA 24201For Sale
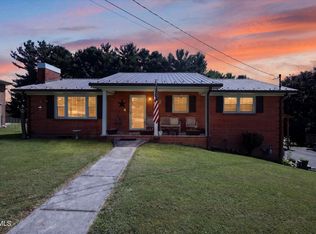 MLS ID #9998934, David Buchanan. TVRMLS
- $329,9004 bd3 ba1.7k sqft136 Patriot Cir, Bristol, VA 24201For SaleMLS ID #111789, Matt Smith, Matt Smith Realty. SWVAR
- $299,9503 bd2 ba2.2k sqft344 Kilgore Dr, Bristol, VA 24201For SaleMLS ID #111740, Timothy Sproles, Highlands Real Estate | Sea Glass. SWVAR
- $299,0003 bd2 ba1.5k sqft20306 Benhams Rd, Bristol, VA 24202For SaleMLS ID #111431, Debbie Dotson, eXp Realty. SWVAR
- $275,0003 bd2 ba1.9k sqft551 Meadowcrest Dr, Bristol, VA 24201For SaleMLS ID #111870, Vivia Horn, The Addington Agency. SWVAR
- $359,9004 bd3 ba2.3k sqft665 Moore St, Bristol, VA 24201For SaleMLS ID #111597, Sandra Rhymer, Uptown Properties LLC. SWVAR
