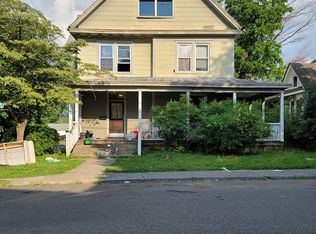
Welcome to a home filled with timeless character, generous living space, and beautiful architectural details throughout. From the moment you arrive, the inviting covered front porch and classic exterior set the tone for what awaits inside. Step through the front door and you'll find rich hardwood floors, substantial original woodwork, handsome interior doors, and multiple fireplaces that bring warmth and personality to the home. The main level offers spacious living and family rooms, providing plenty of room for entertaining, relaxing, or creating separate gathering spaces. A main-level bedroom adds flexibility for guests, a home office, or additional living needs. Upstairs, the generously sized bedrooms continue the home's spacious feel, including a large primary suite with an adjoining bath and walk-in closet. With multiple bedrooms, abundant natural light, and room for both everyday living and entertaining, the floor plan offers exceptional versatility. Outside, enjoy the covered porch, level yard, detached storage building, and convenient corner-lot setting. The home's distinctive architecture, beautiful wood details, fireplaces, and expansive rooms create a property that is full of warmth, history, and opportunity. If you have been searching for a home with character you simply cannot recreate in new construction, this one deserves a closer look.
For sale
Price cut: $65.1K (10/13)
$359,900
665 Moore St, Bristol, VA 24201
4beds
2,300sqft
Single Family Residence
Built in 1903
5,800 Square Feet Lot
$-- Zestimate®
$156/sqft
$-- HOA
What's special
Multiple fireplacesDetached storage buildingClassic exteriorLevel yardMain-level bedroomConvenient corner-lot settingGenerous living space
- 53 days
- 122
- 12
Zillow last checked:
Listing updated:
Listed by:
Sandra Rhymer 276-623-7035,
Uptown Properties LLC 276-623-3718
Source: SWVAR,MLS#: 111597
Facts & features
Interior
Bedrooms & bathrooms
- Bedrooms: 4
- Bathrooms: 3
- Full bathrooms: 3
- Main level bathrooms: 1
- Main level bedrooms: 1
Rooms
- Room types: Basement
Primary bedroom
- Level: Main
Bedroom 2
- Level: Upper
Bedroom 3
- Level: Upper
Bedroom 4
- Level: Upper
Bathroom
- Level: Main
Bathroom 2
- Level: Upper
Bathroom 3
- Level: Upper
Family room
- Level: Main
Kitchen
- Level: Main
Living room
- Level: Main
Basement
- Area: 287
Heating
- Heat Pump
Cooling
- Heat Pump
Appliances
- Included: Dishwasher, Dryer, Electric Oven, Microwave, Range, Refrigerator, Washer
- Laundry: Main Level
Features
- Newer Paint, High Speed Internet
- Flooring: Tile, Wood
- Windows: Insulated Windows
- Has basement: Yes
- Has fireplace: Yes
- Fireplace features: Three or More
Interior area
- Total structure area: 2,587
- Total interior livable area: 2,300 sqft
- Finished area above ground: 2,300
- Finished area below ground: 287
Video & virtual tour
Property
Parking
- Parking features: Combination
Features
- Stories: 2
- Patio & porch: Deck, Porch
- Has spa: Yes
- Spa features: Bath
- Fencing: Chain Link
- Water view: None
- Waterfront features: None
Lot
- Size: 5,800 Square Feet
- Dimensions: 116 x 50 x 116 x 50
- Features: Level
Details
- Parcel number: 281286
- Zoning: R2
Construction
Type & style
- Home type: SingleFamily
- Architectural style: Colonial
- Property subtype: Single Family Residence
Materials
- Other, Dry Wall
- Roof: Metal
Condition
- Exterior Condition: Very Good,Interior Condition: Very Good
- Year built: 1903
Utilities & green energy
- Sewer: Public Sewer
- Water: Public
- Utilities for property: Natural Gas Not Available
Community & HOA
Community
- Security: Smoke Detector(s)
HOA
- Has HOA: No
- Services included: None
Location
- Region: Bristol
Financial & listing details
- Price per square foot: $156/sqft
- Tax assessed value: $141,800
- Annual tax amount: $1,318
- Date on market: 8/23/2026
- Road surface type: Paved
Estimated market value
Not available
Estimated sales range
Not available
Not available
Price history
| Date | Event | Price |
|---|---|---|
| 10/13/2026 | Price change | $359,900-15.3%$156/sqft |
Source:  SWVAR #111597 Report a problem SWVAR #111597 Report a problem | ||
| 9/5/2026 | Price change | $425,000-5.5%$185/sqft |
Source: SWVAR #111597 Report a problem | ||
| 8/23/2026 | Listed for sale | $449,900+199.9%$196/sqft |
Source: TVRMLS #9999921 Report a problem | ||
| 3/15/2024 | Sold | $150,000$65/sqft |
Source: TVRMLS #9962050 Report a problem | ||
| 2/29/2024 | Pending sale | $150,000$65/sqft |
Source: TVRMLS #9962050 Report a problem | ||
| 2/16/2024 | Listed for sale | $150,000+279.7%$65/sqft |
Source: TVRMLS #9962050 Report a problem | ||
| 7/29/2021 | Sold | $39,500-21%$17/sqft |
Source: Public Record Report a problem | ||
| 12/17/2010 | Sold | $50,000$22/sqft |
Source: Public Record Report a problem | ||
Public tax history
| Year | Property taxes | Tax assessment |
|---|---|---|
| 2025 | $1,319 +22.4% | $141,800 +47.4% |
| 2024 | $1,077 -4.3% | $96,200 |
| 2023 | $1,126 +4.5% | $96,200 |
| 2022 | $1,077 | $96,200 +28.8% |
| 2021 | $1,077 +23.3% | $74,700 |
| 2019 | $874 +100% | $74,700 |
| 2018 | $437 | $74,700 |
| 2016 | -- | -- |
| 2015 | -- | -- |
| 2012 | -- | -- |
| 2011 | -- | -- |
| 2010 | -- | -- |
| 2009 | -- | -- |
Find assessor info on the county website
Monthly payment
Est. payment
Payment breakdown
Explore the cost of this home by adjusting the details. Changes won't be saved.Climate risks
Neighborhood: 24201
Nearby schools
Schools provided by the listing agent
- Elementary: Washington-Lee
- Middle: Virginia
- High: Virginia
Source: SWVAR. This data may not be complete. We recommend contacting the local school district to confirm school assignments for this home.
Similar homes
- $329,9004 bd2 ba2.4k sqft1000 Garden Ln, Bristol, VA 24201For Sale
 MLS ID #9998296, Jeff Rountree. TVRMLS
 - $354,9004 bd2 ba1.8k sqft329 Spring Hill Ter, Bristol, VA 24201For Sale
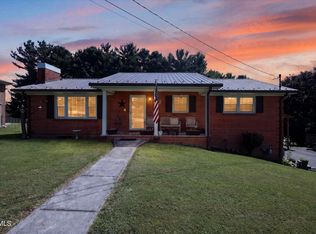 MLS ID #9998934, David Buchanan. TVRMLS
 - $344,9004 bd3 ba1.7k sqft136 Patriot Cir, Bristol, VA 24201For Sale
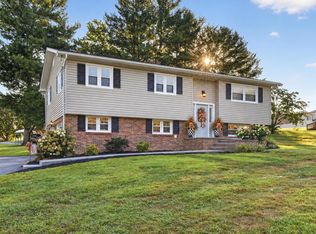
 MLS ID #111789, Matt Smith, Matt Smith Realty. SWVAR
 - $299,0003 bd2 ba1.8k sqft750 Fox Meadow Ln, Bristol, VA 24201For Sale
 MLS ID #111937, Travis Dyson, Landmark Realty. SWVAR
 - $310,0003 bd2 ba2.2k sqft344 Kilgore Dr, Bristol, VA 24201For SaleMLS ID #111740, Timothy Sproles, Highlands Real Estate | Sea Glass. SWVAR
- $299,9004 bd2 ba1.6k sqft201 Randolph St, Bristol, VA 24201For SaleMLS ID #111377, Maria Peake, Matt Smith Realty. SWVAR
- $329,0003 bd3 ba1.8k sqft23368 Four Seasons Dr, Bristol, VA 24202For SaleMLS ID #111904, Karen Raines, Landmark Realty. SWVAR
- $297,0003 bd3 ba1.9k sqft194 Independence Dr, Bristol, VA 24201For SaleMLS ID #111802, Pam Patrick, KW Bristol. SWVAR
- $275,0003 bd2 ba1.9k sqft551 Meadowcrest Dr, Bristol, VA 24201For SaleMLS ID #111870, Vivia Horn, The Addington Agency. SWVAR
