Privacy atop the Knobs in this mid-century beauty. Set on a 1.12 acre lot, 253 Indian Trail was custom built for a Bristol physician. 3 bedrooms and 2 full baths on the main level. A wall of windows across the back of the home infuses light into the living room, dining room and den. (Notice the drapery hanging system inset into the ceiling, allowing dramatic window treatments without any rods.) Built-ins in the den and living room for your collections and books. There are 2 woodburning fireplaces and the den opens onto a flagstone patio for outdoor entertaining. The kitchen has a newer vinyl floor, double whirlpool ovens, pantry closet and a sunny breakfast nook. The lower lever features the 4th bedroom and another full bath. This very peaceful setting affords a quiet vantage point to enjoy nature. Information from 3rd party sources deemed reliable, but not guaranteed. Buyer to verify all prior to closing.
(2030R/0764S)
For sale
Price cut: $5K (9/29)
$394,900
253 Indian Trl, Bristol, TN 37620
4beds
2,843sqft
Single Family Residence, Residential
Built in 1956
1.12 Acres Lot
$385,400 Zestimate®
$139/sqft
$-- HOA
What's special
Sunny breakfast nookPantry closetDouble whirlpool ovens
- 119 days
- 1,385
- 157
Zillow last checked:
Listing updated:
Listed by:
Gail Oliver 423-914-5575,
REMAX Checkmate, Inc. Realtors 423-282-0432
Source: TVRMLS,MLS#: 9996986
Facts & features
Interior
Bedrooms & bathrooms
- Bedrooms: 4
- Bathrooms: 3
- Full bathrooms: 3
Heating
- Central, Fireplace(s)
Cooling
- Central Air
Appliances
- Included: Cooktop, Dishwasher, Double Oven
- Laundry: Electric Dryer Hookup, Washer Hookup
Features
- Tile Counters
- Flooring: Ceramic Tile, Hardwood
- Doors: Sliding Doors, Storm Door(s)
- Basement: Block,Garage Door,Partially Finished
- Has fireplace: Yes
- Fireplace features: Den, Living Room
Interior area
- Total structure area: 2,843
- Total interior livable area: 2,843 sqft
- Finished area below ground: 432
Property
Parking
- Total spaces: 1
- Parking features: Driveway
- Garage spaces: 1
- Has uncovered spaces: Yes
Features
- Levels: One and One Half
- Stories: 1.5
- Patio & porch: Rear Patio
Lot
- Size: 1.12 Acres
- Dimensions: 213M x 250M IRR
- Topography: Part Wooded
Details
- Parcel number: 020l B 03500 000
- Zoning: R 2
Construction
Type & style
- Home type: SingleFamily
- Property subtype: Single Family Residence, Residential
Materials
- Block, Wood Siding, Other
- Roof: Shingle
Condition
- Average
- New construction: No
- Year built: 1956
Utilities & green energy
- Sewer: Public Sewer
- Water: Public
Community & HOA
Community
- Subdivision: Not In Subdivision
HOA
- Has HOA: No
Location
- Region: Bristol
Financial & listing details
- Price per square foot: $139/sqft
- Tax assessed value: $301,900
- Annual tax amount: $2,610
- Date on market: 6/18/2026
- Listing terms: Cash,Conventional
Estimated market value
$385,400
$366,000 - $405,000
$2,377/mo
Price history
| Date | Event | Price |
|---|---|---|
| 9/29/2026 | Price change | $394,900-1.3%$139/sqft |
Source: TVRMLS #9996986 Report a problem | ||
| 9/2/2026 | Price change | $399,900-11%$141/sqft |
Source: TVRMLS #9996986 Report a problem | ||
| 8/3/2026 | Price change | $449,500-5.4%$158/sqft |
Source: TVRMLS #9996986 Report a problem | ||
| 7/14/2026 | Price change | $475,000-4.7%$167/sqft |
Source: TVRMLS #9996986 Report a problem | ||
| 6/18/2026 | Listed for sale | $498,500$175/sqft |
Source: TVRMLS #9996986 Report a problem | ||
Public tax history
| Year | Property taxes | Tax assessment |
|---|---|---|
| 2025 | $2,610 +40.9% | $75,475 +93.4% |
| 2024 | $1,852 +8.1% | $39,025 |
| 2023 | $1,714 | $39,025 |
| 2022 | $1,714 | $39,025 |
| 2021 | -- | $39,025 +4.3% |
| 2020 | $1,771 +84.1% | $37,425 |
| 2019 | $962 -45.4% | $37,425 |
| 2018 | $1,763 +0% | $37,425 |
| 2017 | $1,763 | $37,425 -2.2% |
| 2016 | $1,763 +1.2% | $38,250 0% |
| 2014 | $1,743 | $38,261 |
| 2013 | $1,743 +0.8% | $38,261 |
| 2012 | $1,729 +4.2% | $38,261 -0.4% |
| 2011 | $1,659 | $38,397 |
| 2010 | $1,659 | $38,397 |
| 2009 | $1,659 | $38,397 |
| 2008 | -- | $38,397 +22.5% |
| 2007 | $1,551 +2.5% | $31,332 |
| 2006 | $1,513 | $31,332 |
| 2005 | $1,513 -3.8% | $31,332 |
| 2004 | $1,573 +9.1% | $31,332 +2.1% |
| 2002 | $1,442 | $30,682 |
| 2001 | -- | $30,682 -72% |
| 2000 | -- | $109,698 |
Find assessor info on the county website
Monthly payment
Est. payment
Payment breakdown
Explore the cost of this home by adjusting the details. Changes won't be saved.Climate risks
Neighborhood: 37620
Nearby schools
Schools provided by the listing agent
- Elementary: Anderson
- Middle: Vance
- High: Tennessee
Source: TVRMLS. This data may not be complete. We recommend contacting the local school district to confirm school assignments for this home.

Similar homes
- $374,9904 bd2 ba2.3k sqft197 Beechwood Rd, Bristol, TN 37620For Sale
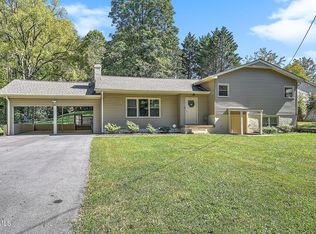 MLS ID #10001645, Alan Hill. TVRMLS
 - $440,0004 bd3 ba4k sqft1163 Holston Ave, Bristol, TN 37620For Sale
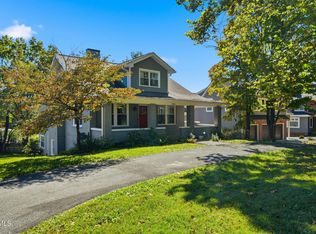 MLS ID #10001627, Roberto Aramburu. TVRMLS
 - $385,0004 bd2 ba2.1k sqft227 Highfield Rd, Bristol, TN 37620For Sale
 MLS ID #10000557, Garth Blackburn. TVRMLS
 - $339,9994 bd3 ba1.7k sqft141 E Central, Bristol, TN 37620For Sale
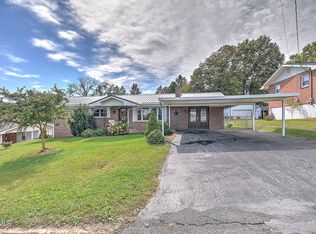 MLS ID #10002160, Brandon Kilgore. TVRMLS
